5270 Red Pass Lane
5270 Red Pass Lane
5270 Red Pass Lane
5270 Red Pass Lane
5270 Red Pass Lane
5270 Red Pass Lane
5270 Red Pass Lane
5270 Red Pass Lane
5270 Red Pass Lane
5270 Red Pass Lane
5270 Red Pass Lane
5270 Red Pass Lane
5270 Red Pass Lane
5270 Red Pass Lane
5270 Red Pass Lane
5270 Red Pass Lane
5270 Red Pass Lane
5270 Red Pass Lane
5270 Red Pass Lane
5270 Red Pass Lane
5270 Red Pass Lane
5270 Red Pass Lane
5270 Red Pass Lane
5270 Red Pass Lane
5270 Red Pass Lane
5270 Red Pass Lane
5270 Red Pass Lane
5270 Red Pass Lane
5270 Red Pass Lane
5270 Red Pass Lane
5270 Red Pass Lane
5270 Red Pass Lane
5270 Red Pass Lane
5270 Red Pass Lane
5270 Red Pass Lane
5270 Red Pass Lane
5270 Red Pass Lane
5270 Red Pass Lane
5270 Red Pass Lane
5270 Red Pass Lane
5270 Red Pass Lane
5270 Red Pass Lane
5270 Red Pass Lane
5270 Red Pass Lane
5270 Red Pass Lane
5270 Red Pass Lane
5270 Red Pass Lane
5270 Red Pass Lane
5270 Red Pass Lane
5270 Red Pass Lane
SEE ALL PHOTOS
5270 Red Pass Lane
5270 Red Pass Lane
5270 Red Pass Lane
5270 Red Pass Lane
5270 Red Pass Lane
5270 Red Pass Lane
5270 Red Pass Lane
5270 Red Pass Lane
5270 Red Pass Lane
5270 Red Pass Lane
5270 Red Pass Lane
5270 Red Pass Lane
5270 Red Pass Lane
5270 Red Pass Lane
5270 Red Pass Lane
5270 Red Pass Lane
5270 Red Pass Lane
5270 Red Pass Lane
5270 Red Pass Lane
5270 Red Pass Lane
5270 Red Pass Lane
5270 Red Pass Lane
5270 Red Pass Lane
5270 Red Pass Lane
5270 Red Pass Lane
5270 Red Pass Lane
5270 Red Pass Lane
5270 Red Pass Lane
5270 Red Pass Lane
5270 Red Pass Lane
5270 Red Pass Lane
5270 Red Pass Lane
5270 Red Pass Lane
5270 Red Pass Lane
5270 Red Pass Lane
5270 Red Pass Lane
5270 Red Pass Lane
5270 Red Pass Lane
5270 Red Pass Lane
5270 Red Pass Lane
5270 Red Pass Lane
5270 Red Pass Lane
5270 Red Pass Lane
5270 Red Pass Lane
5270 Red Pass Lane
5270 Red Pass Lane
5270 Red Pass Lane
5270 Red Pass Lane
5270 Red Pass Lane
5270 Red Pass Lane
Sold

5270 Red Pass Lane

5270 Red Pass Lane, Castle Rock, CO 80108

$1,648,355
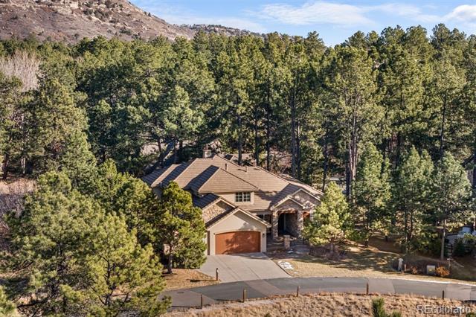
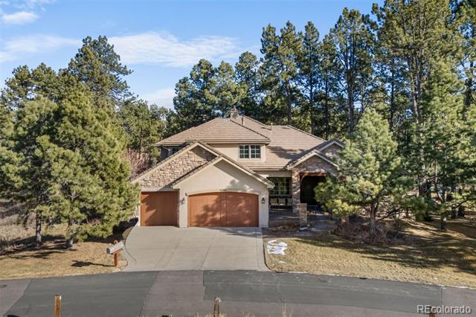
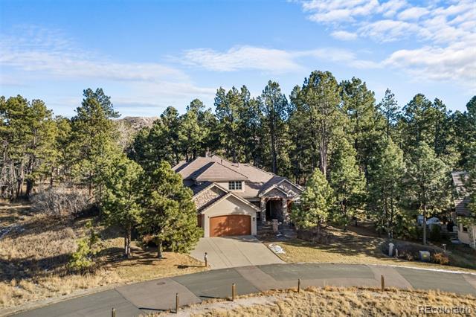
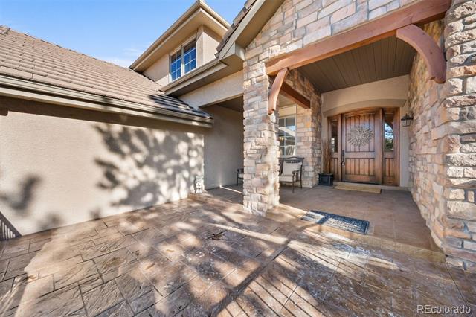
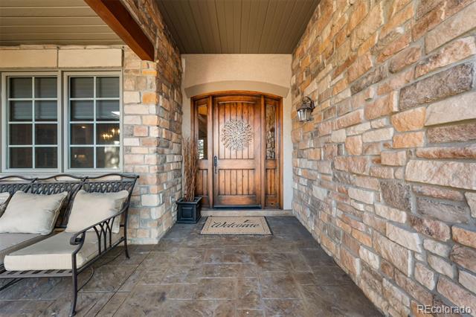
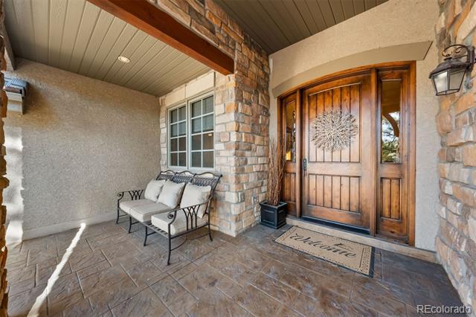
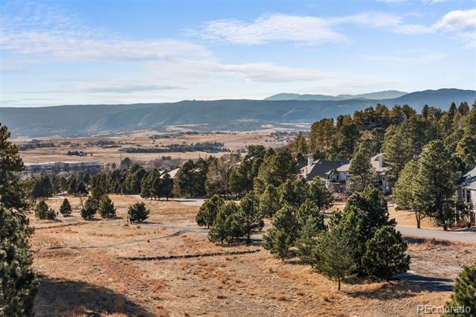
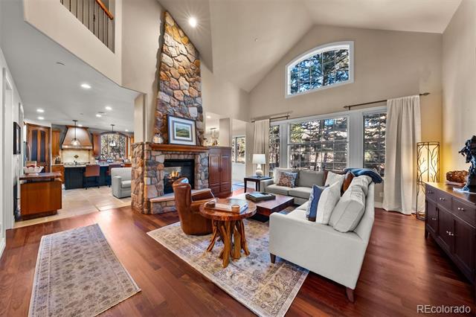
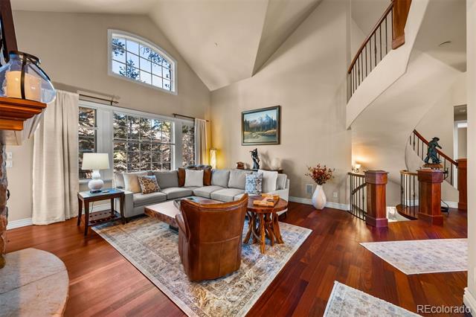
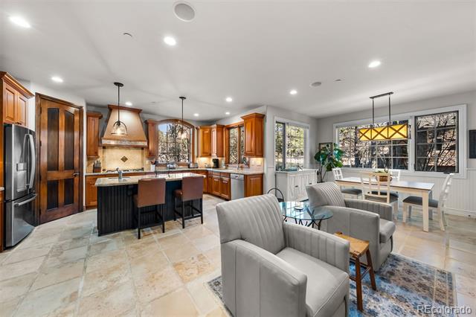
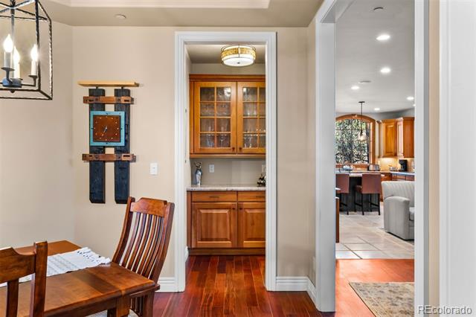
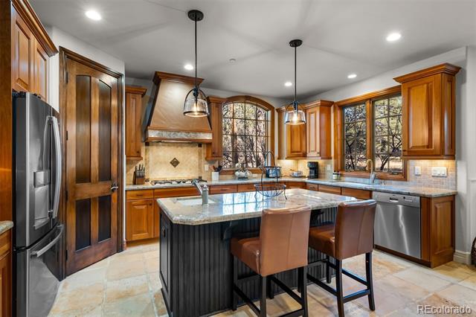
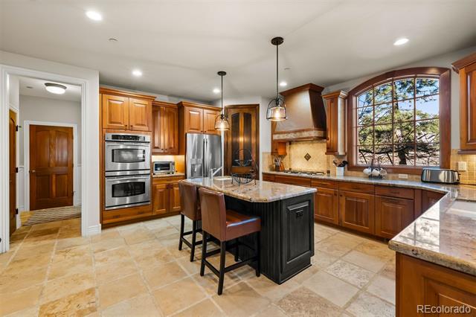
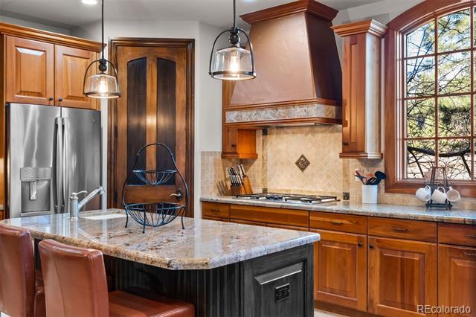
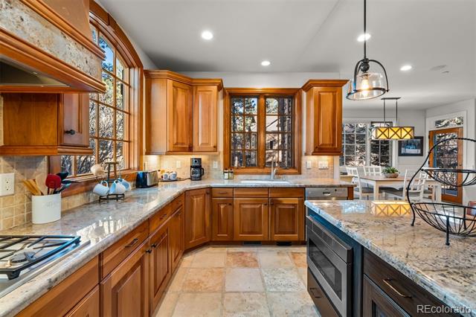
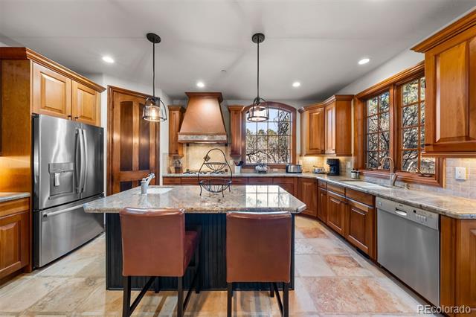
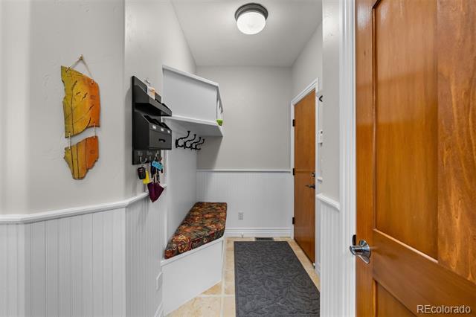
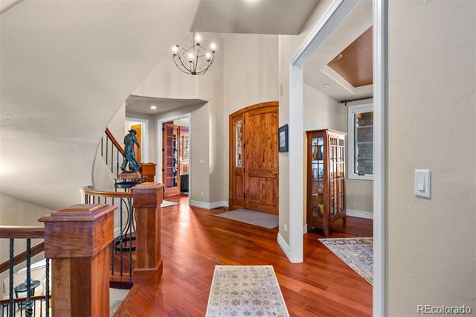
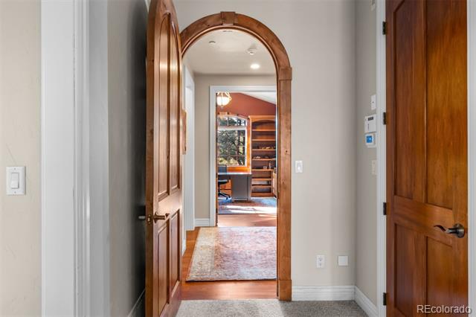
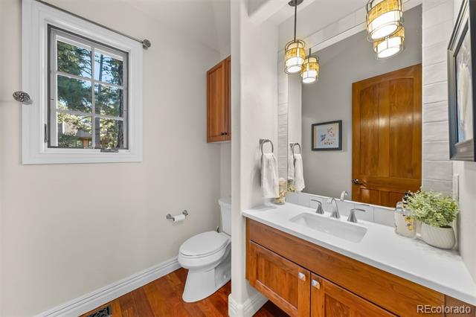
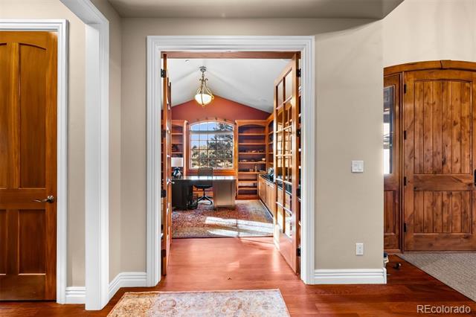
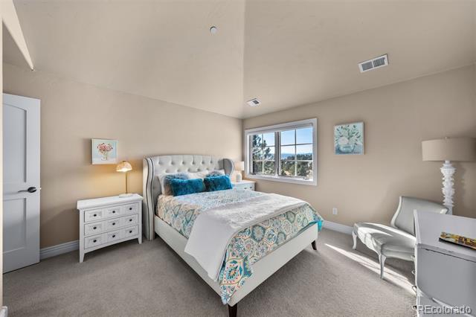
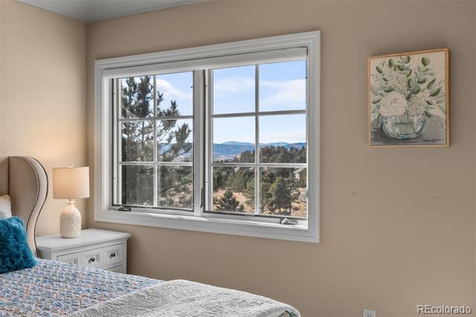
Nestled in the prestigious Village at Castle Pines golf community, this exceptional low-maintenance residence offers luxury living surrounded by open space, towering pines, and breathtaking mountain views. Thoughtfully designed and impeccably maintained, the home features 4 bedrooms, 5 bathrooms, and a 3-car garage, blending elegance with everyday comfort.
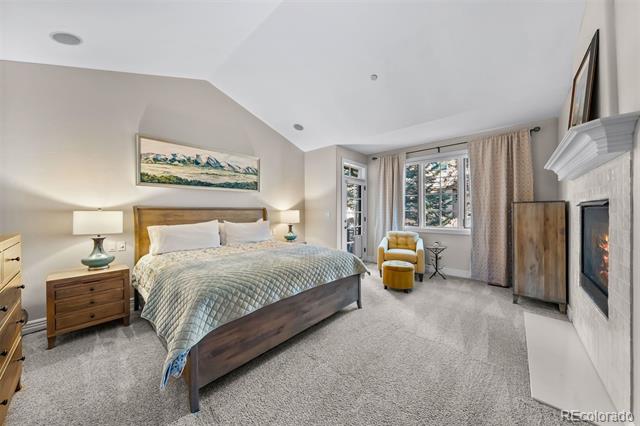
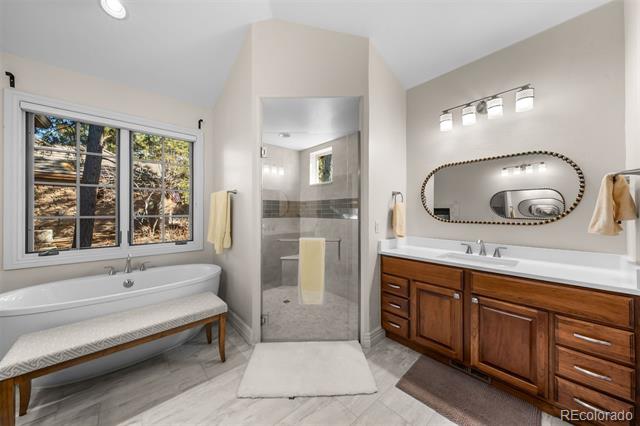
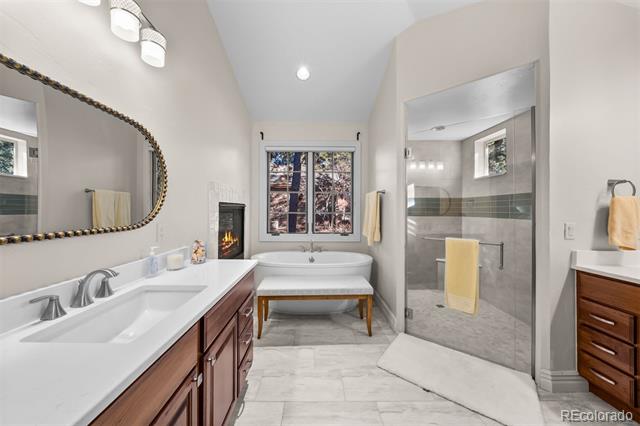
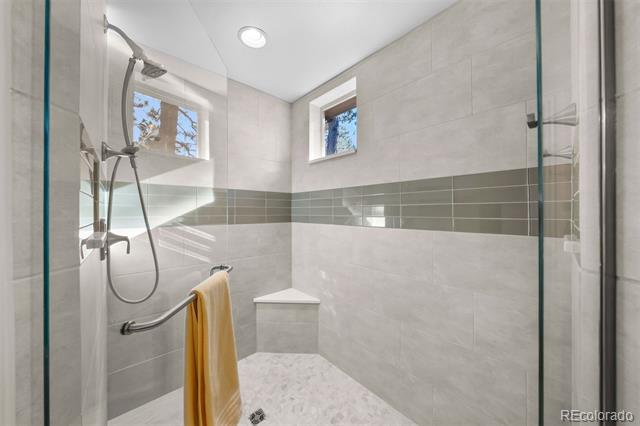
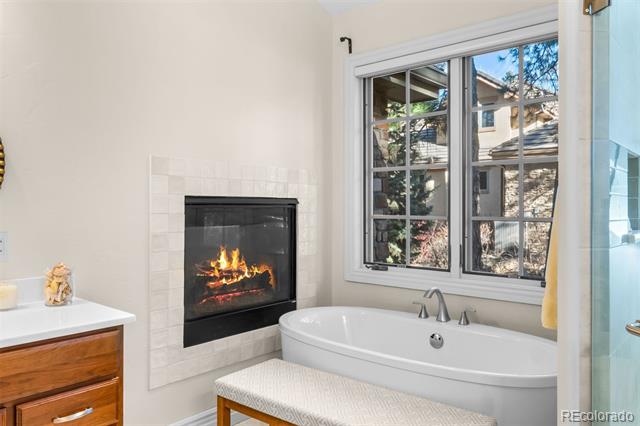
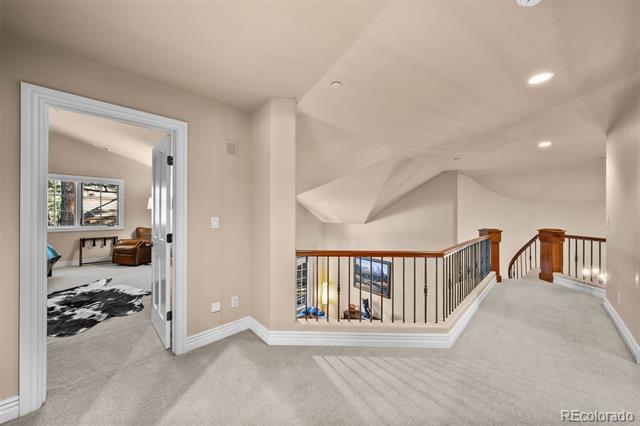
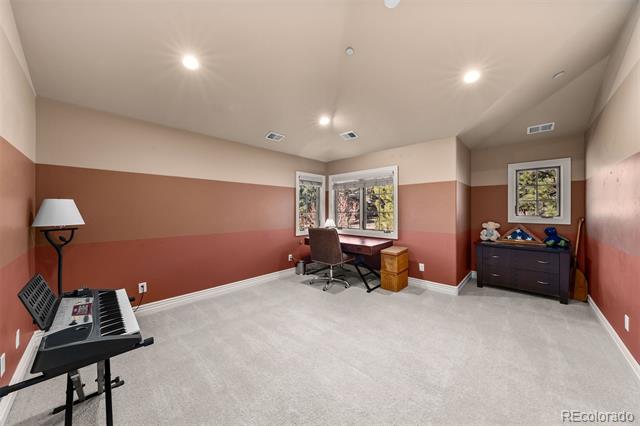
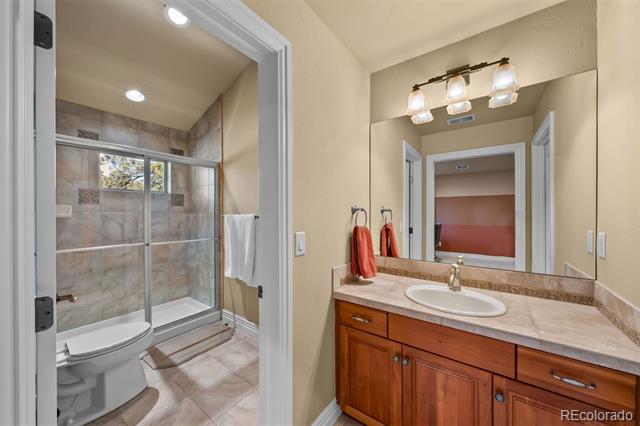
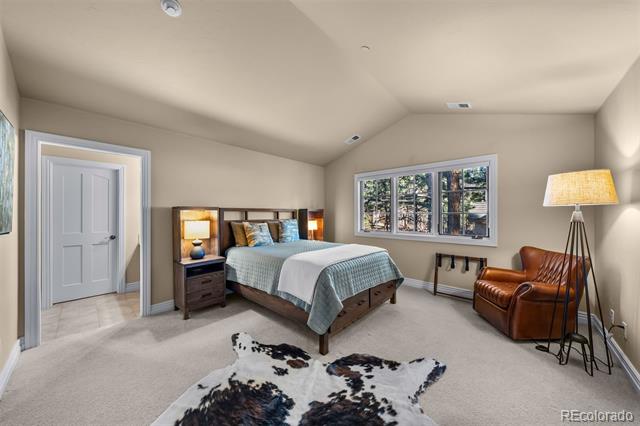
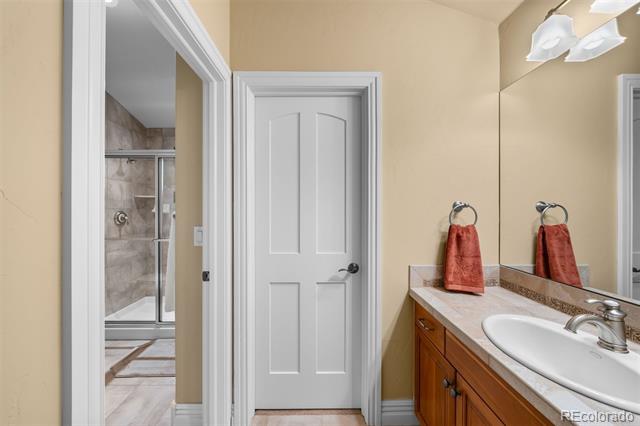
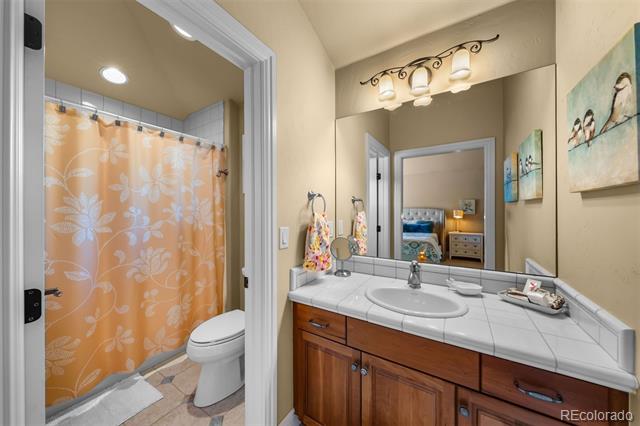
The primary suite on the main level provides a private retreat, highlighted by a newly remodeled spa-inspired bathroom. Upstairs, you'll find three spacious bedroom suites, ideal for family or guests.
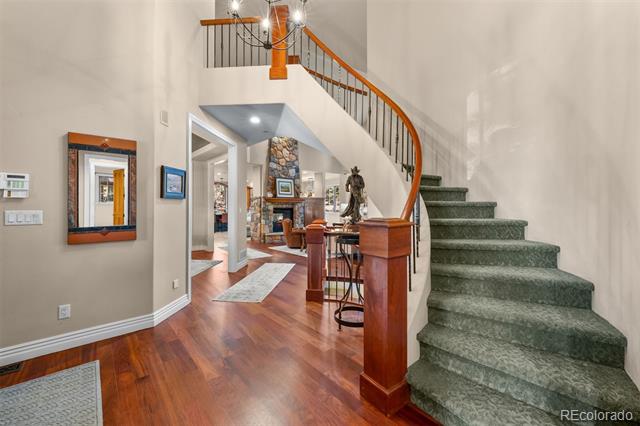
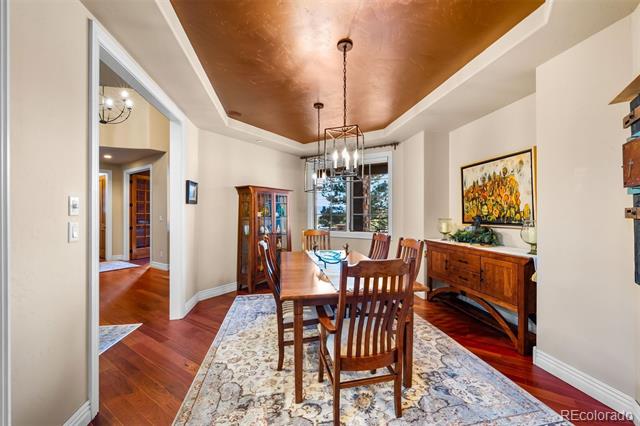
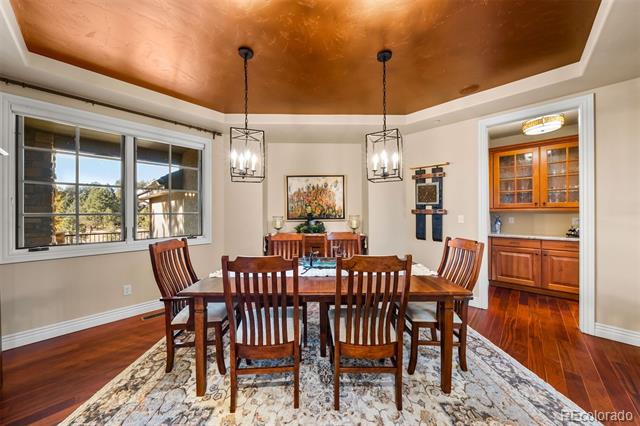
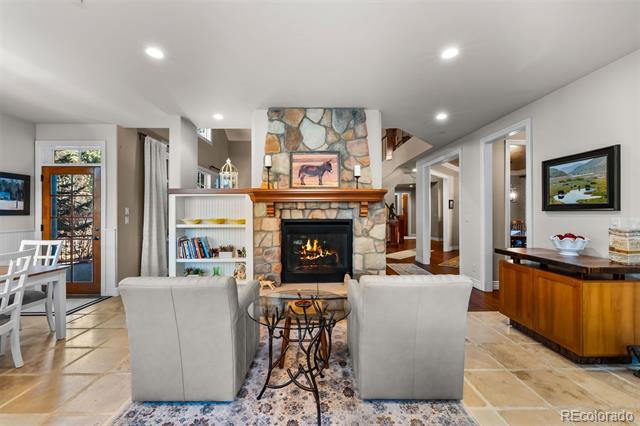
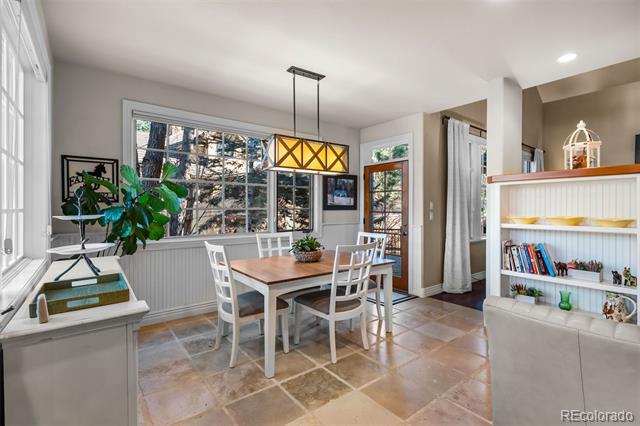
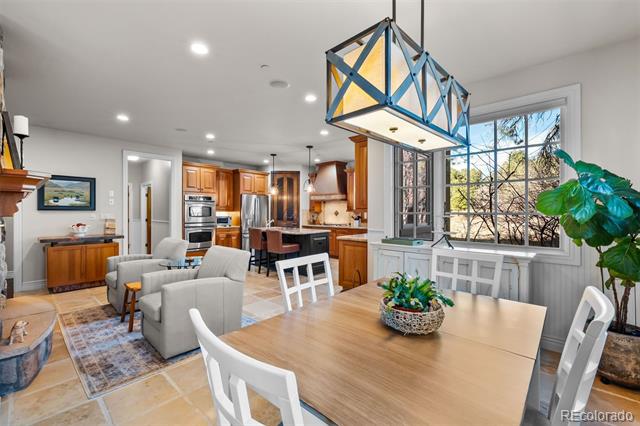
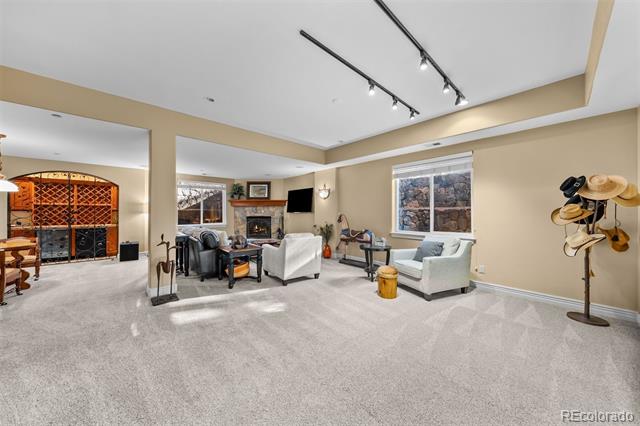
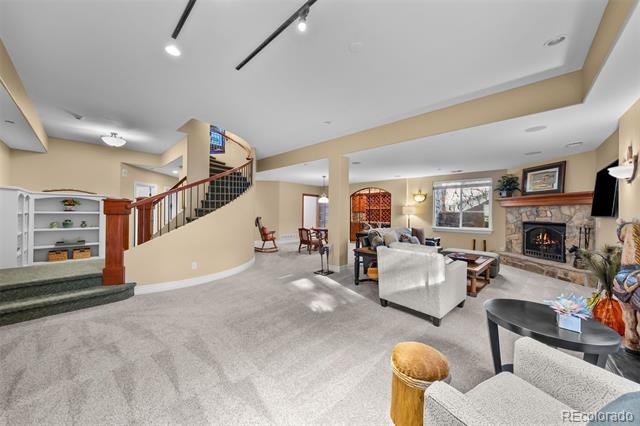
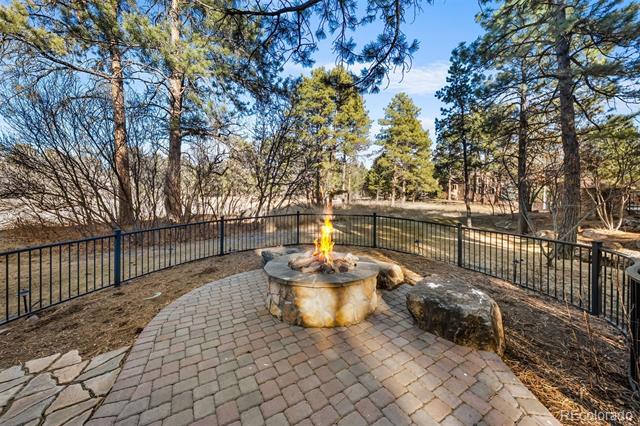
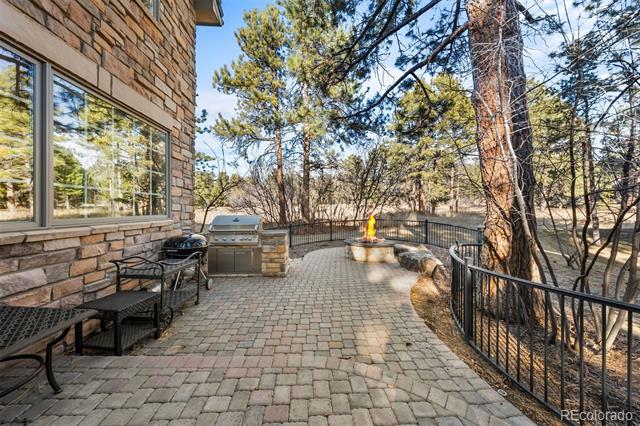
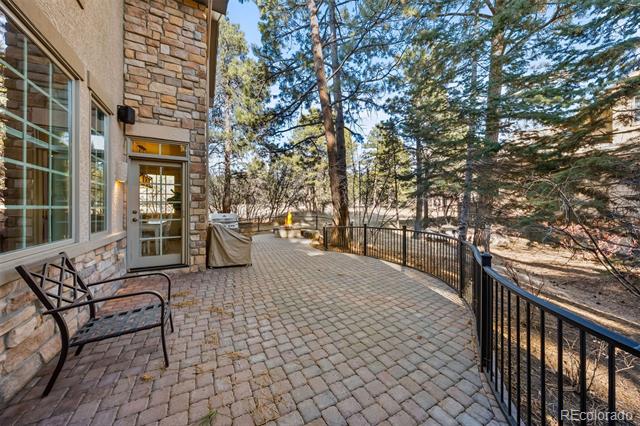
Designed for both entertaining and relaxation, the home offers multiple fireplaces, refined living spaces, and abundant natural light. The outdoor living area is a standout, complete with a fire pit and fully fenced lot, perfect for enjoying Colorado evenings year-round.
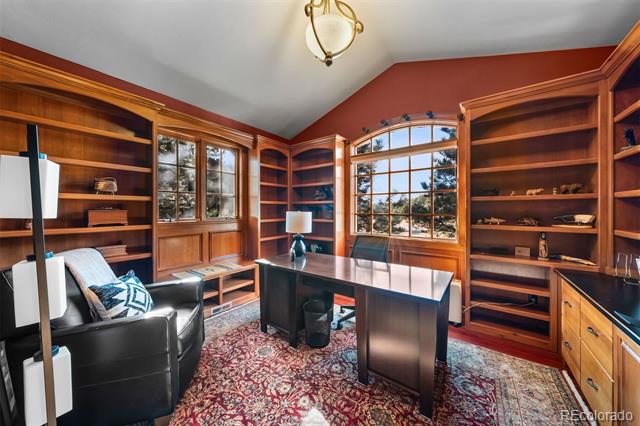
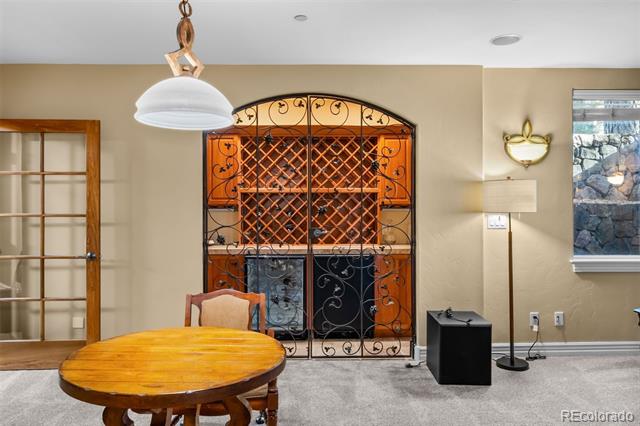
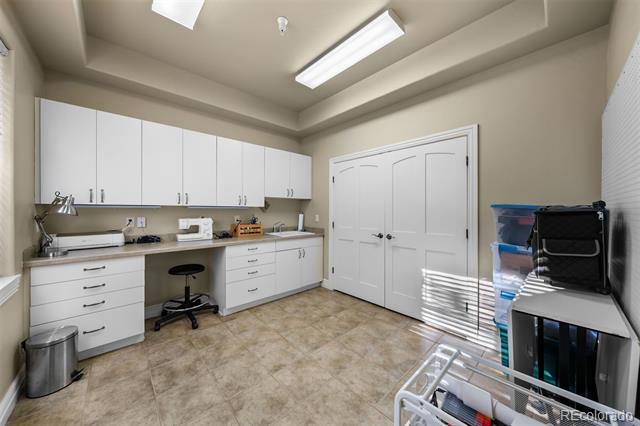
Additional highlights include fresh interior paint, new mechanical systems, a partially heated roof, wine storage, a dedicated craft room, exercise room, and exceptional storage throughout.
Located within a gated, world-class golf community, residents enjoy unparalleled amenities including championship golf, pools, a fully equipped HOA fitness center, miles of trails, and a vibrant social lifestyle--all just minutes from Castle Rock's dining, shopping, and easy access to Denver and Colorado Springs.
A rare opportunity to own a beautifully updated home in one of Castle Rock's most sought-after luxury communities.

4
beds

5
baths

5,295 Sq.Ft. LIVING AREA

0.28 Acres lot

Anne Dresser Kocur

Anne Dresser Kocur

Features & Amenities

Interior

  • total bedrooms4
  • Total bathrooms5
  • full bathrooms3
  • half bathrooms2
  • Flooring Carpet, Stone, Wood
  • Fireplace Basement, Family Room, Gas, Gas Log, Kitchen, Outside, Primary Bedroom
  • APPLIANCES Dishwasher, Disposal, Double Oven, Dryer, Gas Water Heater, Humidifier, Microwave, Oven, Range, Refrigerator, Sump Pump, Washer
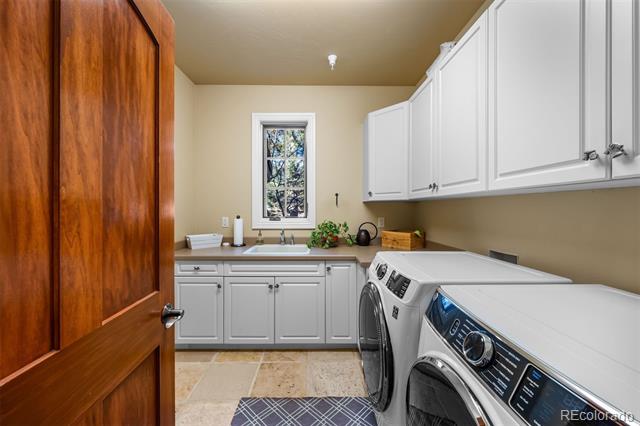
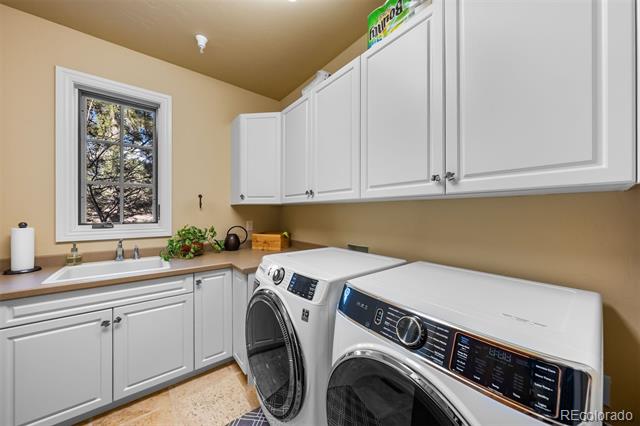
  • other interior Features Built-in Features, Central Vacuum, Eat-in Kitchen, Entrance Foyer, Five Piece Bath, Granite Counters, Jack Jill Bath, Jet Action Tub, Pantry, Primary Suite, Sound System, Tile Counters, Utility Sink, Vaulted Ceiling(s), Walk-In Closet(s), Wet Bar, Wired for Data

Area & Lot

  • Status Sold
  • Date Sold April 2, 2026
  • Living Area5,295 Sq.Ft.
  • Lot Area0.28 Acres
  • MLS® ID4559674
  • TypeResidential
  • YEAR BUILT2004
  • NeighborhoodCastle Pines Village
  • Architecture StylesMountain Contemporary
  • Elementary SchoolBuffalo Ridge
  • Middle SchoolRocky Heights
  • High SchoolRock Canyon
  • School DistrictDouglas RE-1

Exterior

  • STORIES2
  • Garage Space3.0
  • water SourcePublic
  • roofConcrete
  • lot featuresCorner Lot, Landscaped, Level, Open Lot, Sprinklers In Front, Sprinklers In Rear
  • parkingConcrete, Finished
  • HEAT TYPEForced Air, Natural Gas
  • AIR CONDITIONINGCentral Air
  • sewerPublic Sewer
  • SubstructureSlab
  • HOA AmenitiesFitness Center, Gated, Park, Playground, Pond Seasonal, Pool, Security, Spa/Hot Tub, Tennis Court(s), Trail(s)
  • other exterior FeaturesFire Pit, Gas Grill, Lighting, Rain Gutters

Financial

  • Sales Price$1,648,355
  • Real Estate Tax $13,840/yr
  • HOA $341/mo
  • Zoning PDU

Castle Pines Village

This private luxury village offers panoramic mountain views and a strong sense of community.

Explore

Work With Anne

The Denver real estate market continues to change, but we remain the same- dedicated and determined to go above and beyond to meet all your real estate needs.