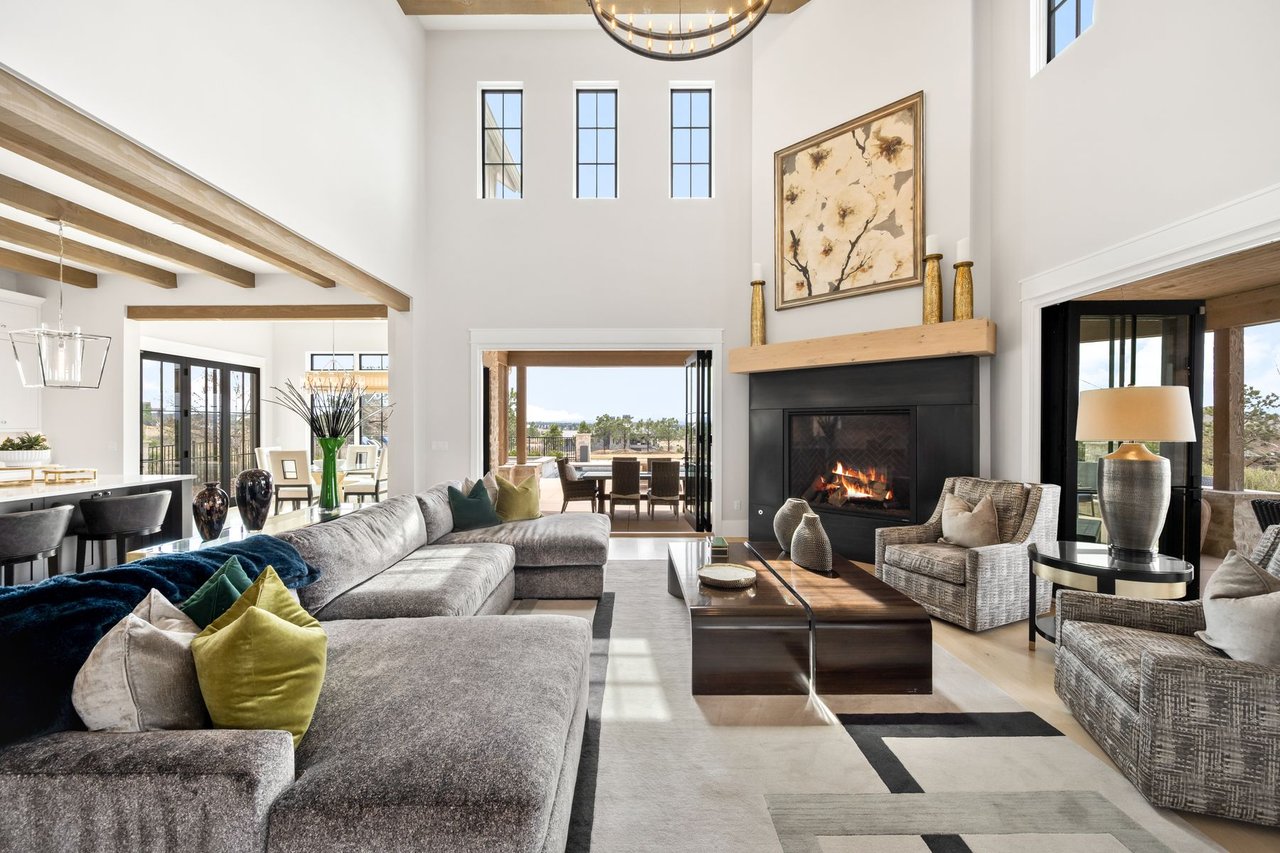
5046 Cresthill Place
VIEW PHOTOS
$575,000

5046 Cresthill Place

5 Beds 4 Baths 3,577 Sq.Ft. 0.14 Acres

Description

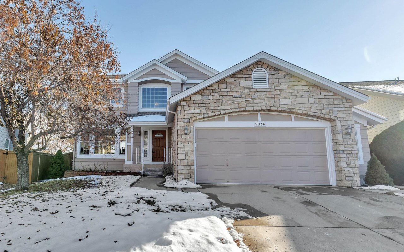
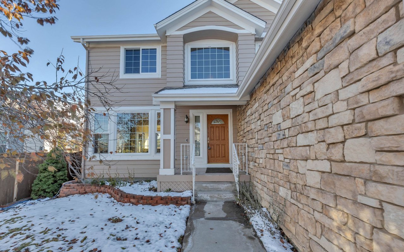
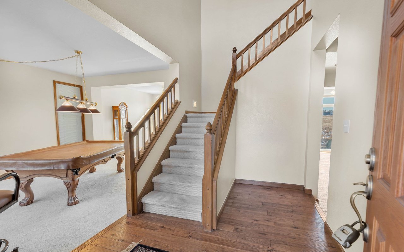
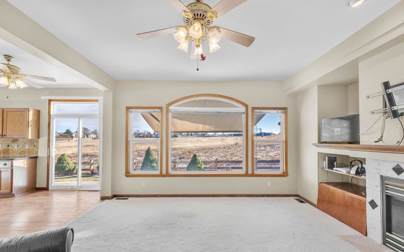
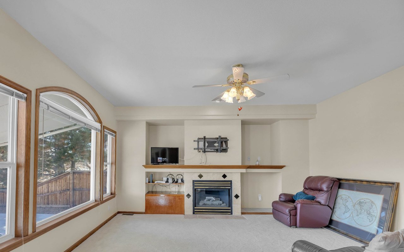
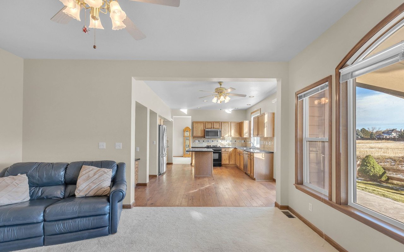
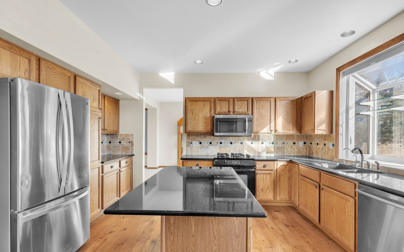
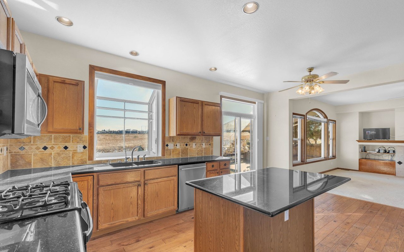
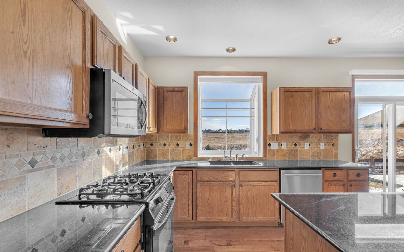
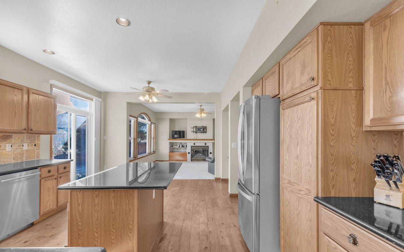
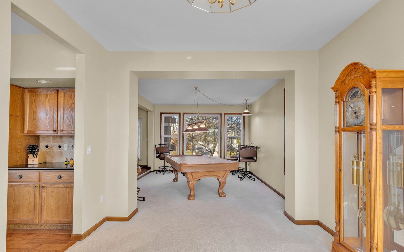
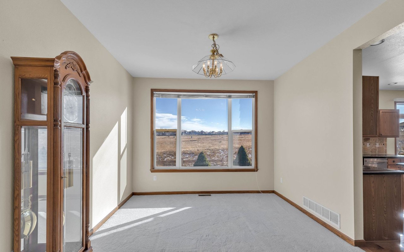
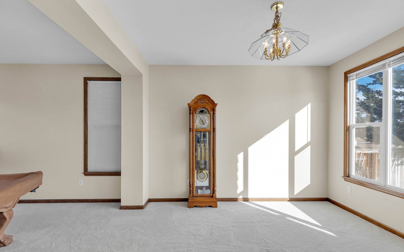
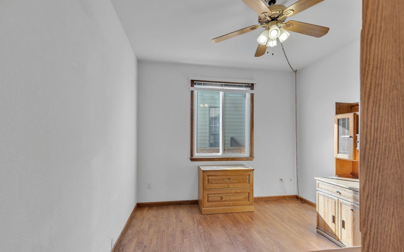
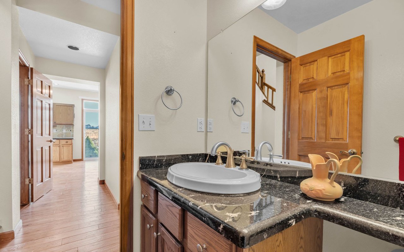
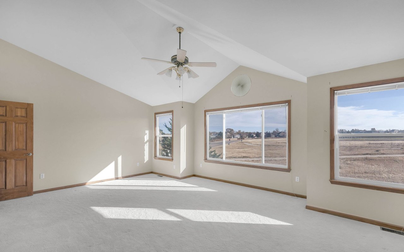
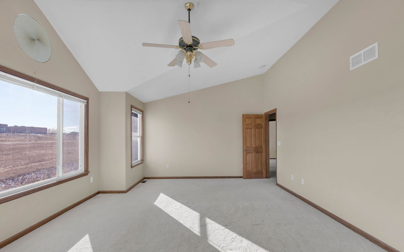
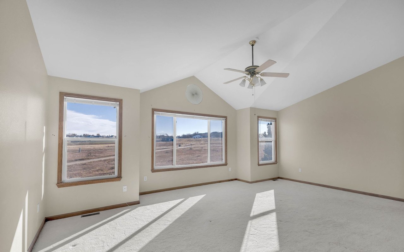
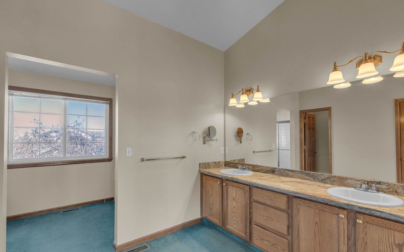
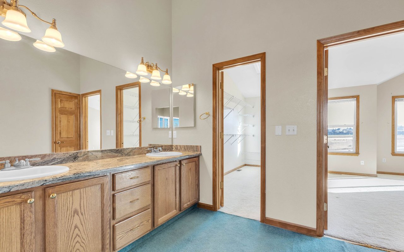
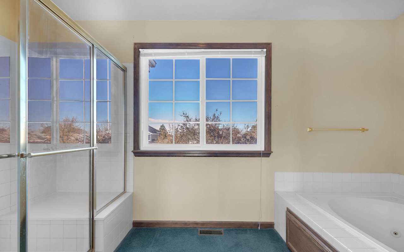
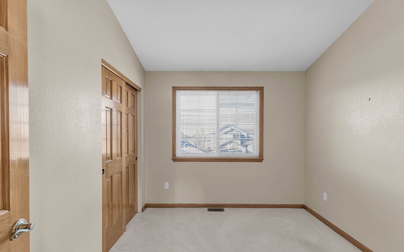
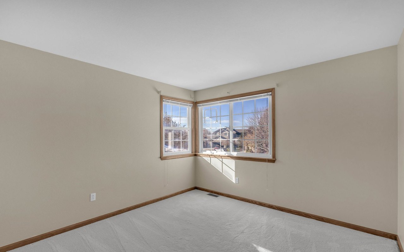
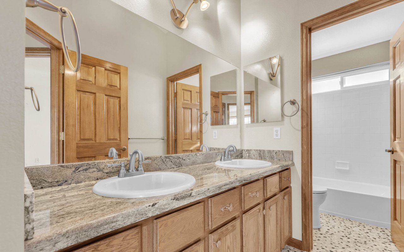
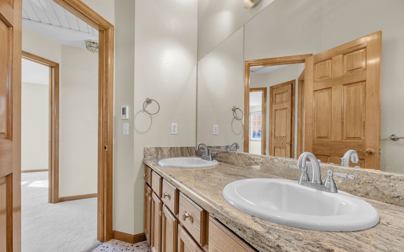
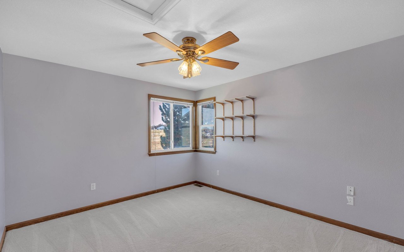
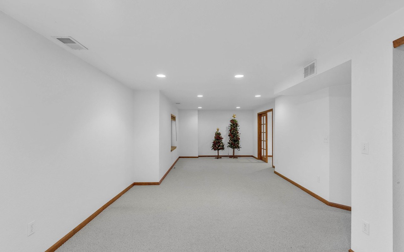
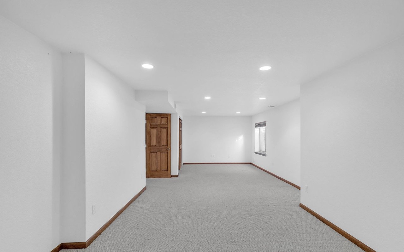
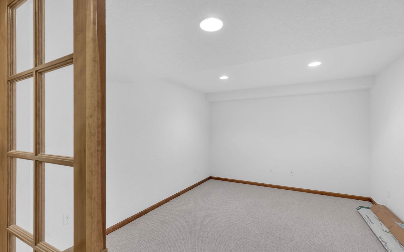
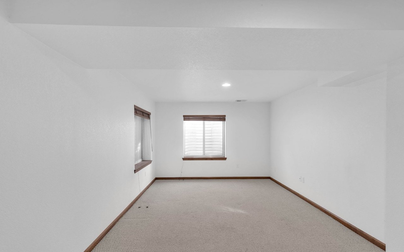
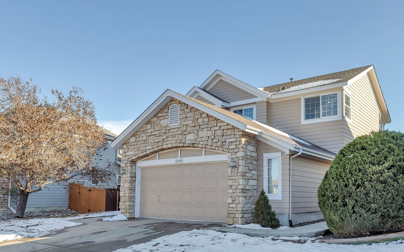
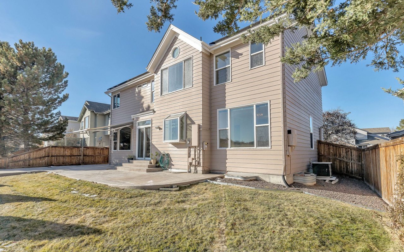
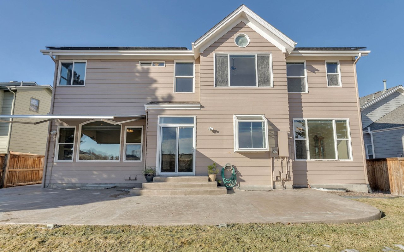
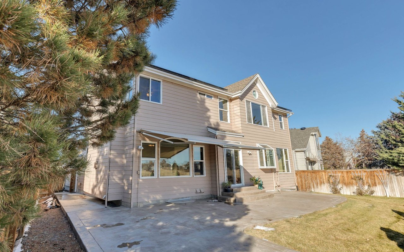
Picture yourself in this bright, sunny 2-story, set on a quiet cul-de-sac lot backing to peaceful open space. The home boasts a spacious, move-in ready interior with 5 bedrooms, 4 baths and 3577 square feet of living space. An expansive stamped concrete patio with retractable awning is the perfect outdoor space to unwind and enjoy this beautiful open space setting. Many thoughtful improvements have been made including solar panels, all new vinyl windows, 6 panel doors with hardware, slab granite countertops and hand scraped hickory flooring on the main level. This is a fabulous location within steps of miles of walking/biking trails that wind through Highlands Ranch. Tee it up at the Links golf course, a popular neighborhood 18-hole course within walking distance. Low HOA fees with access to four state of the art recreation centers in Highlands Ranch. Close walking distance to Cresthill Middle School and Highlands Ranch High School.

Share Property

Location

5046 Cresthill Place, Highlands Ranch, CO 80130

Status

Sold

Date Sold

December 31, 2020
Anne Dresser Kocur

Anne Dresser Kocur

TITLE

Global Real Estate Advisor

Property Amenities

Interior
Fireplace Family Room, Gas, Gas Log
Appliances Dryer, Dishwasher, Microwave, Oven, Range, Refrigerator, Self Cleaning Oven, Washer
Flooring Carpet, Vinyl, Wood
Total Bedrooms: 5
Half Bathrooms: 1
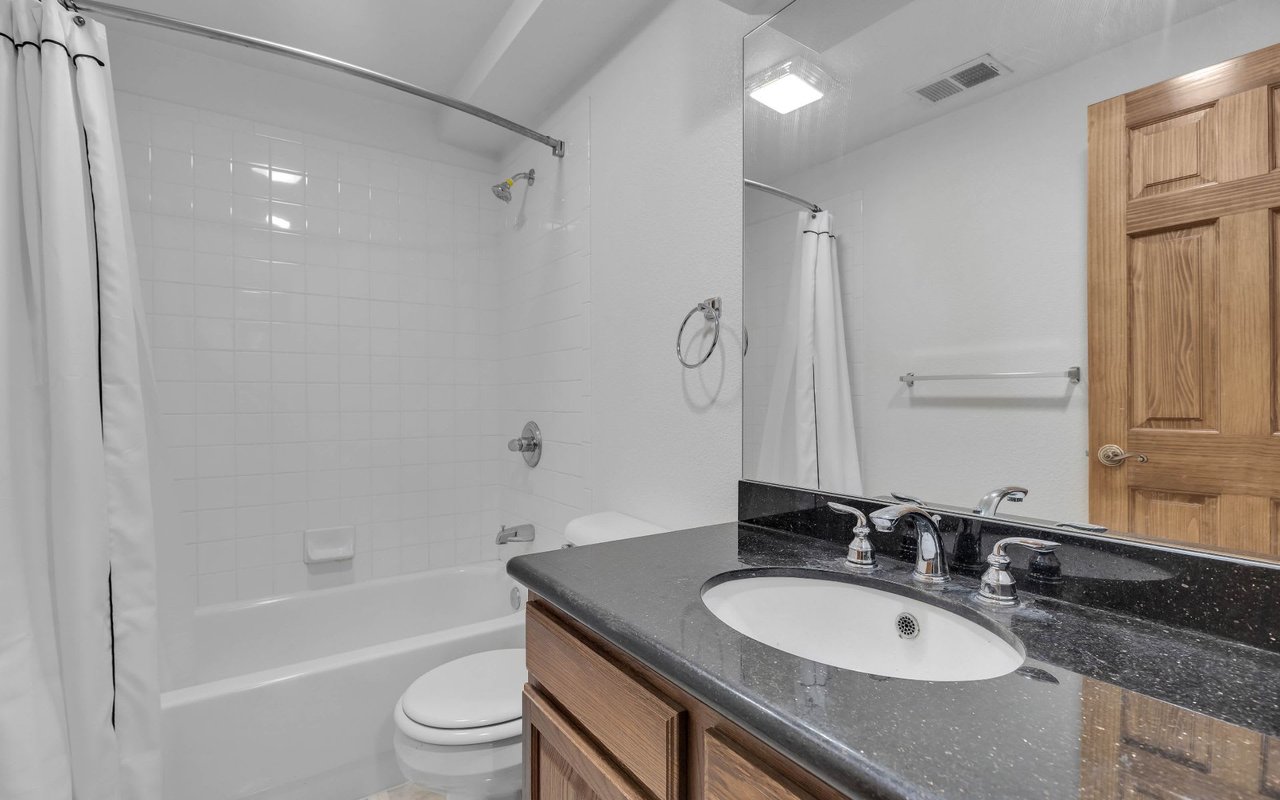
Full Bathrooms: 3
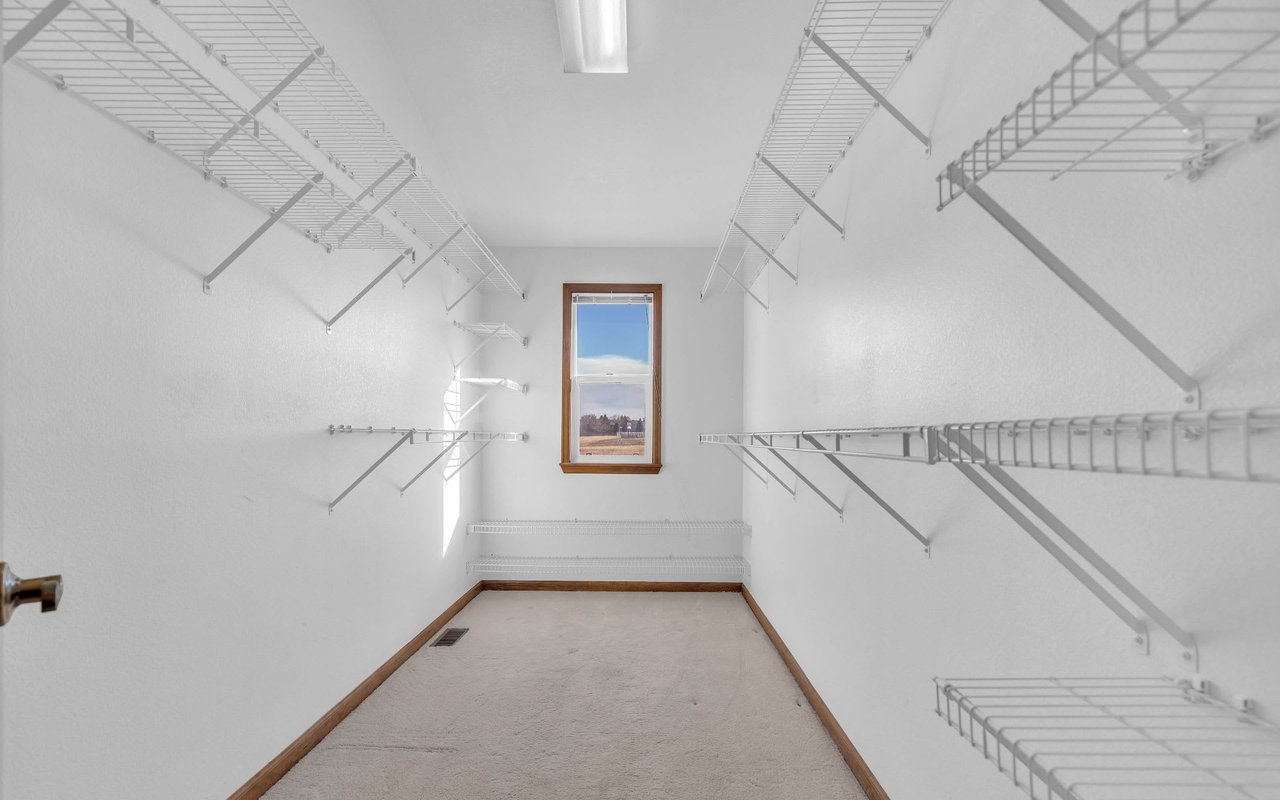
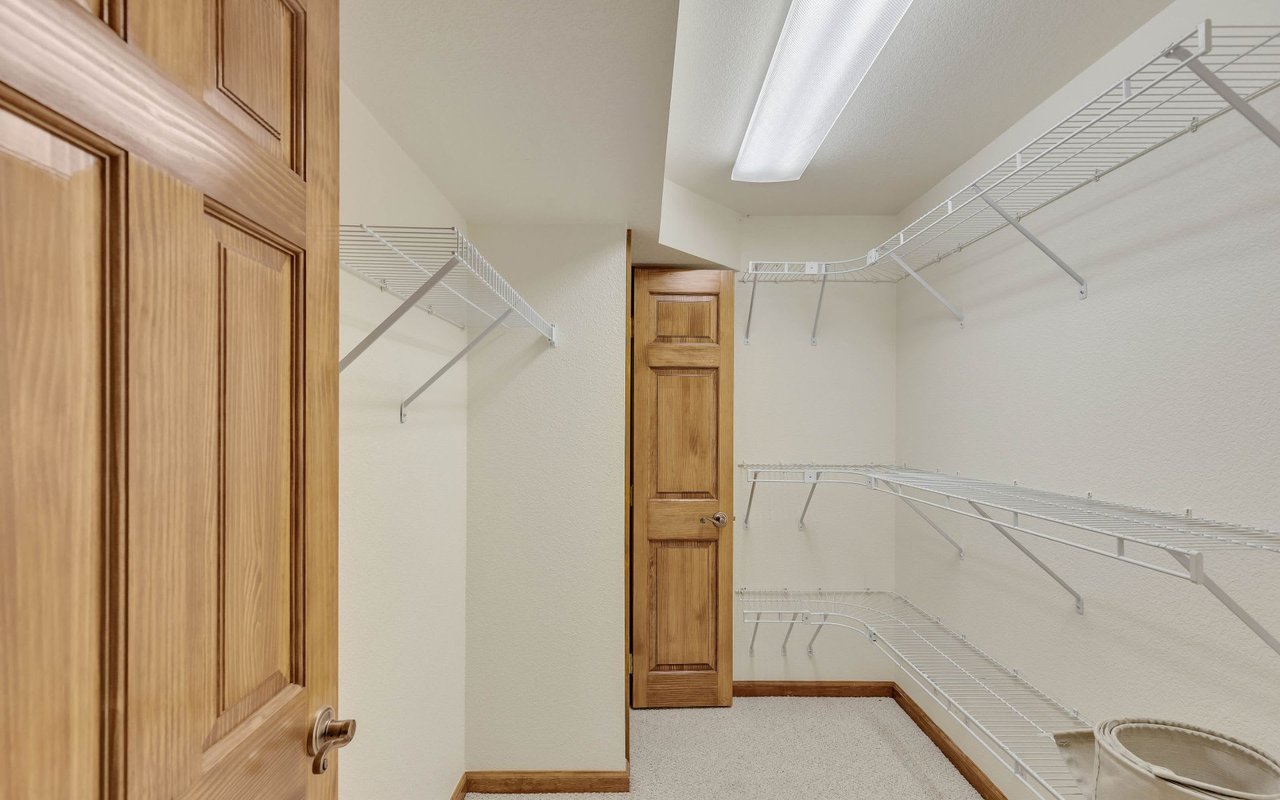
Other Interior Features Built-in Features, Ceiling Fan(s), Entrance Foyer, Eat-in Kitchen, Five Piece Bathroom, Granite Counters, Jetted Tub, Kitchen Island, Primary Suite, Vaulted Ceiling(s), Walk-In Closet(s)
Area & Lot
Lot Area 0.14 Acres
Living area 3,577 Sq.Ft.
MLS® ID 6921961
Year Built 1994
School District Douglas RE-1
High School Highlands Ranch
Middle School Cresthill
Elementary School Fox Creek
Architecture Styles Traditional
Type Residential
Status Sold
Exterior
Stories 2
Pool Association
Air conditioning Attic Fan, Central Air
Heat type Forced Air, Natural Gas
Water Source Public
Garage Space 2
Sewer Public Sewer
Other Exterior Features Private Yard, Patio
Parking Oversized
Lot Features Cul-De-Sac, Sprinklers In Rear, Sprinklers In Front, Open Space
Roof Composition
Utilities Electricity Connected, Natural Gas Connected
Finance
Sales Price $575,000
HOA Fees $156 quarterly
Real Estate Tax $3,460 yearly

Highlands Ranch

Let's Start a Conversation

Whether you're thinking about buying, selling, relocating, or simply want to understand today's market, Anne would love to hear from you.