4675 S Yosemite Street  207
VIEW PHOTOS
$630,000

4675 S Yosemite Street 207

3 Beds 3 Baths 3,063 Sq.Ft.

Description

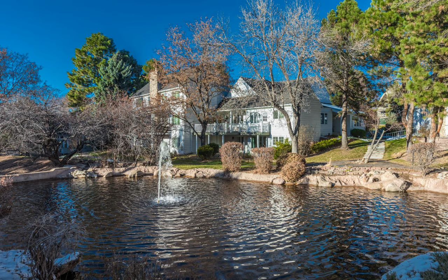
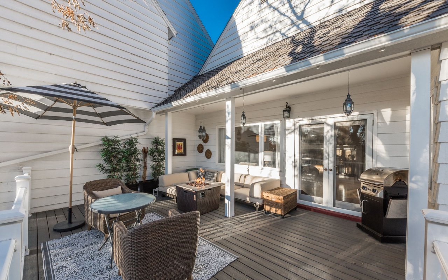
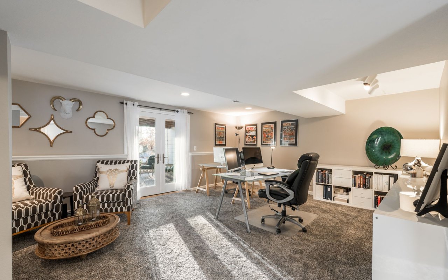
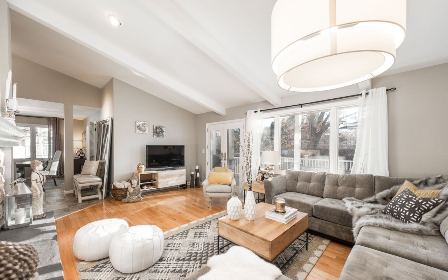
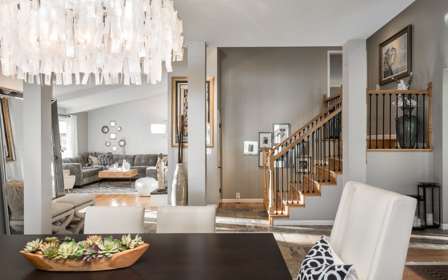
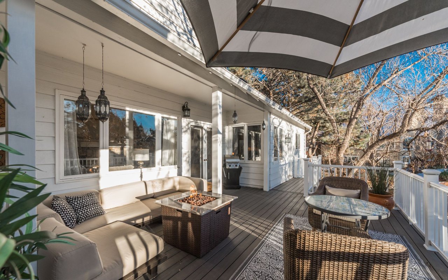
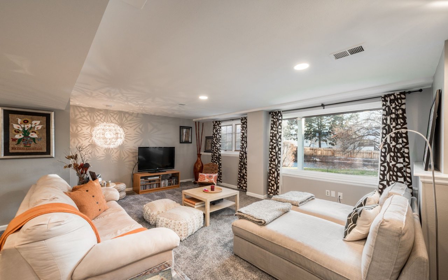
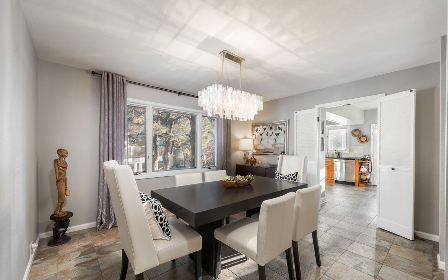
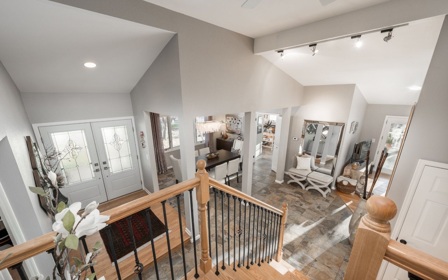
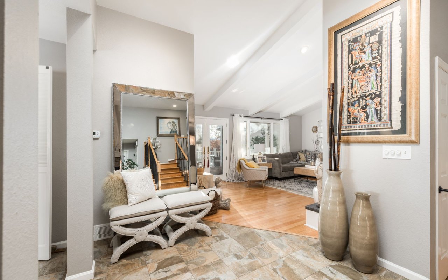
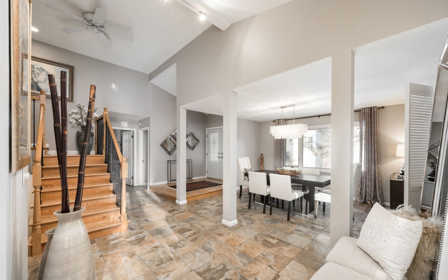
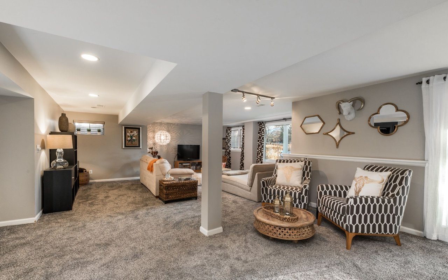
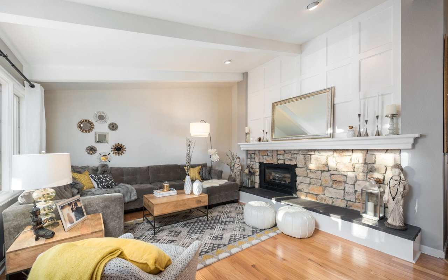
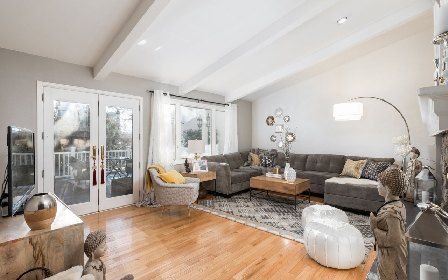
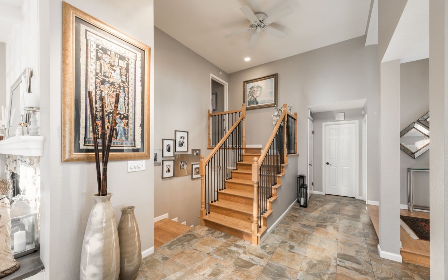
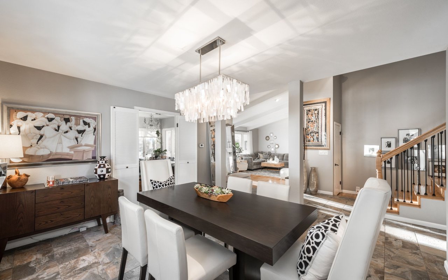
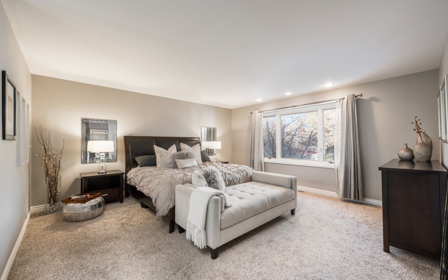
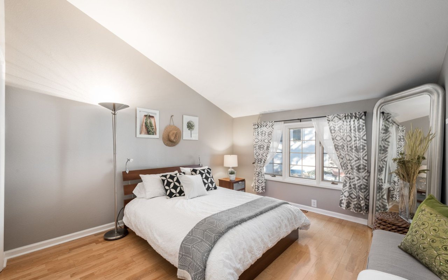
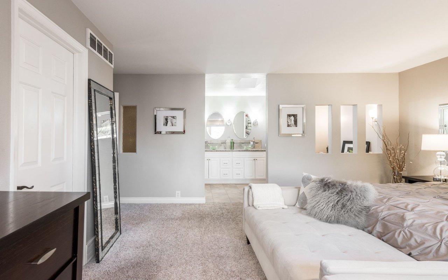
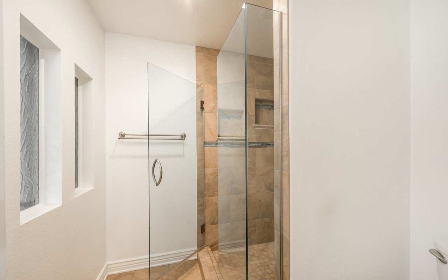
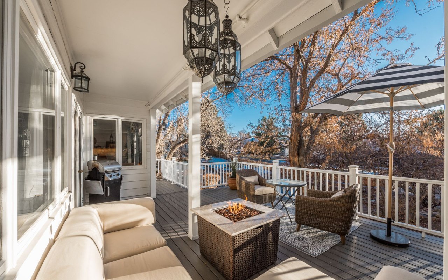
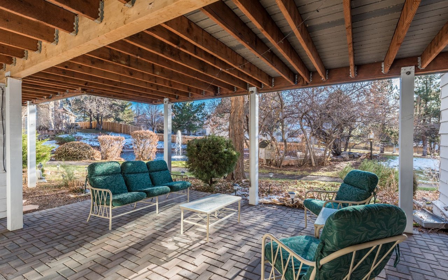
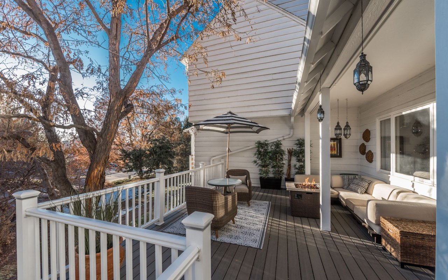
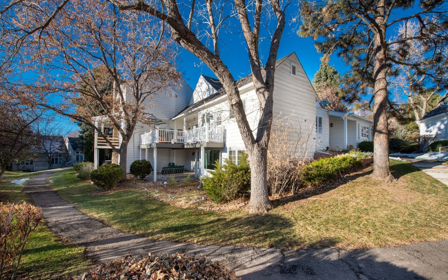
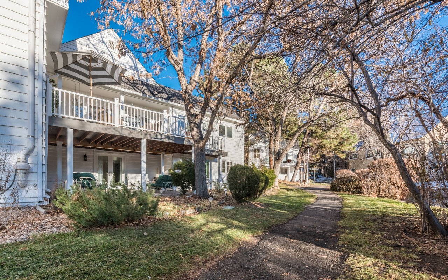
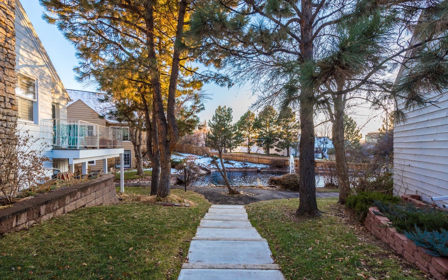
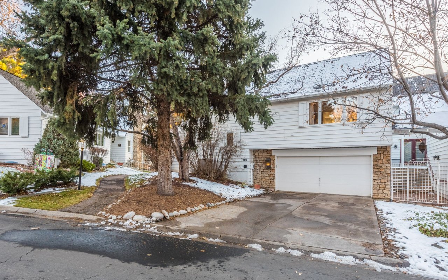
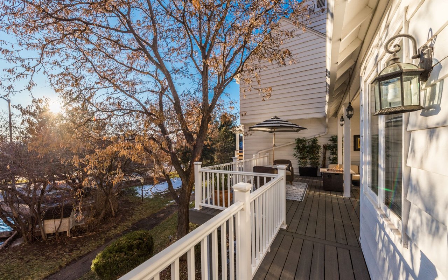
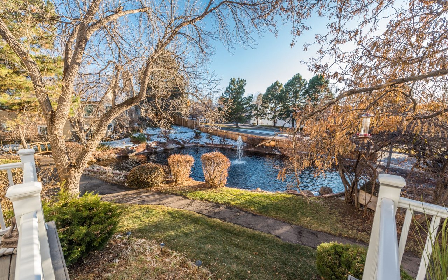
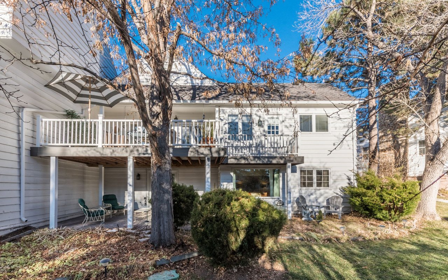
Exceptional opportunity in prestigious Stoney Brook! With one of the strongest locations in the community, this private end unit is truly a treasure with a serene, park-like setting overlooking a beautiful greenbelt and pond. Meticulously maintained and updated to the highest standards, the home seamlessly blends indoor and outdoor spaces with a bright, open interior and expansive south facing windows that perfectly showcase the gorgeous views.

Share Property

Location

4675 S Yosemite Street Unit: 207, Denver, CO 80237

Status

Sold

Date Sold

January 15, 2020
Anne Dresser Kocur

Anne Dresser Kocur

TITLE

Global Real Estate Advisor

Property Amenities

Interior
Fireplace Family Room, Gas, Gas Log
Appliances Cooktop, Dryer, Dishwasher, Disposal, Microwave, Refrigerator, Self Cleaning Oven, Washer
Flooring Carpet, Tile, Wood
Total Bedrooms: 3
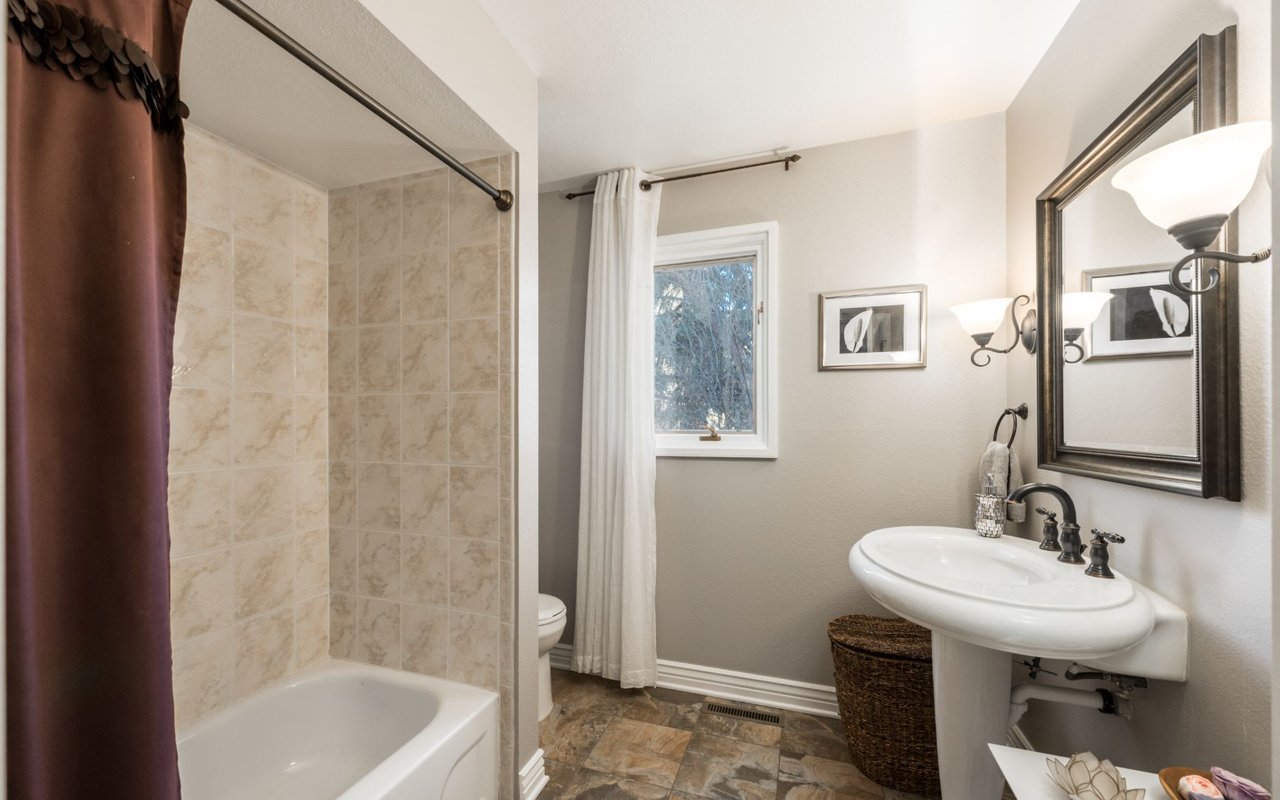
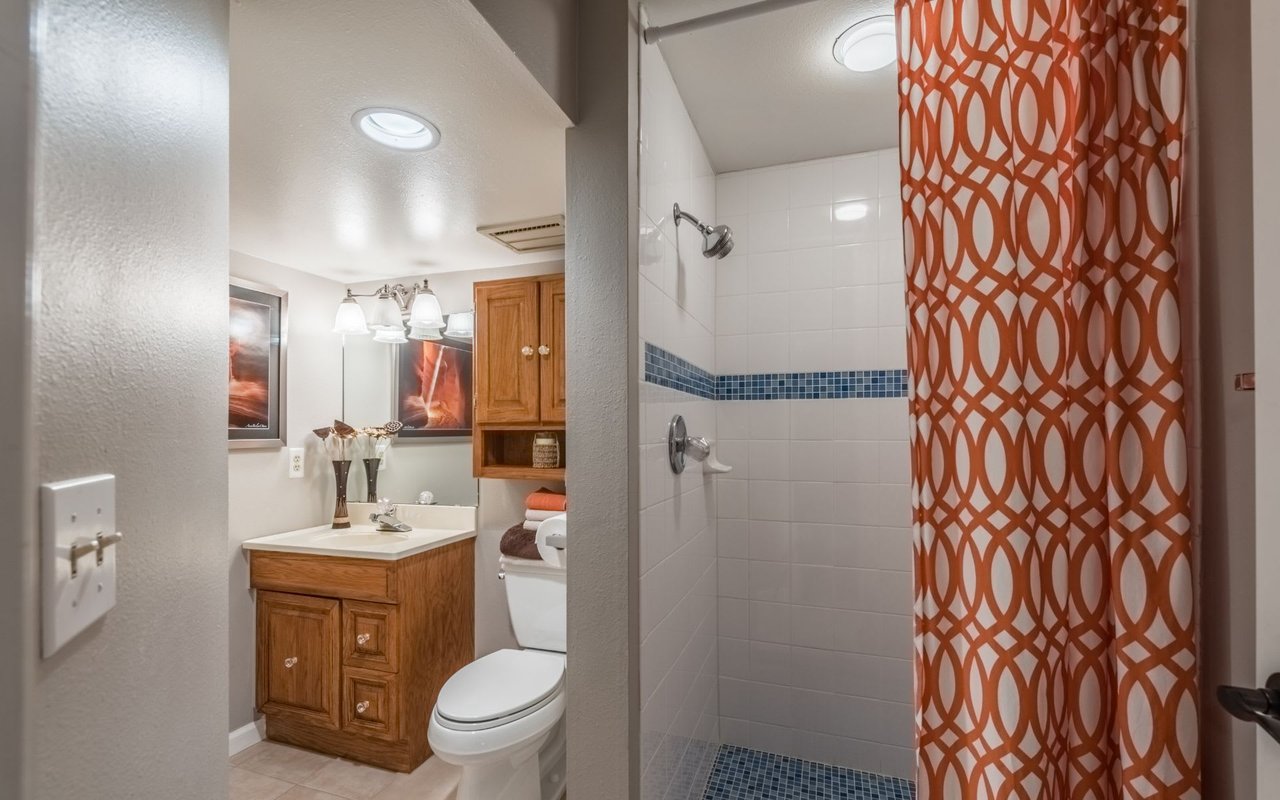
Three-Quarter Bathrooms: 1
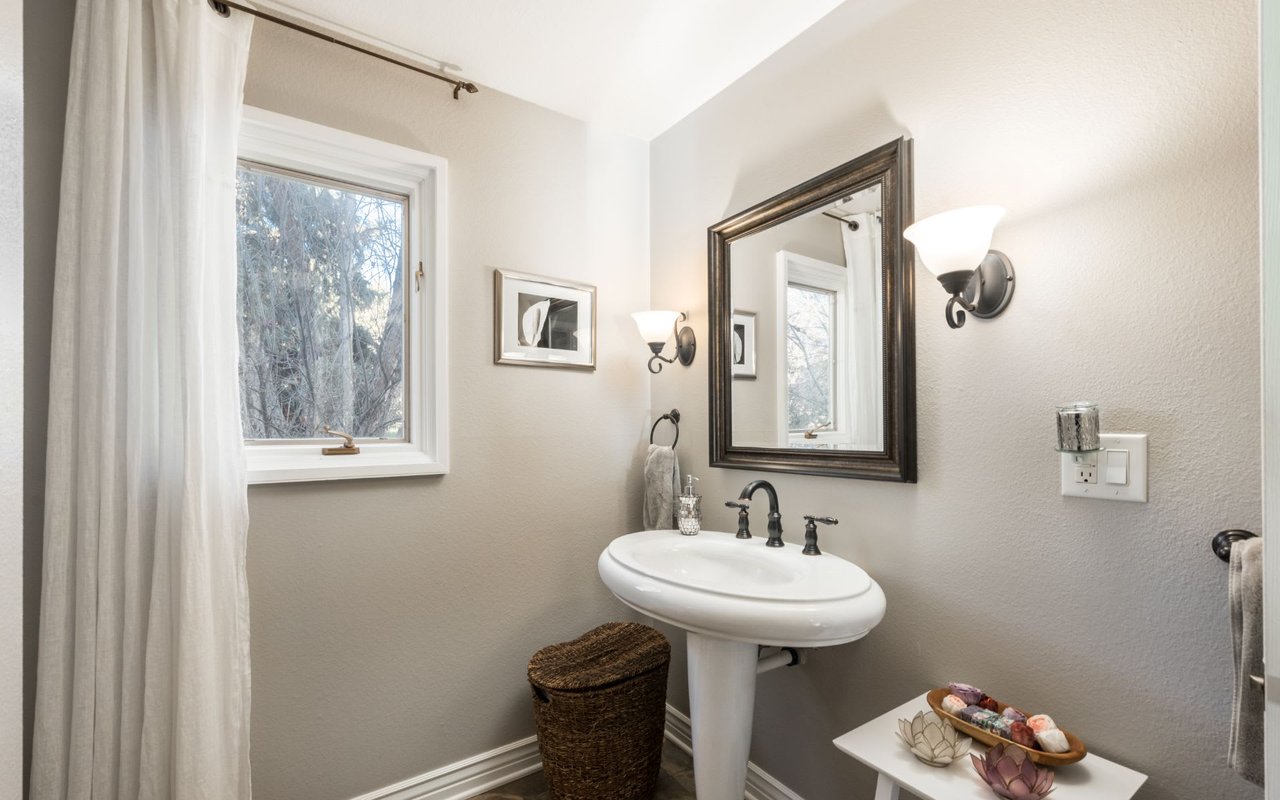
Full Bathrooms: 2
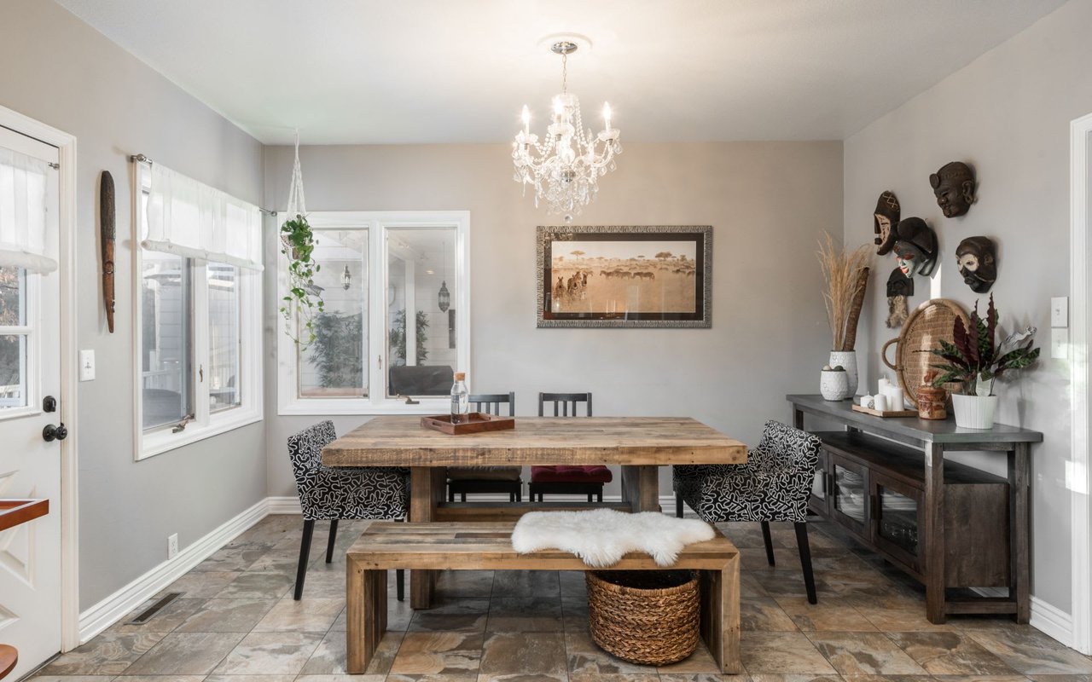
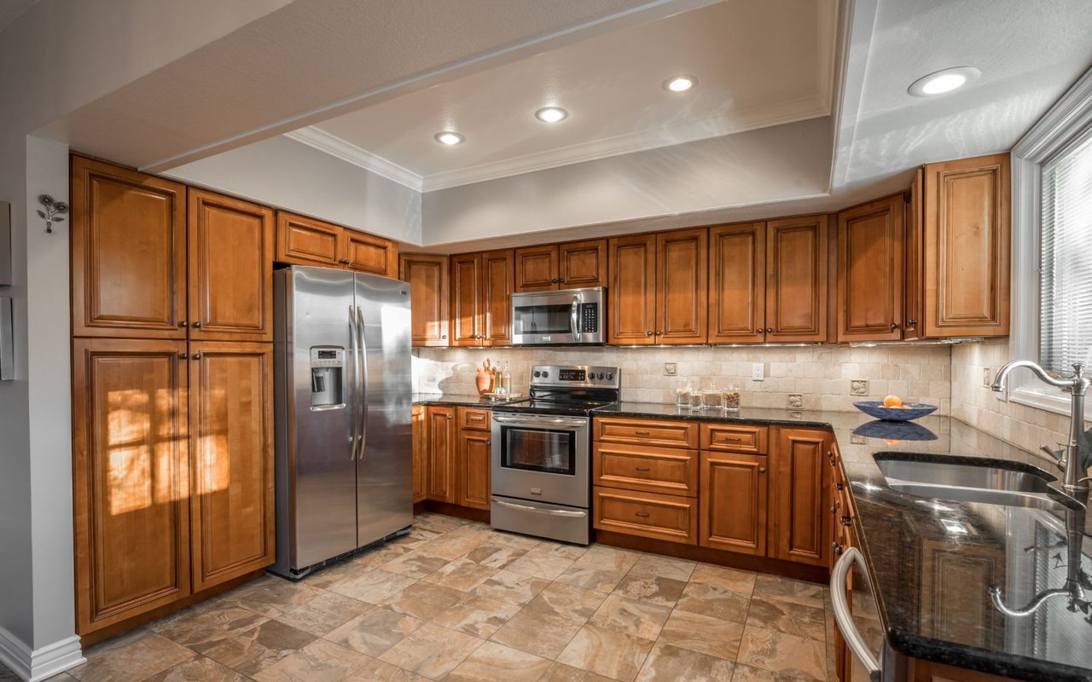
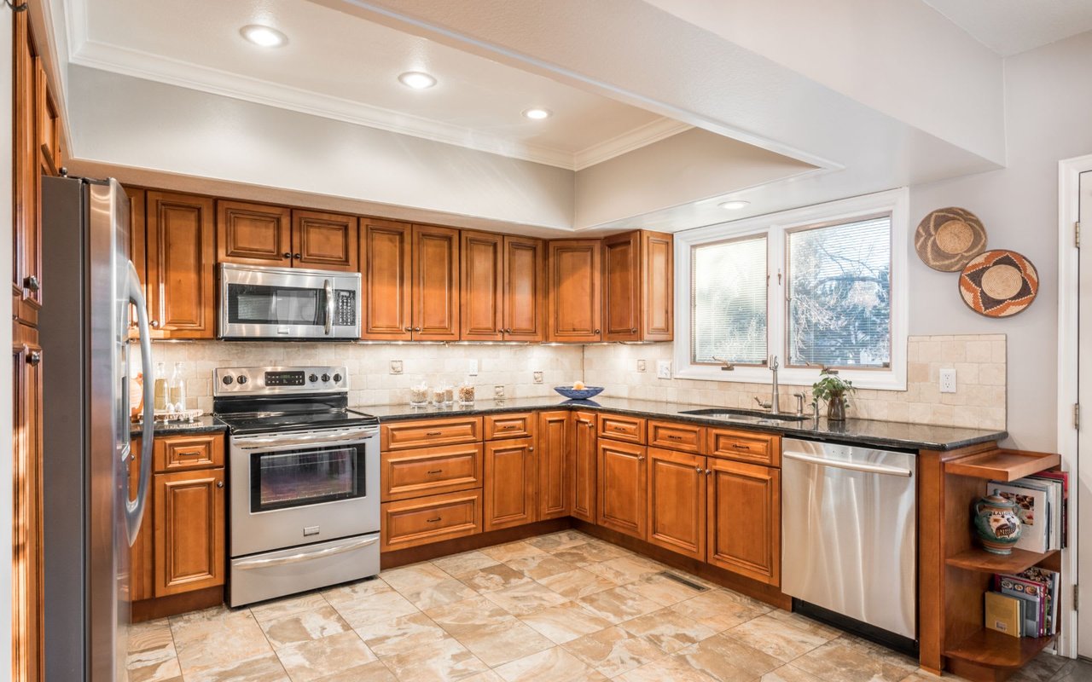
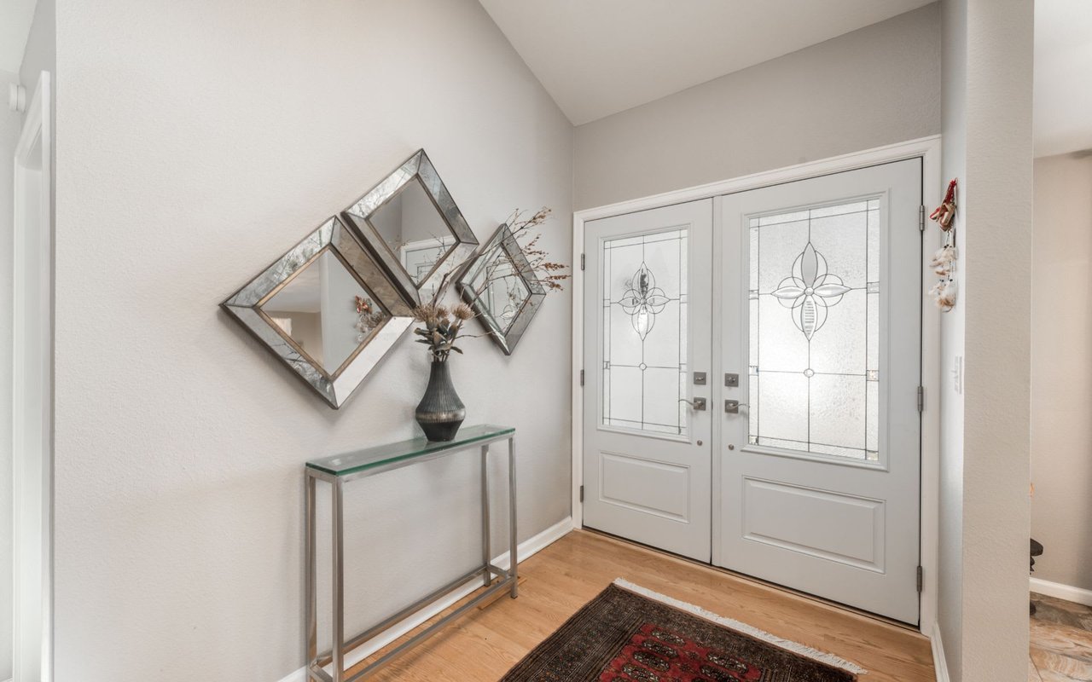
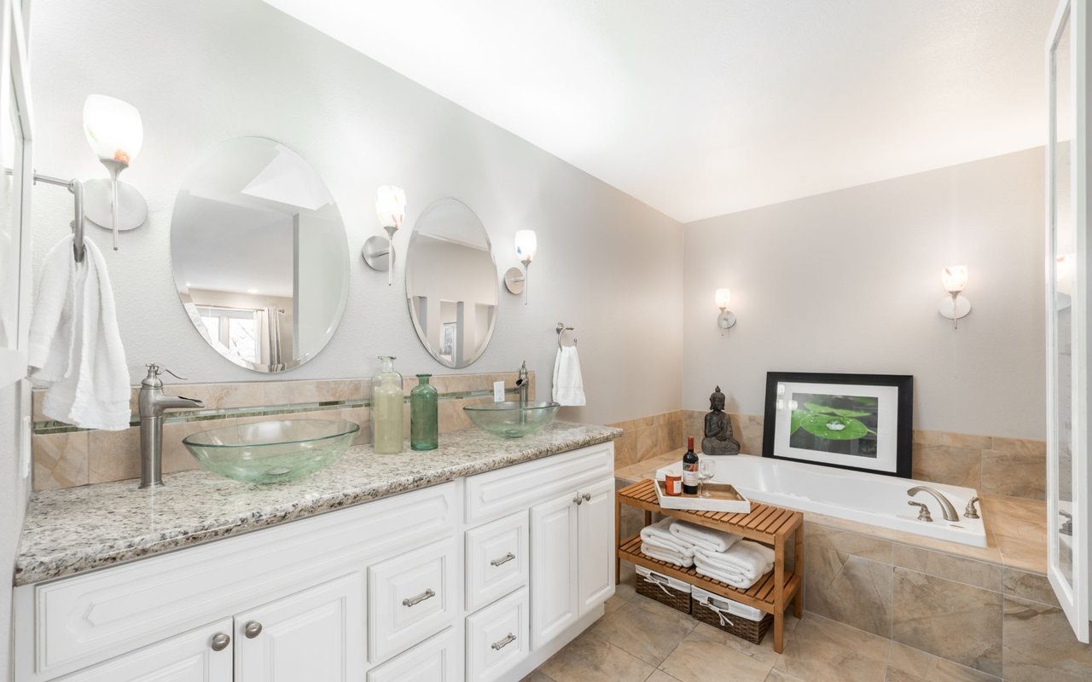
Other Interior Features Entrance Foyer, Eat-in Kitchen, Granite Counters, Jetted Tub, Master Suite, Vaulted Ceiling(s), Walk-In Closet(s)
Area & Lot
Living area 3,063 Sq.Ft.
MLS® ID 8764629
Year Built 1975
School District Denver 1
High School Thomas Jefferson
Middle School Hamilton
Elementary School Samuels
Water Frontage Waterfront
Architecture Styles Low Rise
Type Residential
Status Sold
Exterior
Stories 2
Pool Association
Air conditioning Central Air
Heat type Forced Air, Natural Gas
Water Source Public
Garage Space 2
Sewer Public Sewer
Other Exterior Features Garden
Parking Garage
Lot Features Greenbelt, Open Space
Roof Composition
Utilities Cable Available
Finance
Sales Price $630,000
HOA Fees $455 monthly
Real Estate Tax $3,368

Let's Start a Conversation

Whether you're thinking about buying, selling, relocating, or simply want to understand today's market, Anne would love to hear from you.