3730 Jason Street
3730 Jason Street
3730 Jason Street
3730 Jason Street
3730 Jason Street
3730 Jason Street
3730 Jason Street
3730 Jason Street
3730 Jason Street
3730 Jason Street
3730 Jason Street
3730 Jason Street
3730 Jason Street
3730 Jason Street
3730 Jason Street
3730 Jason Street
3730 Jason Street
3730 Jason Street
3730 Jason Street
3730 Jason Street
3730 Jason Street
3730 Jason Street
3730 Jason Street
3730 Jason Street
3730 Jason Street
3730 Jason Street
3730 Jason Street
3730 Jason Street
VIEW PHOTOS
$865,000

3730 Jason Street

3 Beds 4 Baths 1,887 Sq.Ft. 2,553 Sq.Ft.

Description

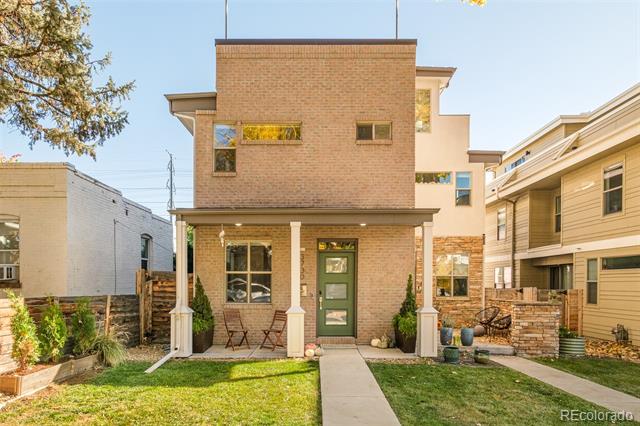
You might think the best part of this listing is proximity to Michelin-starred restaurants, top-tier coffee shops, access to cycling trails, or even just being in the heart of LoHi. But what truly sets it apart is the care behind it. Thoughtfully maintained and continuously improved, this property offers a rare opportunity to own a genuinely special home.

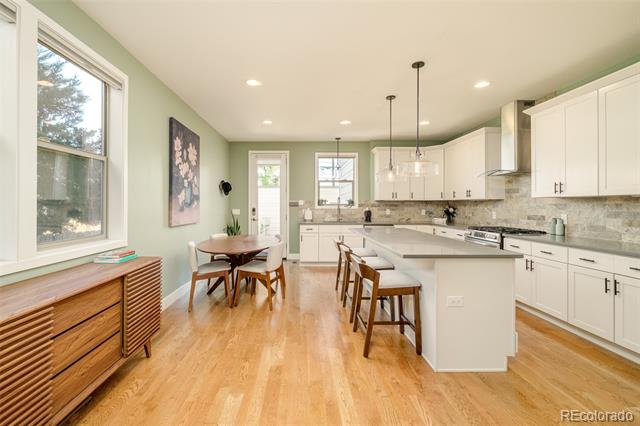
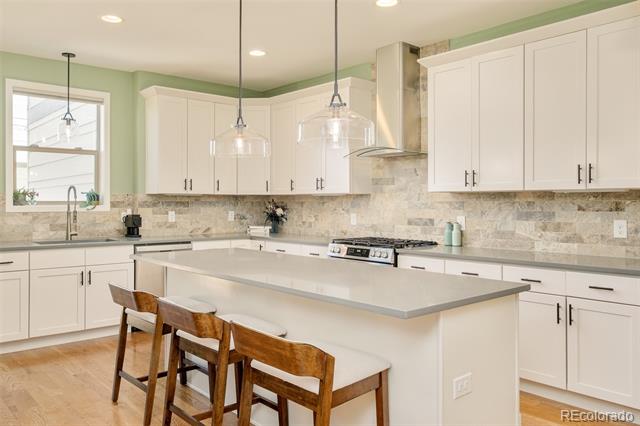
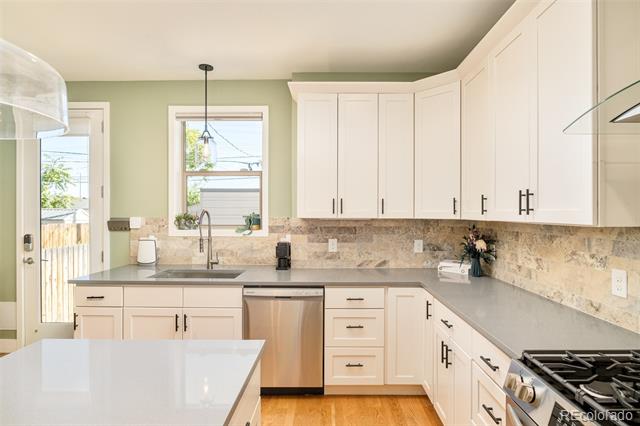
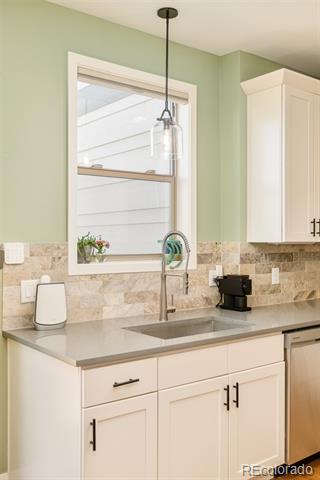
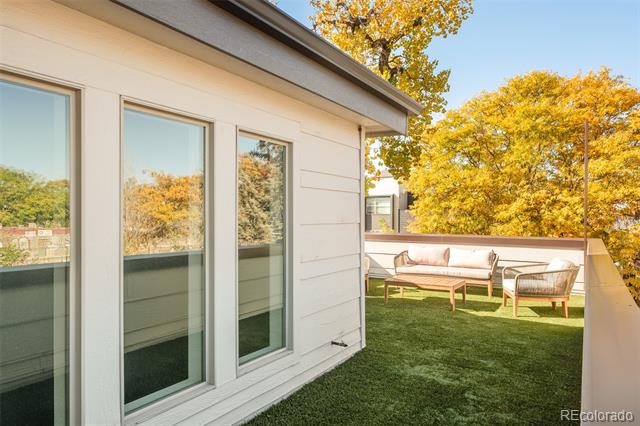
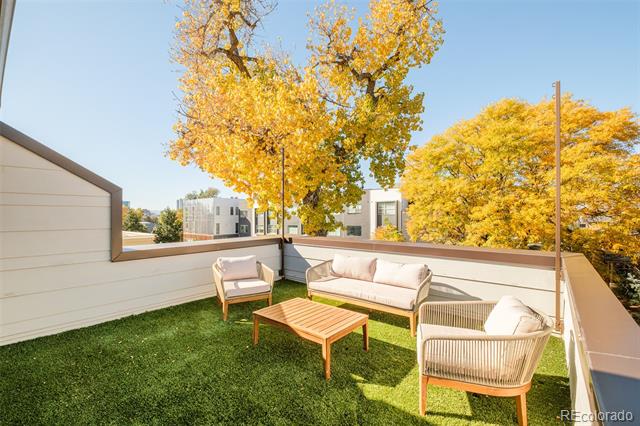
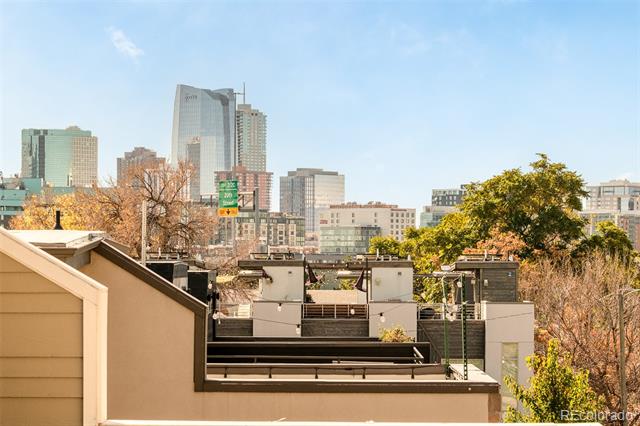
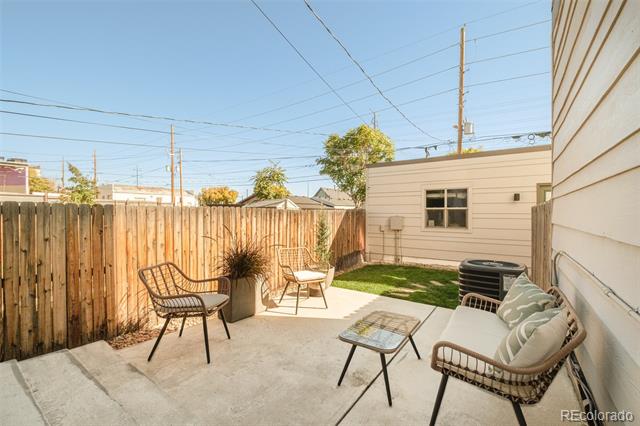
Outside explore four outdoor spaces, including a private rooftop deck with stunning downtown views. Inside is the open concept kitchen, with many windows that invite natural light, features abundant cabinetry and an oversized island, making it easy to entertain.
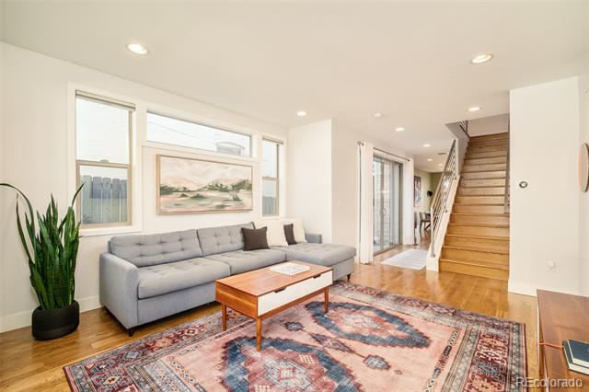
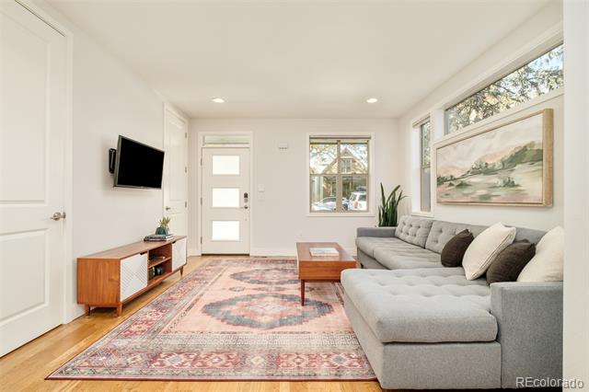
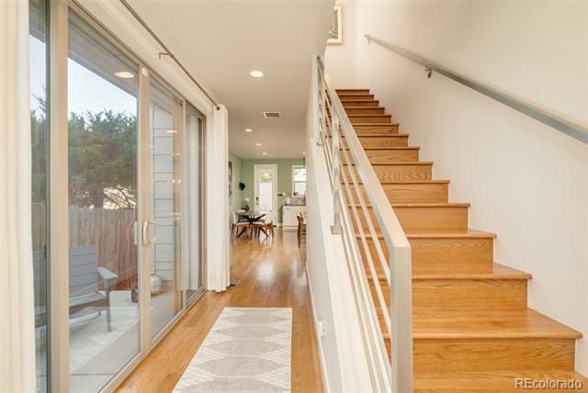
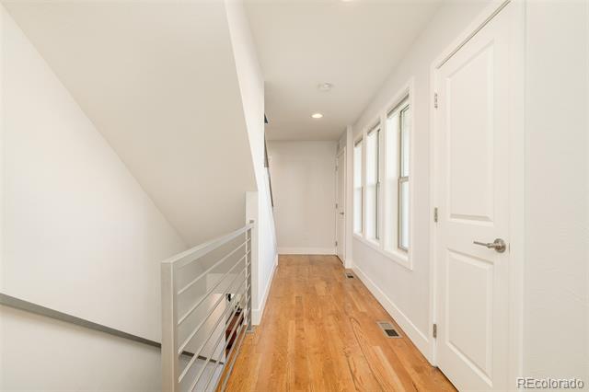
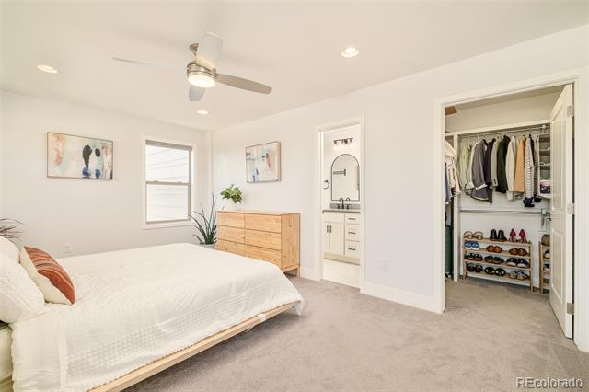
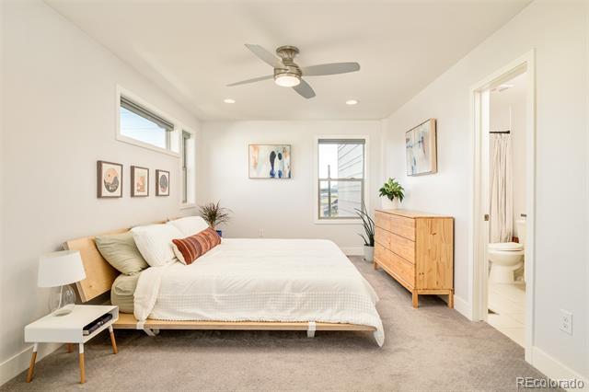
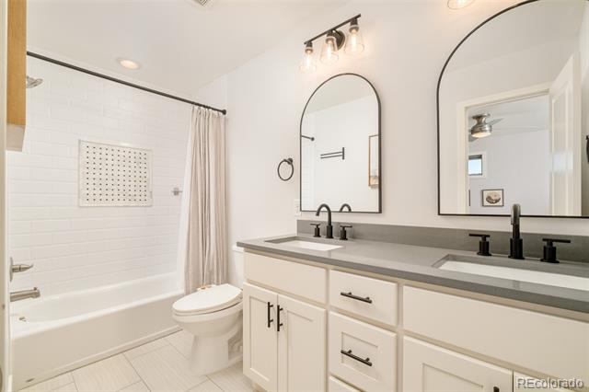
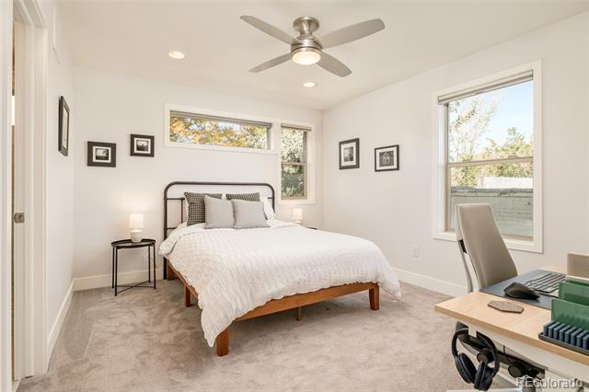
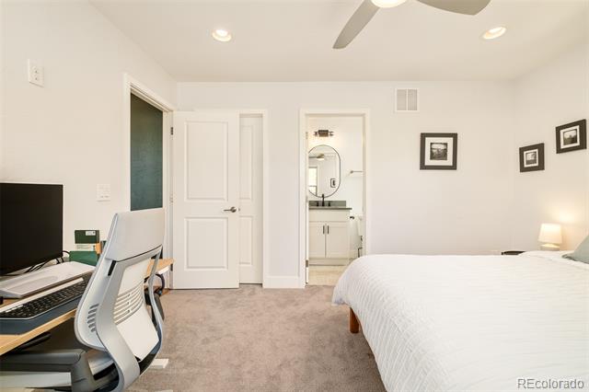
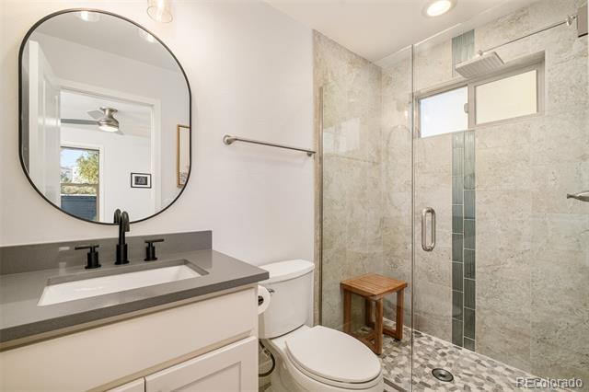
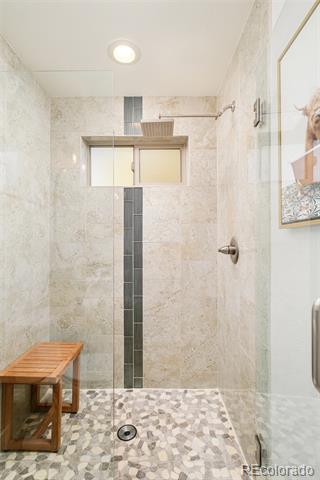
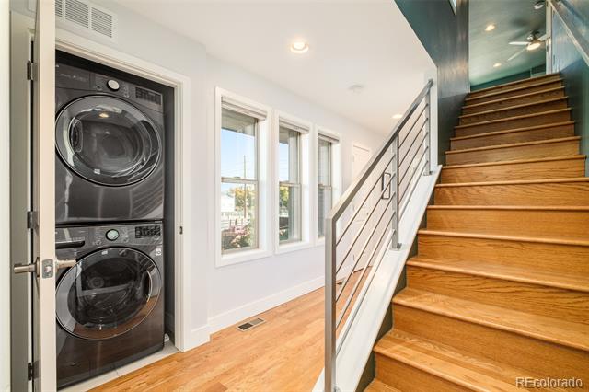
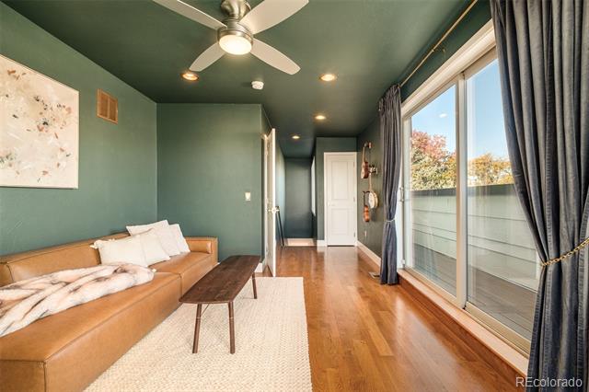
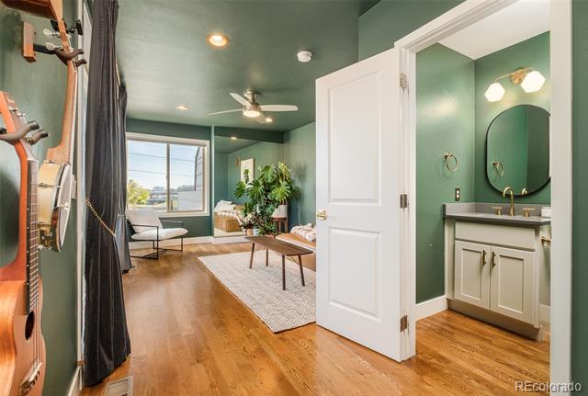
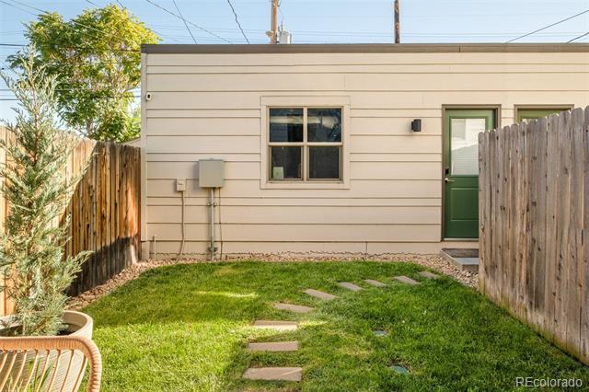
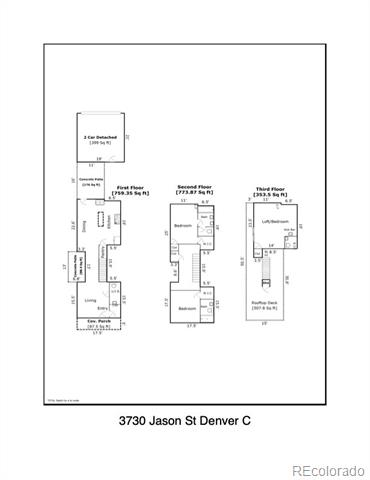
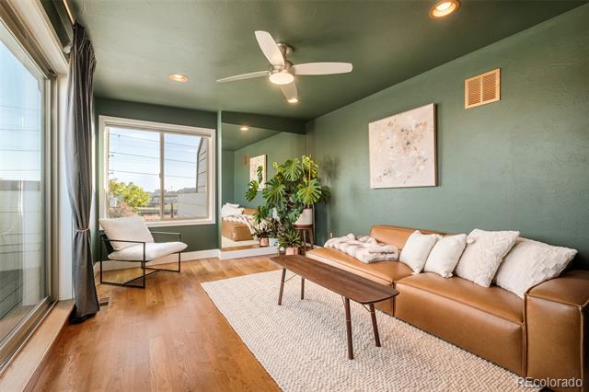
Large bedrooms on the second level feature walk-in closets and private en-suites, while the 3rd-floor bedroom offers versatility as an office, gym, or extra living area hideaway. Quality hardwood floors throughout the entire home and multiple upgrades. Newly added electric car charger with sub panel, new garage door, new stainless steel appliances, and pendant lighting in the kitchen. The home also includes a fenced-in backyard and a 2-car garage with storage. Enjoy the balance of a Colorado lifestyle with the convenience of the city.
Local Lender is also offering $8,000+ contributed toward closing costs or an interest rate buydown. Reach out to the selling agent for a tour and additional information.
Share Property

Location

3730 Jason Street, Denver, CO 80211

Status

Sold

Date Sold

January 20, 2026
Anne Dresser Kocur

Anne Dresser Kocur

TITLE

Global Real Estate Advisor

Property Amenities

Interior
Laundry room In Unit
Appliances Dishwasher, Disposal, Dryer, Microwave, Oven, Range Hood, Refrigerator, Self Cleaning Oven, Tankless Water Heater, Washer
Flooring Tile, Wood
Total Bedrooms: 3
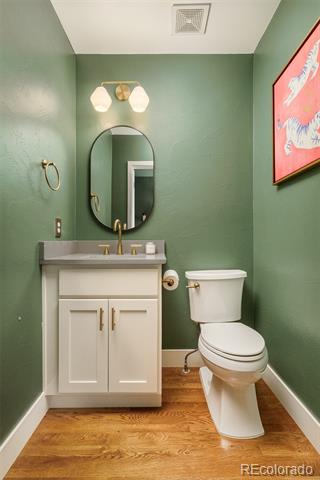
Half Bathrooms: 1
Full Bathrooms: 2
Other Interior Features Ceiling Fan(s), High Ceilings, Jack Jill Bath, Kitchen Island, Primary Suite, Smoke Free
Area & Lot
Lot Area 2,553 Sq.Ft.
Living area 1,887 Sq.Ft.
MLS® ID 9157118
Year Built 2015
School District Denver 1
High School North
Middle School Skinner
Elementary School Trevista at Horace Mann
Type Residential
Status Sold
Exterior
Stories 3
Air conditioning Central Air
Heat type Forced Air
Water Source Public
Garage Space 2.0
Sewer Public Sewer
Other Exterior Features Balcony, Garden, Gas Valve, Private Yard
Parking 220 Volts, Concrete, Electric Vehicle Charging Station(s)
Lot Features Level
Roof Composition
Finance
Sales Price $865,000
Real Estate Tax $4,502 yearly

Let's Start a Conversation

Whether you're thinking about buying, selling, relocating, or simply want to understand today's market, Anne would love to hear from you.