3576 S Ivanhoe Street
SEE ALL PHOTOS
3576 S Ivanhoe Street
Courtesy of LIV Sotheby's International Realty
For Sale

3576 S Ivanhoe Street

3576 S Ivanhoe Street, Denver, CO 80237

$475,000
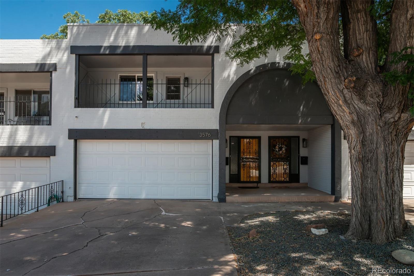
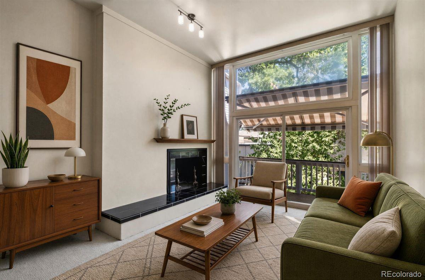
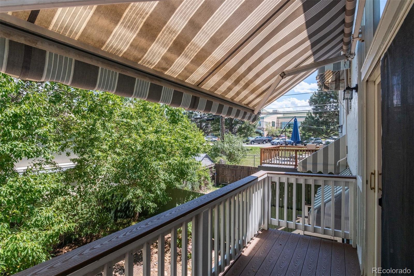
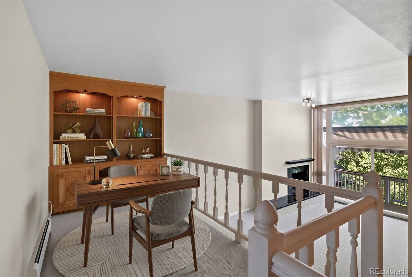
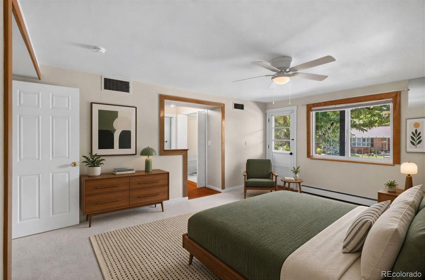
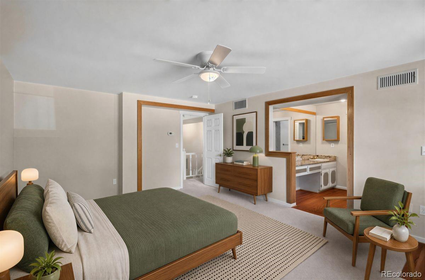
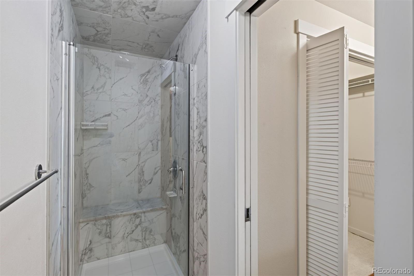
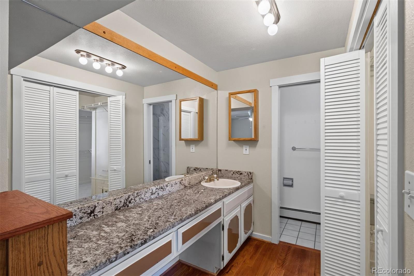
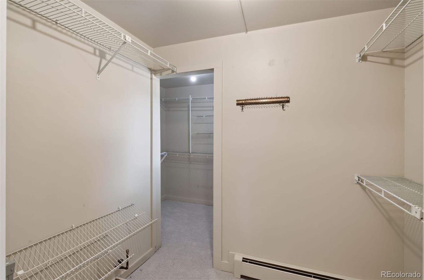
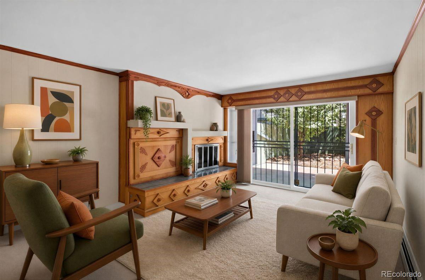
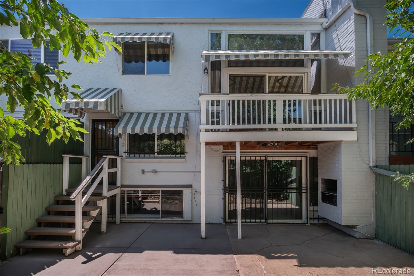
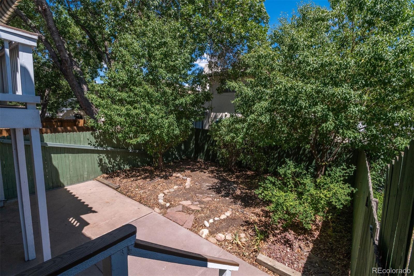
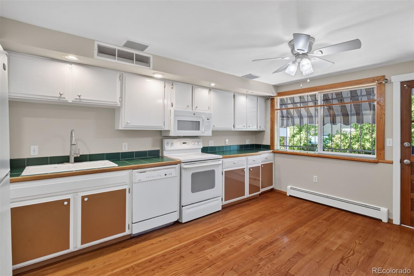
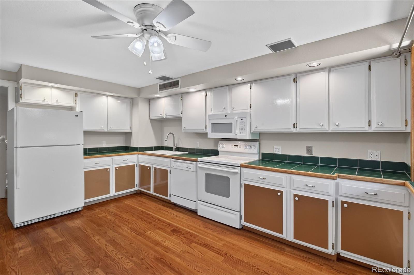
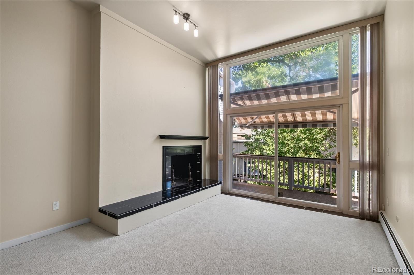
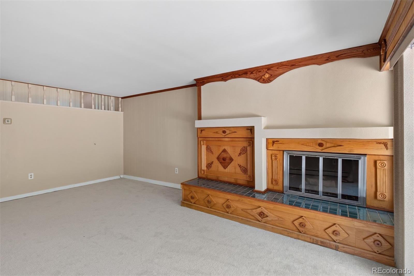
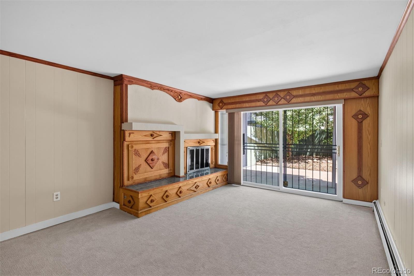
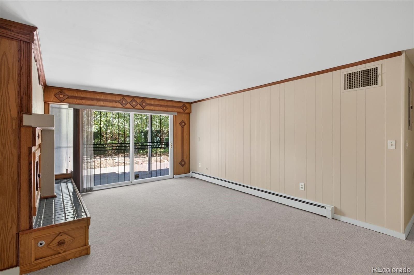
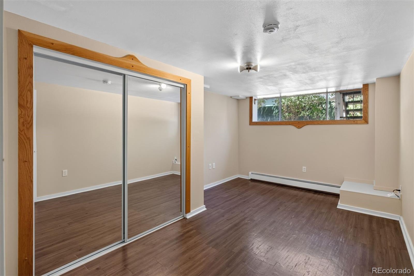
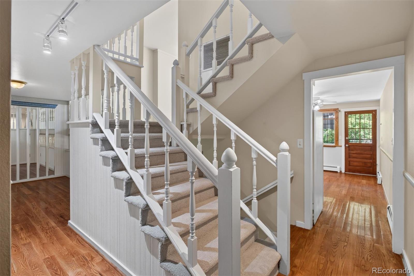
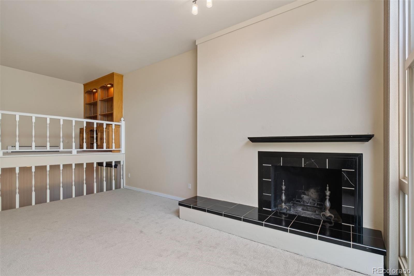
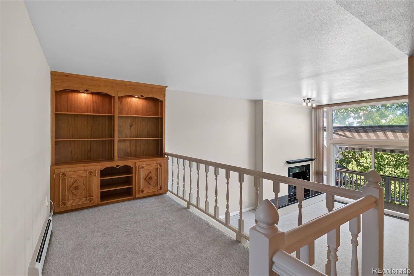
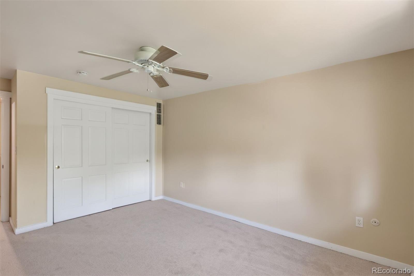
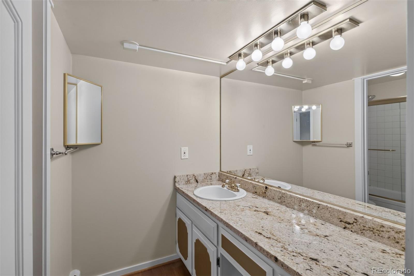
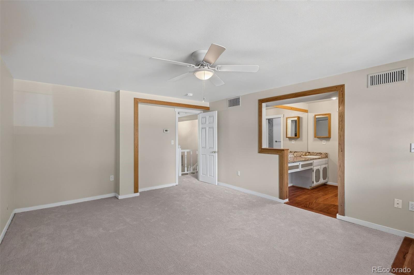
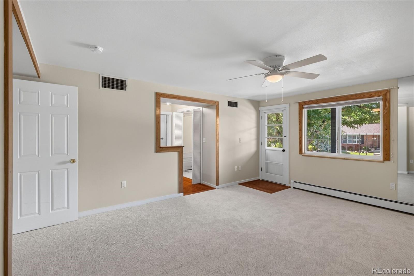
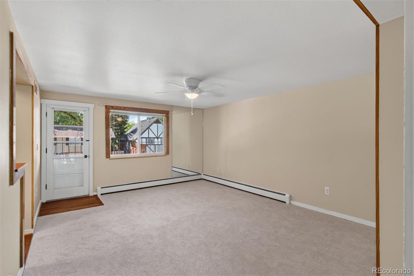
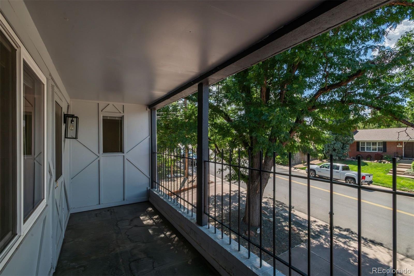
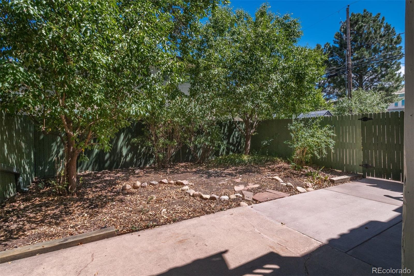
Adjacent from sought-after Cherry Hills Village, discover a townhome that truly stands apart with its unique multi-level design, exceptional living space, and unbeatable location. Recently undergoing fresh paint & new carpet, this versatile floor plan offers 3 spacious bedrooms, 2.5 baths and features two generous living areas, providing endless possibilities for entertaining, relaxing, or creating separate spaces for family and guests. A dedicated office makes working from home effortless, while the expansive kitchen offers abundant counter space and storage for everyday living and hosting. The oversized primary suite is a true retreat, complete with en-suite bathroom, a large walk-in closet and a private balcony the perfect spot to enjoy your morning coffee. A second balcony and cozy fireplace add warmth and character to the upper living room, while the outdoor patio creates an inviting space for grilling or unwinding on summer evenings. Additional highlights include a two-car garage, and an indoor workshop. Ideally situated near the I-25 and Hampden interchange, this home provides quick access to the Denver Tech Center, downtown Denver, shopping, restaurants, grocery stores, movie theaters, and numerous parks. Golf enthusiasts will also appreciate being just minutes from historic Wellshire Golf Course, one of Denver's most iconic public courses. This is a rare opportunity to enjoy generous living space, flexible functionality, and exceptional convenience in one remarkable home.

3
beds

3
baths

2,485 Sq.Ft. LIVING AREA

Anne Dresser Kocur

Anne Dresser Kocur

Features & Amenities

Interior

  • total bedrooms3
  • Total bathrooms3
  • full bathroom1
  • three quarter bathroom1
  • half bathroom1
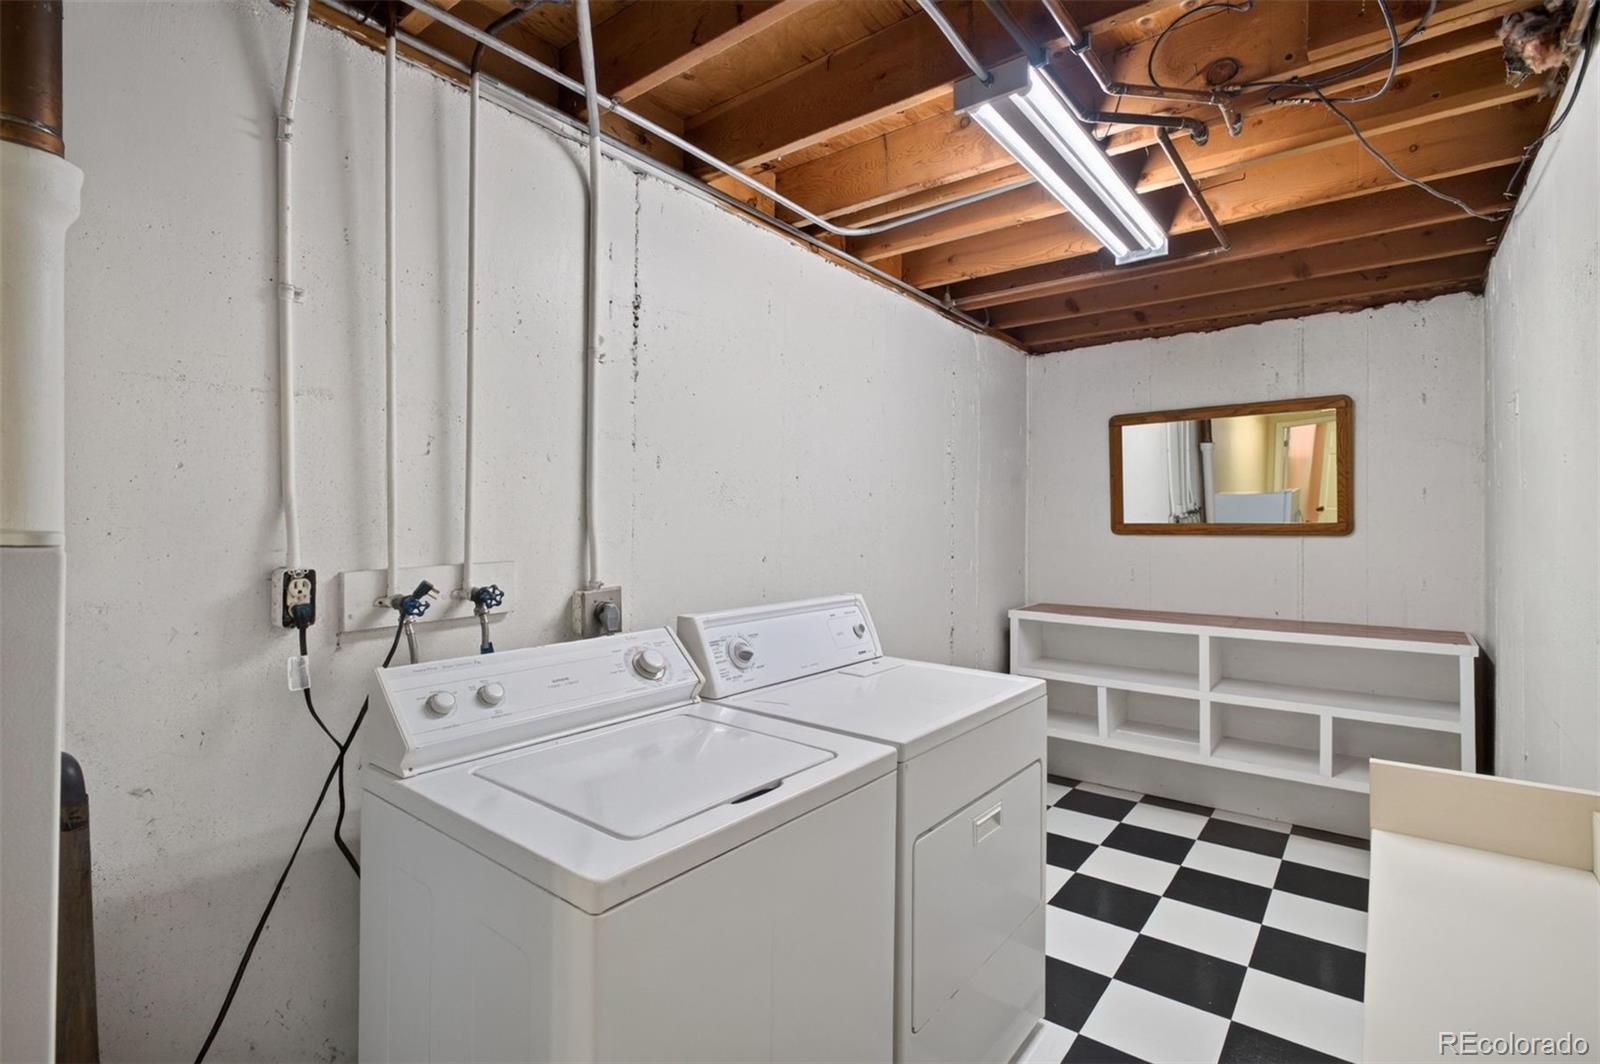
  • Laundry room In Unit
  • Flooring Carpet, Tile, Wood
  • Fireplace Family Room, Gas Log, Wood Burning
  • APPLIANCES Cooktop, Dishwasher, Disposal, Dryer, Freezer, Microwave, Oven, Refrigerator, Washer
  • other interior Features Ceiling Fan(s), Granite Counters, High Ceilings, Primary Suite, Tile Counters, Walk-In Closet(s)

Area & Lot

  • Status For Sale
  • Living Area2,485 Sq.Ft.
  • Total Area2,485 Sq.Ft.
  • MLS® ID4569803
  • TypeCondo
  • YEAR BUILT1966
  • Elementary SchoolSouthmoor
  • Middle SchoolHamilton
  • High SchoolThomas Jefferson
  • School DistrictDenver 1

Exterior

  • STORIES2
  • Garage Space2.0
  • water SourcePublic
  • utilitiesElectricity Connected
  • roofUnknown
  • lot featuresLandscaped
  • parkingConcrete, Dry Walled, Lighted
  • HEAT TYPEHot Water
  • AIR CONDITIONINGCentral Air
  • sewerPublic Sewer
  • other exterior FeaturesBalcony

Financial

  • Sales Price$475,000
  • Real Estate Tax $2,428/yr
  • HOA $300/mo
  • Zoning S-TH-2.5
View Virtual Tour

Work With Anne

The Denver real estate market continues to change, but we remain the same- dedicated and determined to go above and beyond to meet all your real estate needs.