3485 Park Ridge Road
SEE ALL PHOTOS
3485 Park Ridge Road
Sold

3485 Park Ridge Road

3485 Park Ridge Road, Sedalia, CO 80135

$1,800,000
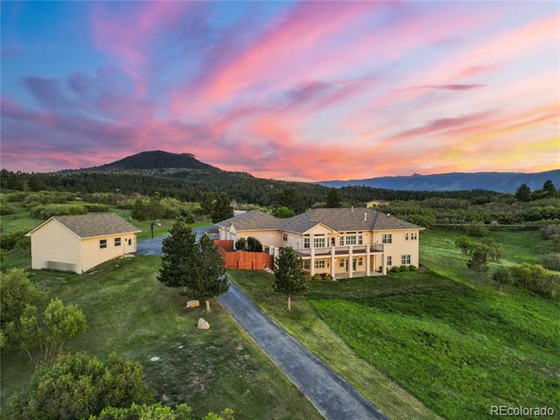
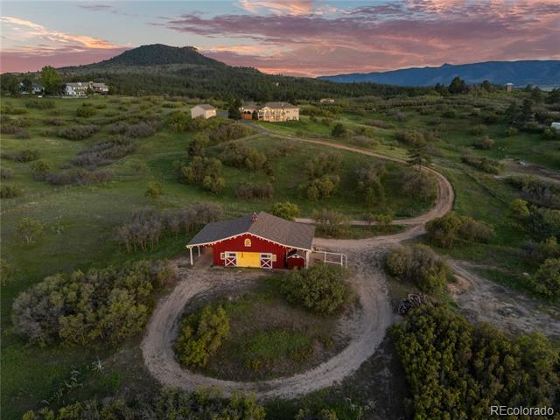
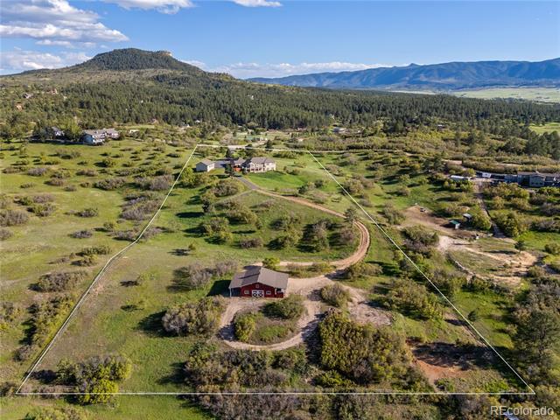
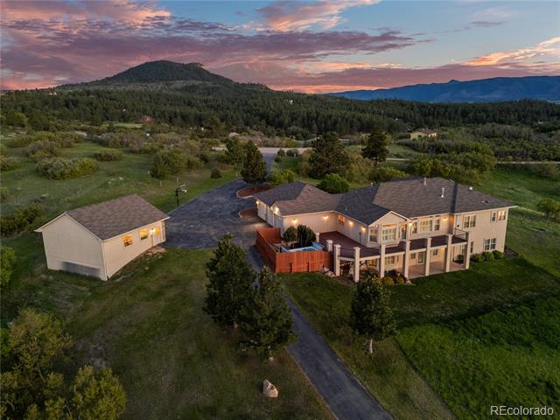
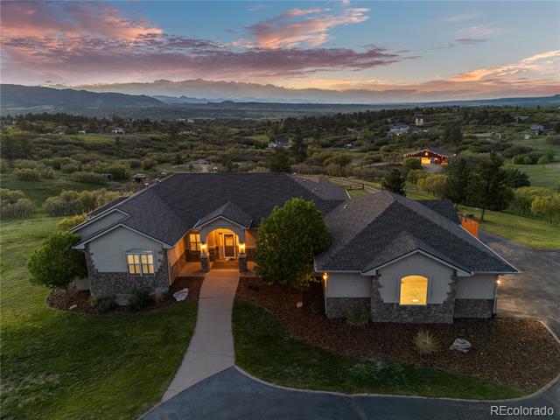
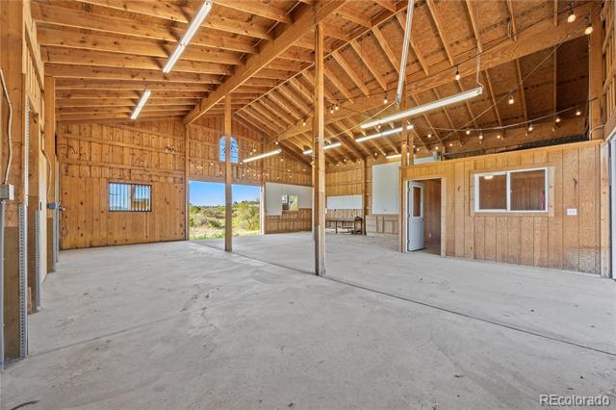
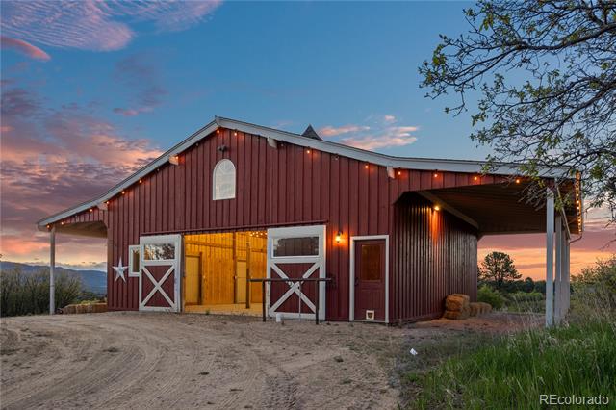
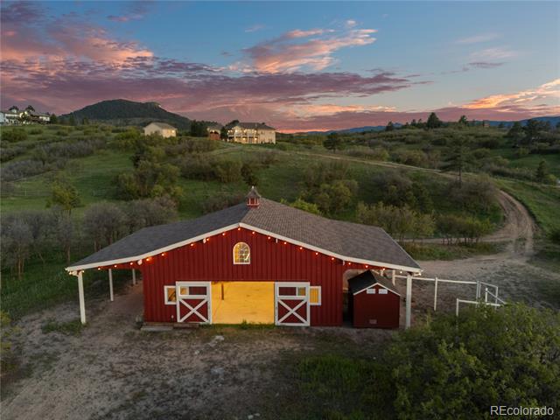
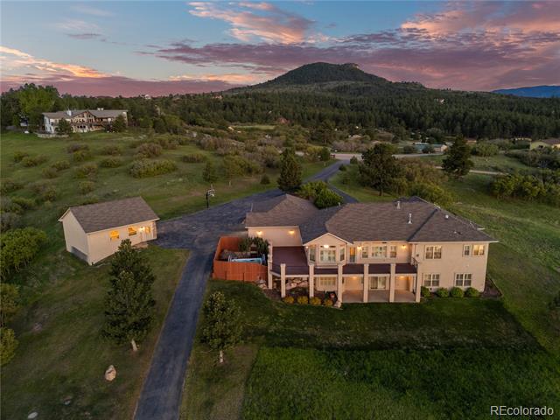
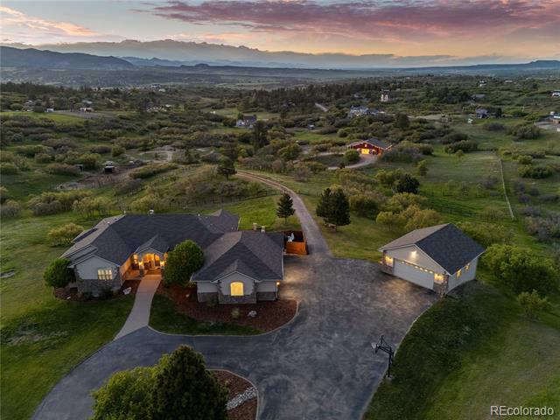
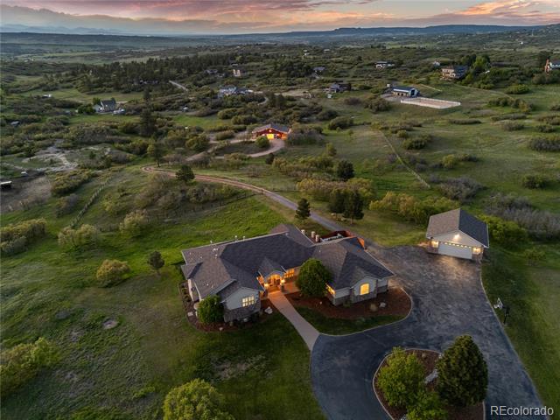
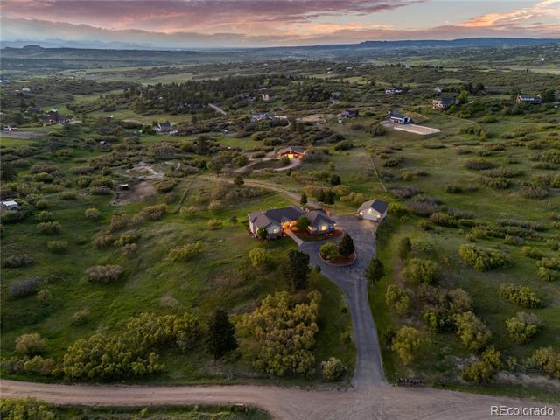
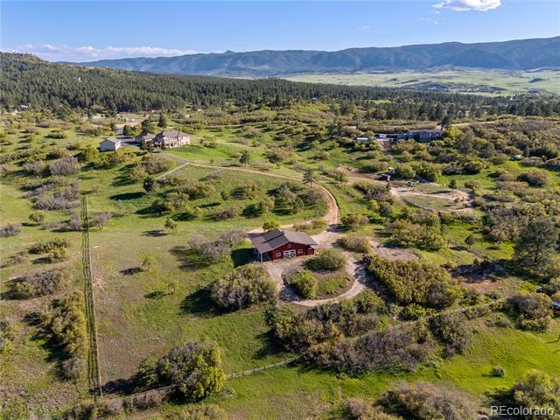
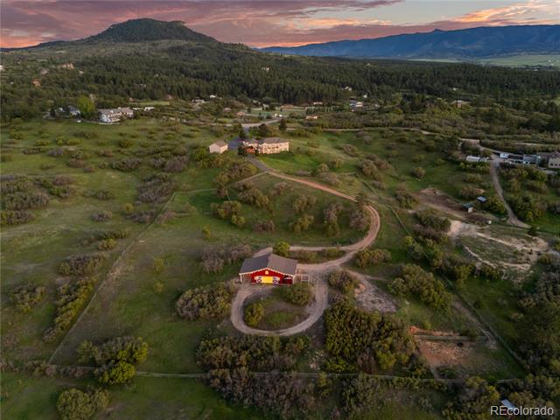
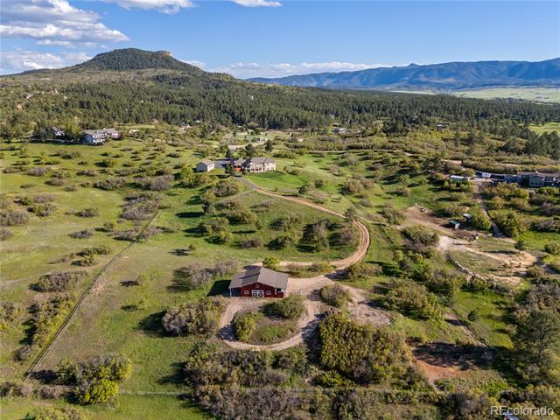
lifestyle, panoramic mountain views, and refined single-level living converge. This thoughtfully designed walk-out ranch delivers at every turn. With a 1,200 sf custom barn, 1,200 sf attached three-car garage, 750 sf detached two-car garage/shop, and grounds built for both relaxation and recreation, this is more than a home--it's a way of life.

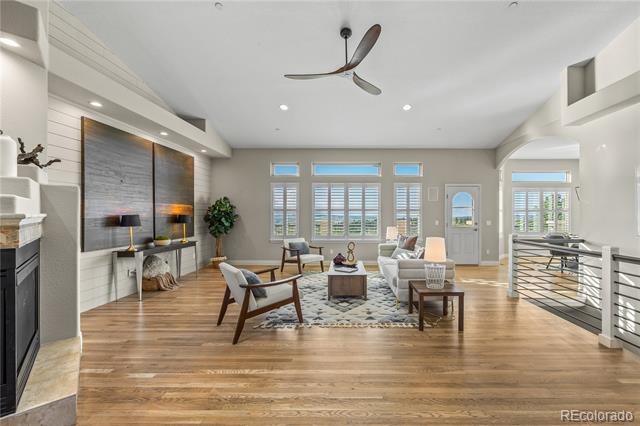
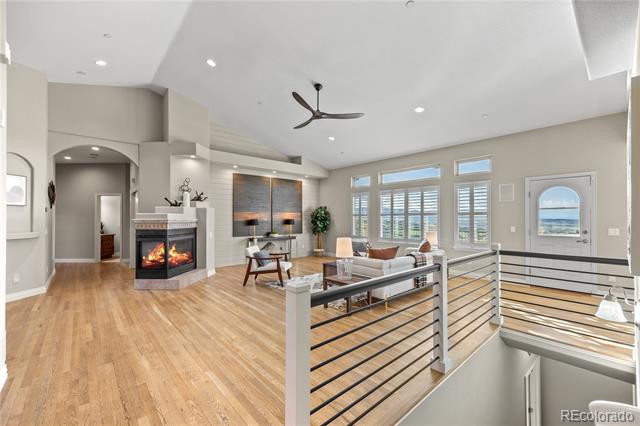
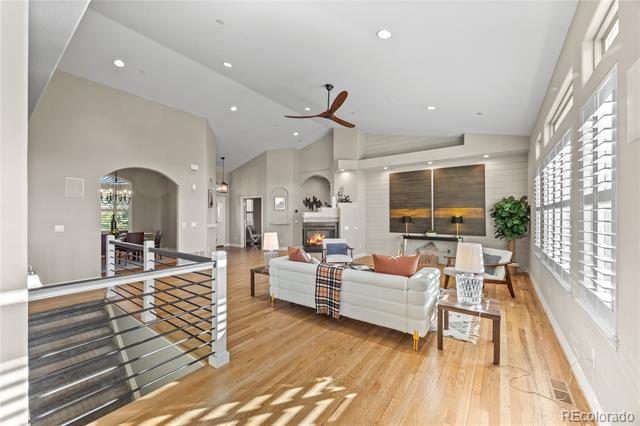
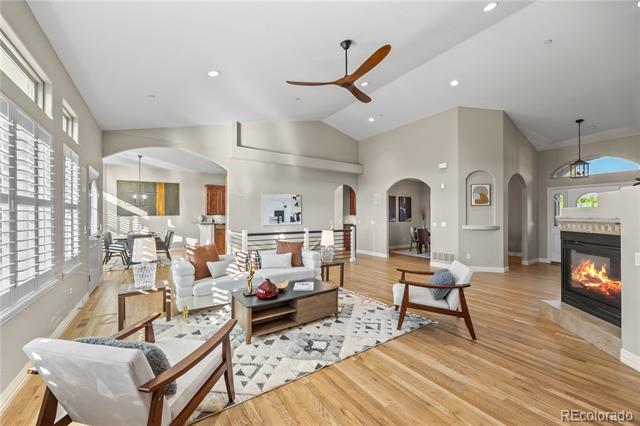
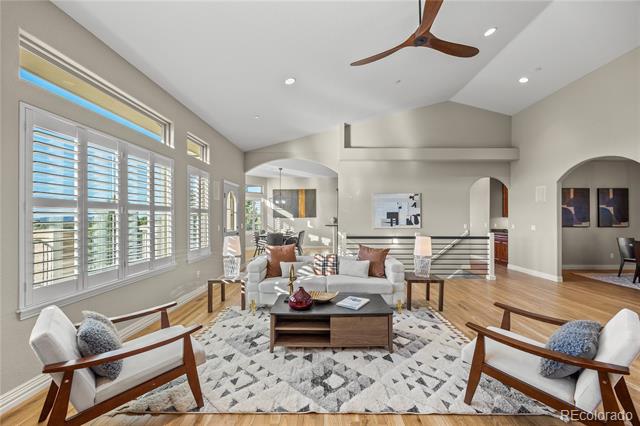
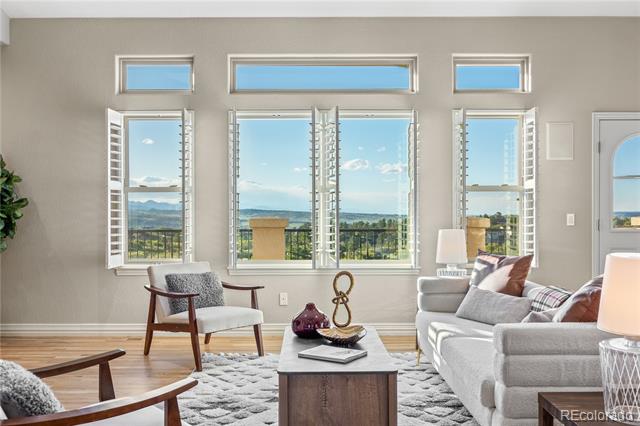
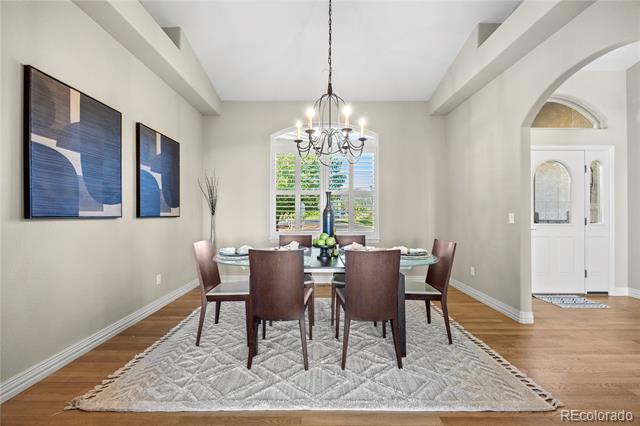
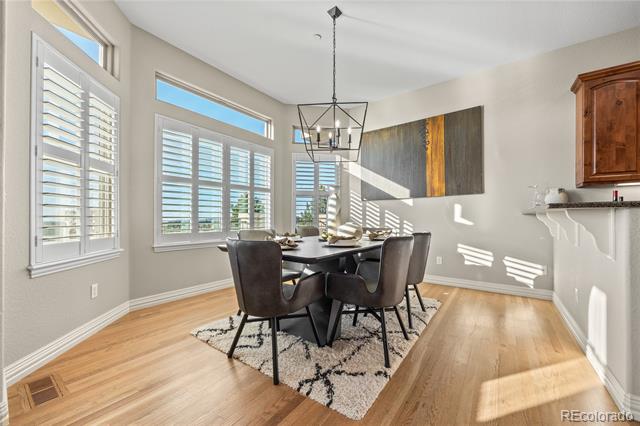
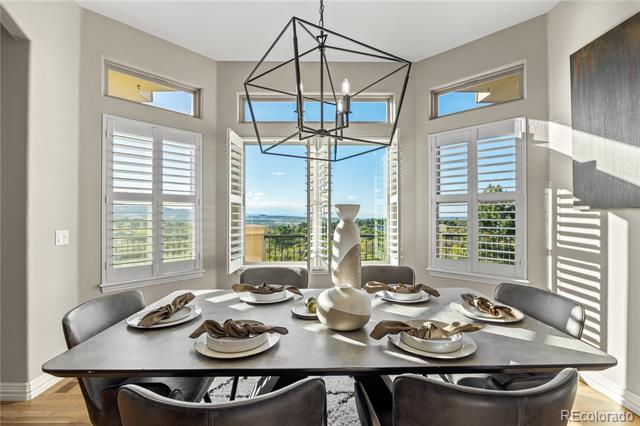
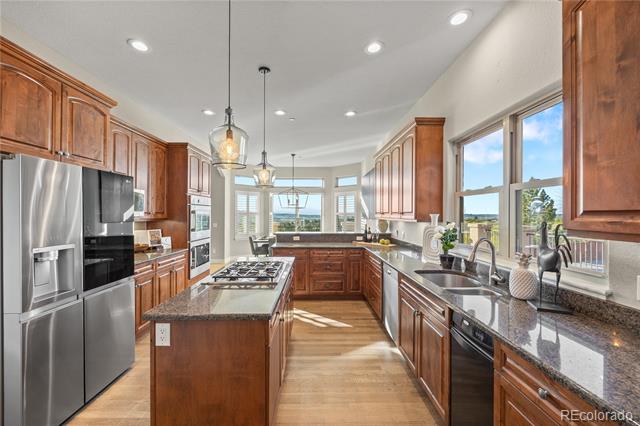
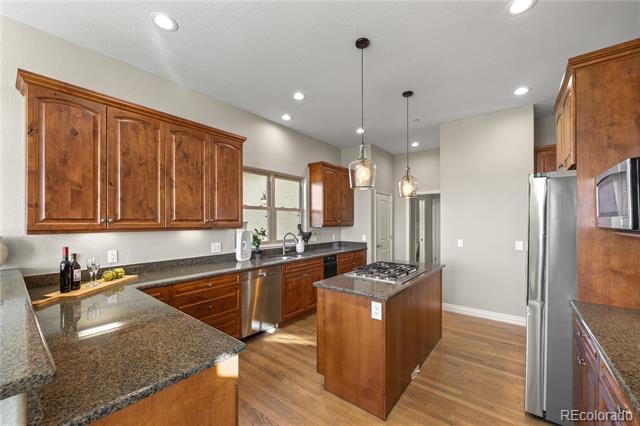
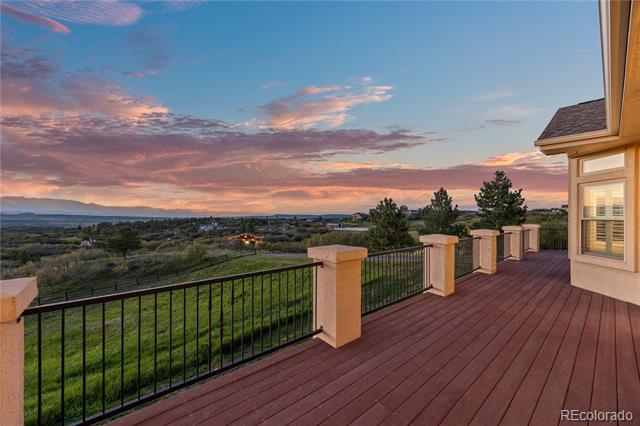
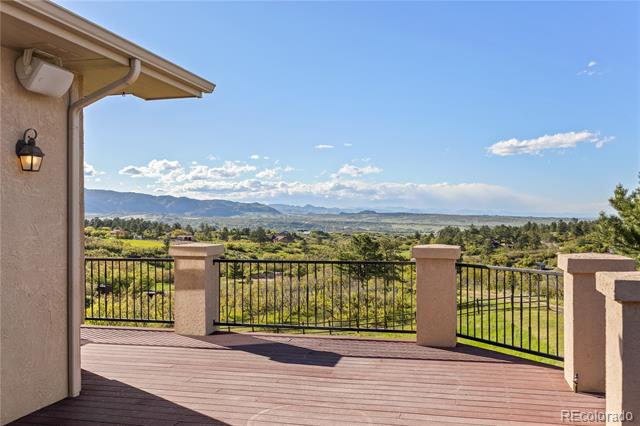
Experience the ease of main-level living with wide-open entertaining spaces, vaulted ceilings and walls of windows that draw the outdoors in. The great room anchors the home, while the formal dining area, breakfast nook, and chef's kitchen-strike a perfect balance of style and function. Just off the kitchen, an expansive deck invites effortless indoor-outdoor living with sweeping views in every season.

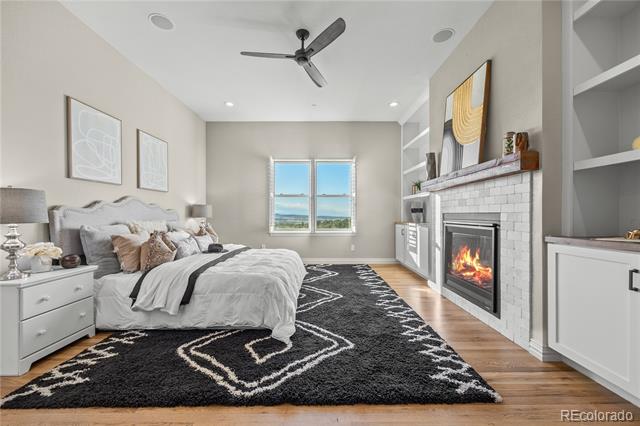
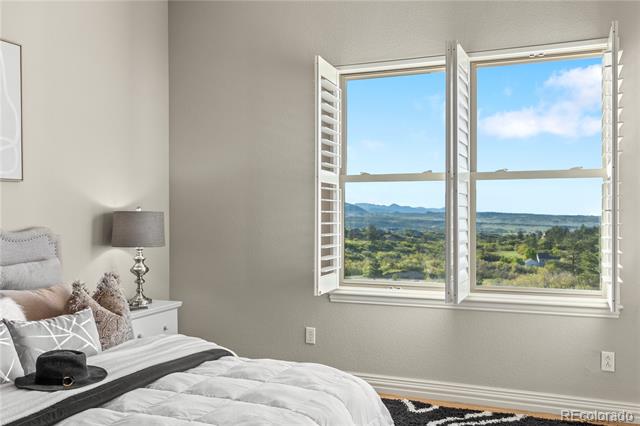
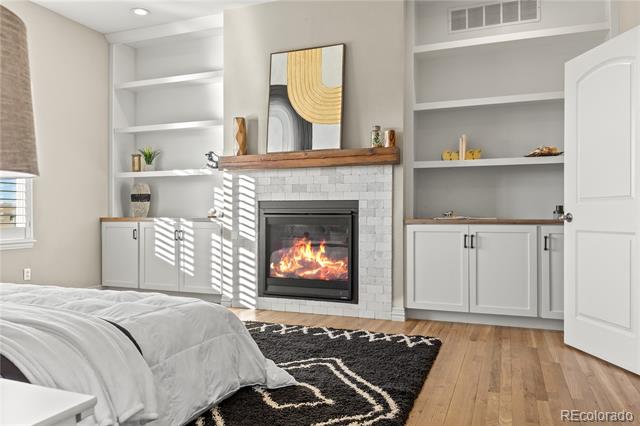
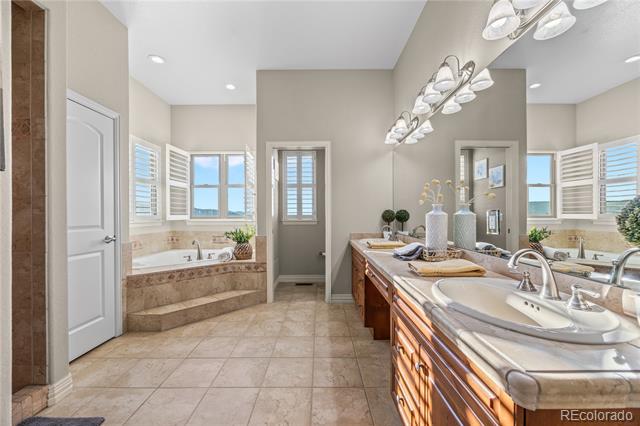
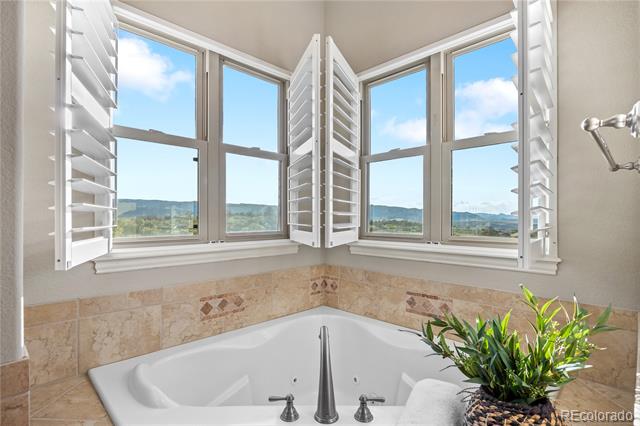
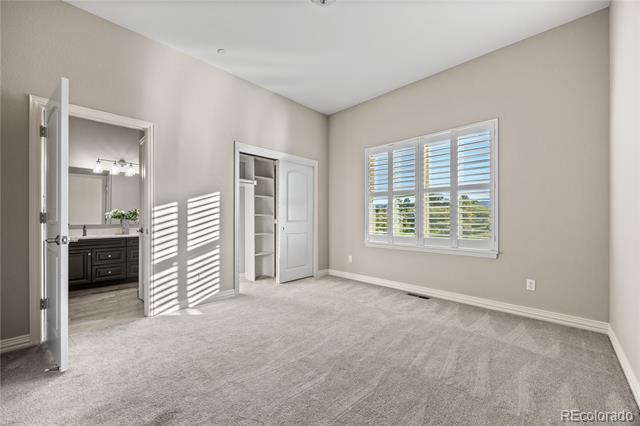
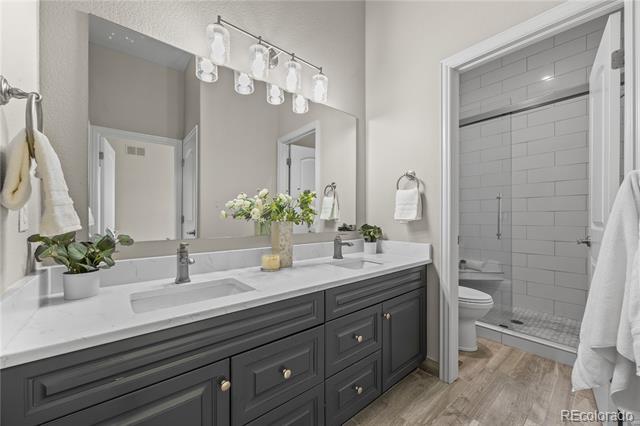
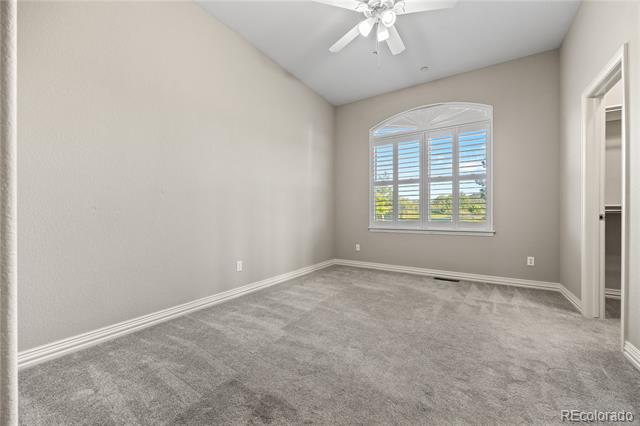
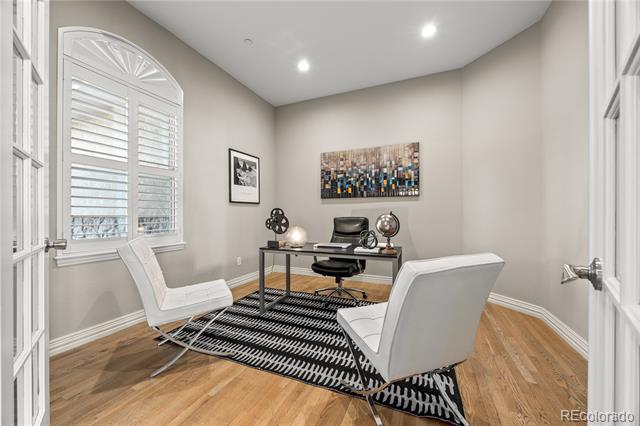
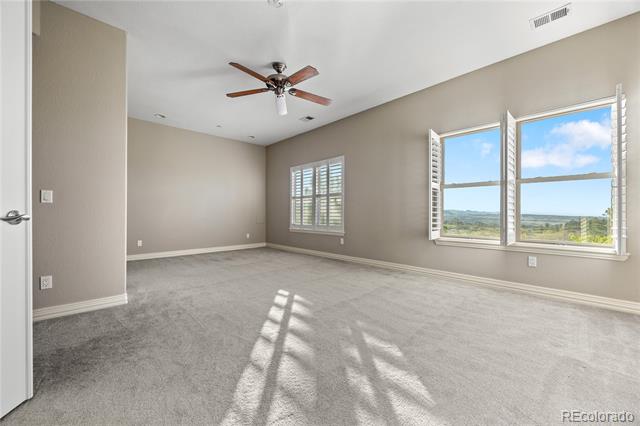
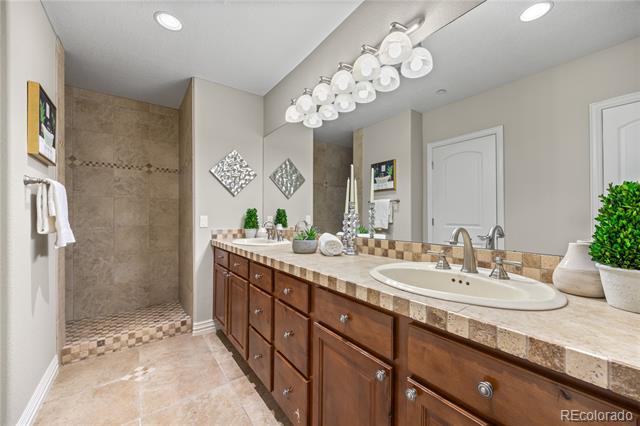
The main-level primary suite was designed with intention--anchored by a cozy gas fireplace and filled with natural light, it offers a spa-like five-piece bath with jetted tub and a custom walk-in closet outfitted with its own washer and dryer. Two additional bedrooms provide comfort and flexibility, while a dedicated office and a functional mudroom with secondary laundry off the garage enhance the home's everyday livability.

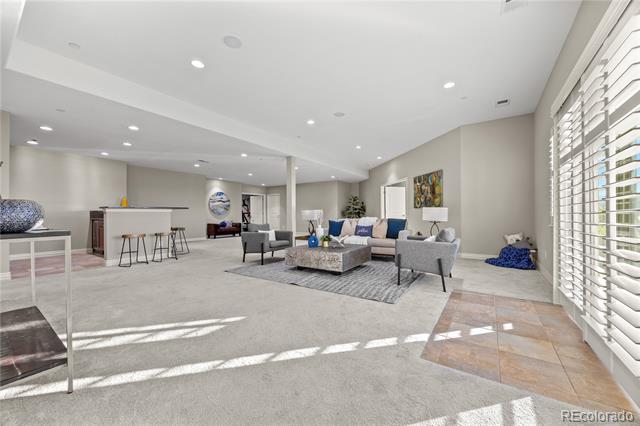
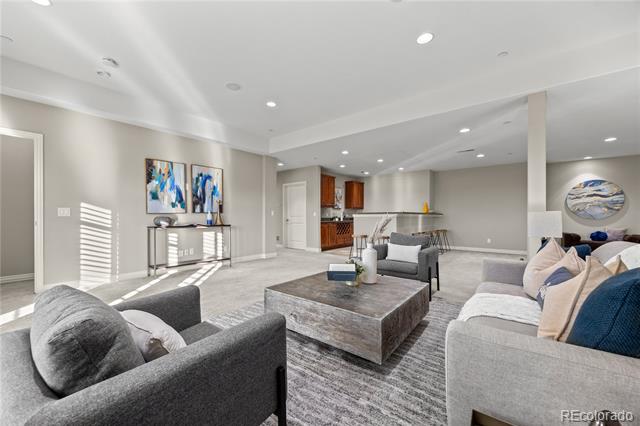
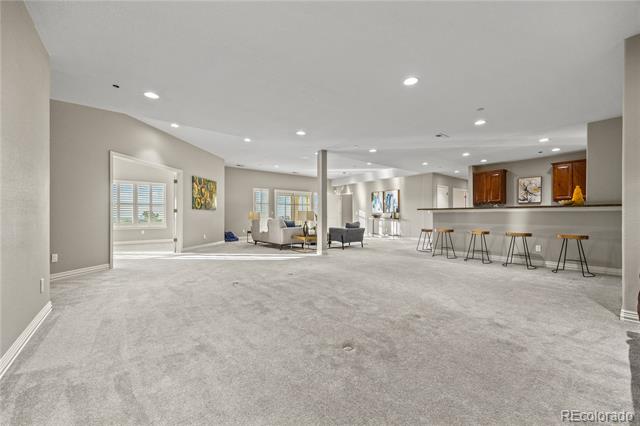
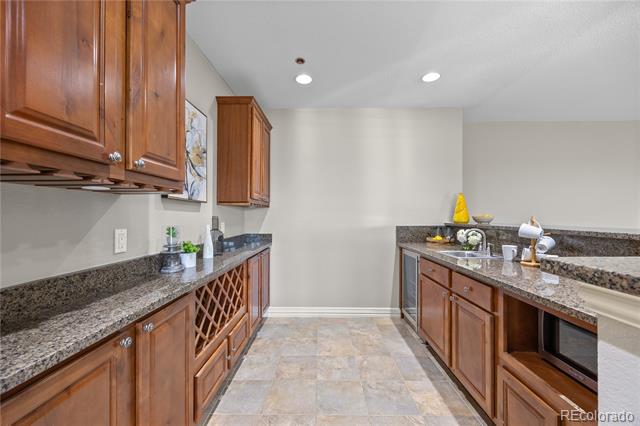
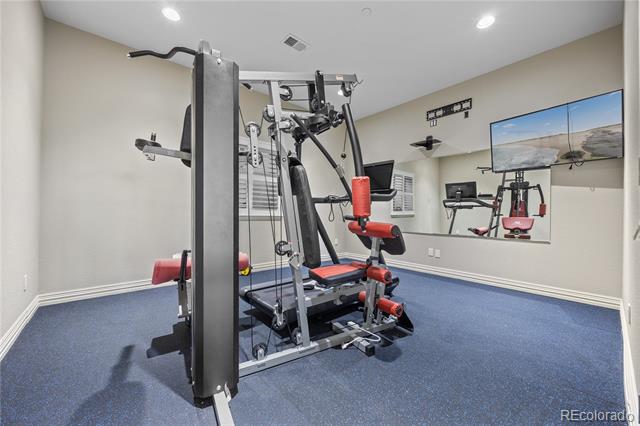
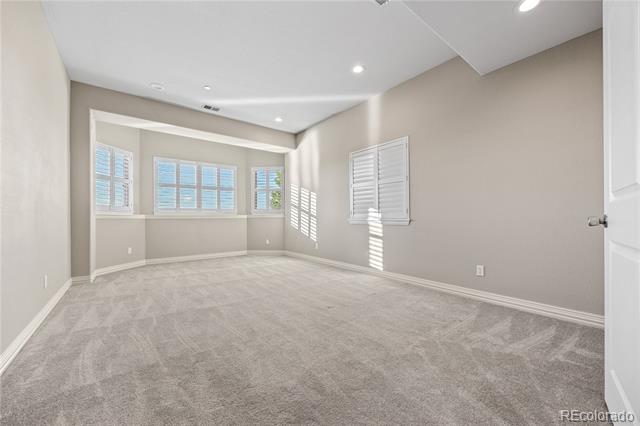
The finished walk-out lower level offers exceptional versatility, enhanced by high ceilings, abundant windows, and spectacular views that make the space feel anything but secondary. A spacious rec room, wet bar, fitness room, guest suite with private bath, powder room, and a large second office or study create an ideal setting for remote work, entertaining, or multigenerational living.

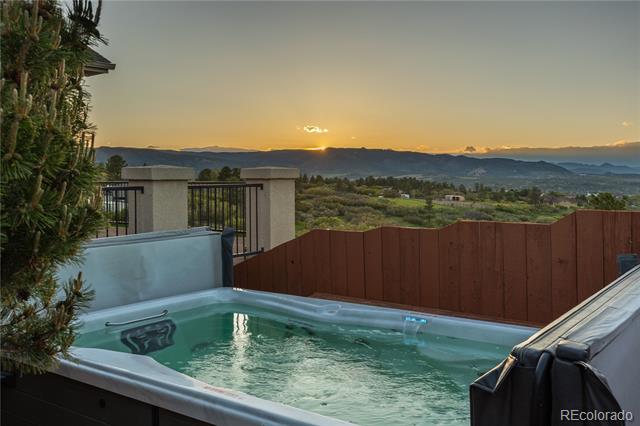
Additional features include a paved driveway, landscaped grounds with front and rear irrigation, a swim spa, and a built-in fire suppression system--every element thoughtfully curated for comfort, safety, and ease of living.

This property offers a rare blend of rural tranquility and everyday convenience--capturing the very best of Colorado living.

4
beds

6
baths

5,530 Sq.Ft. LIVING AREA

7.72 Acres lot

Anne Dresser Kocur

Anne Dresser Kocur

Features & Amenities

Interior

  • total bedrooms4
  • Total bathrooms6
  • full bathroom1
  • three quarter bathrooms2
  • half bathrooms3
  • Flooring Carpet, Tile, Wood
  • Fireplace Living Room, Primary Bedroom
  • APPLIANCES Dishwasher, Double Oven, Dryer, Gas Water Heater, Oven, Range, Range Hood, Refrigerator, Trash Compactor, Washer
  • other interior Features Breakfast Nook, Built-in Features, Ceiling Fan(s), Eat-in Kitchen, Entrance Foyer, Five Piece Bath, High Ceilings, Jack Jill Bath, Kitchen Island, Open Floorplan, Primary Suite, Smoke Free, Spa/Hot Tub, Vaulted Ceiling(s), Walk-In Closet(s), Wet Bar

Area & Lot

  • Status Sold
  • Date Sold September 22, 2025
  • Living Area5,530 Sq.Ft.
  • Lot Area7.72 Acres
  • MLS® ID9475047
  • TypeResidential
  • YEAR BUILT2005
  • Architecture StylesTraditional
  • View DescriptionMeadow, Mountain(s)
  • Elementary SchoolSedalia
  • Middle SchoolCastle Rock
  • High SchoolCastle View
  • School DistrictDouglas RE-1

Exterior

  • STORIES1
  • Garage Space5.0
  • water SourceWell
  • roofShingle
  • lot featuresCul-De-Sac, Irrigated, Landscaped, Many Trees, Meadow, Sprinklers In Front, Sprinklers In Rear, Suitable For Grazing
  • parkingCircular Driveway, Exterior Access Door, Finished, Lighted, Oversized
  • HEAT TYPEForced Air
  • AIR CONDITIONINGCentral Air
  • sewerSeptic Tank
  • other exterior FeaturesBalcony, Private Yard, Spa/Hot Tub

Financial

  • Sales Price$1,800,000
  • Real Estate Tax $8,074/yr
  • HOA $100/yr
  • Zoning LRR
View Virtual Tour

Work With Anne

The Denver real estate market continues to change, but we remain the same- dedicated and determined to go above and beyond to meet all your real estate needs.