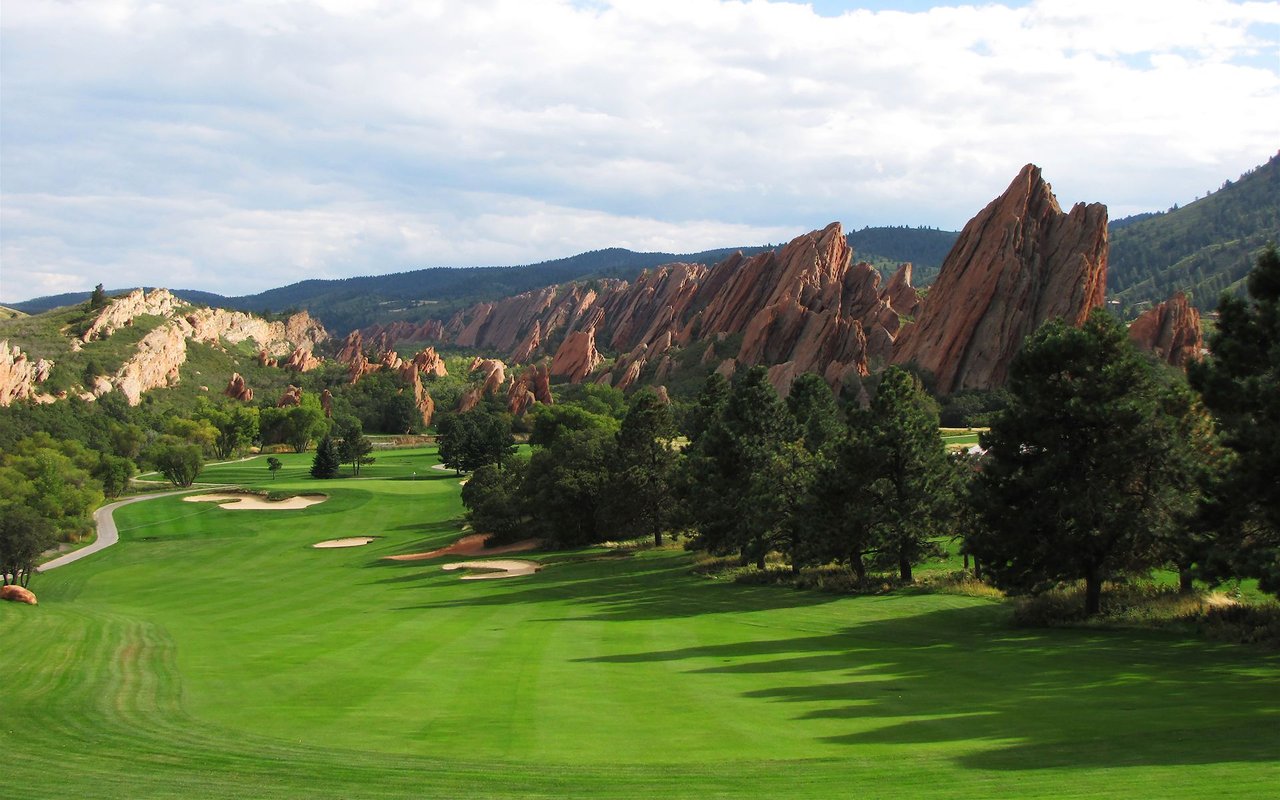
315 Shadycroft Drive
VIEW PHOTOS
$3,600,000

315 Shadycroft Drive

5 Beds 5 Baths 6,899 Sq.Ft. 2.34 Acres

Description

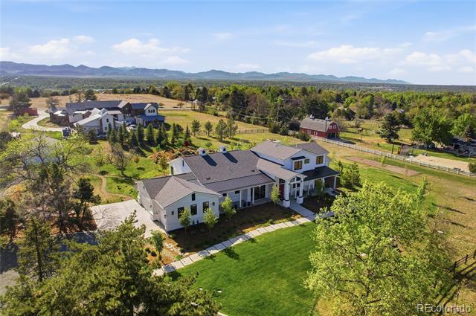
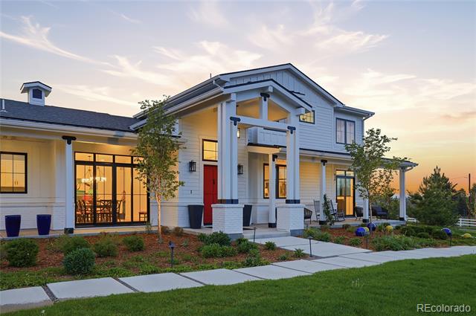
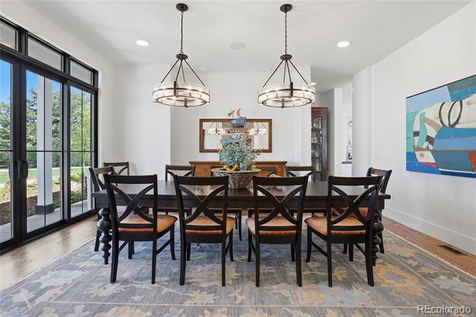
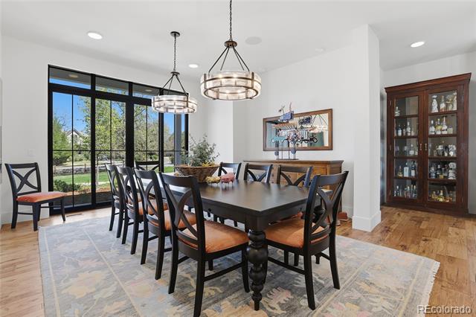
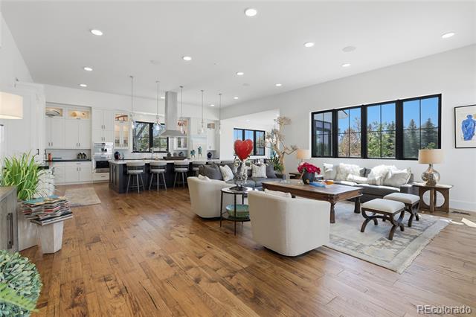
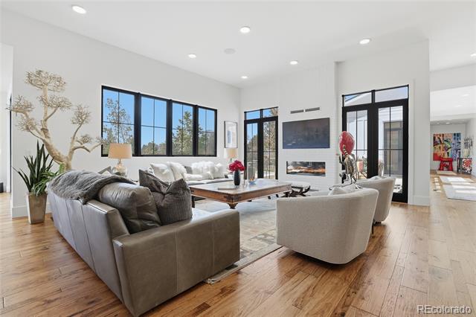
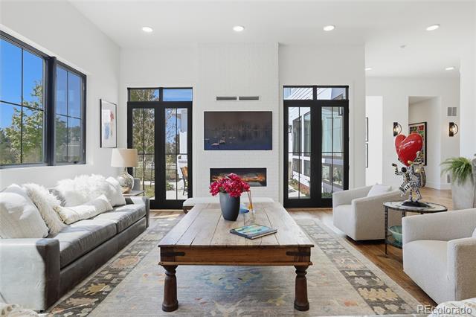
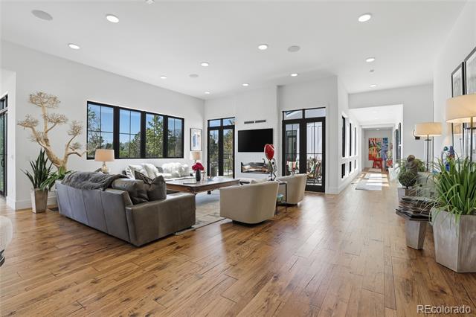
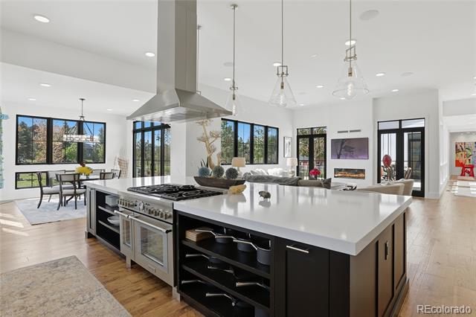
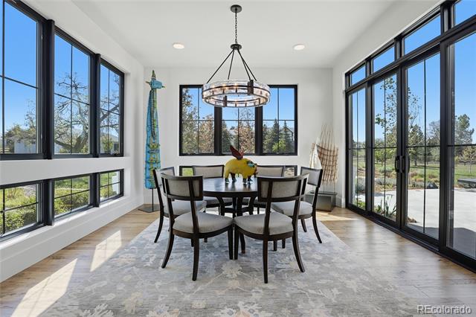
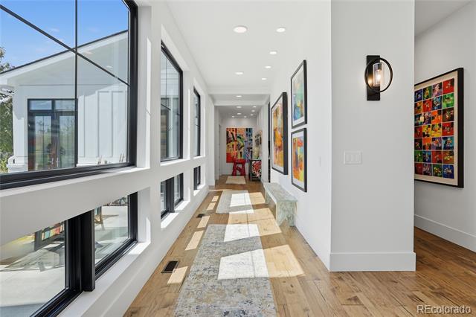
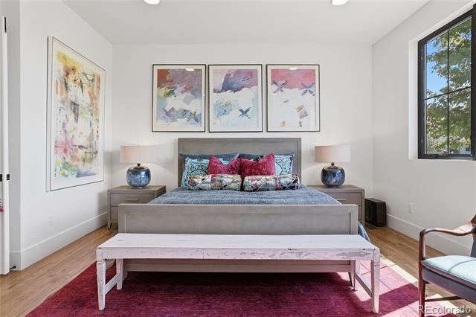
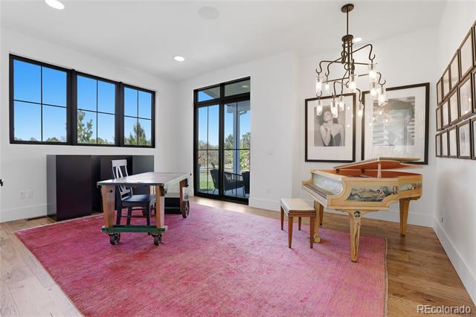
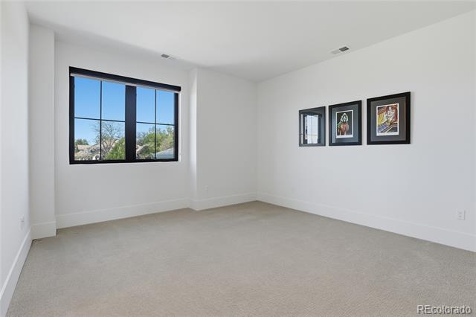
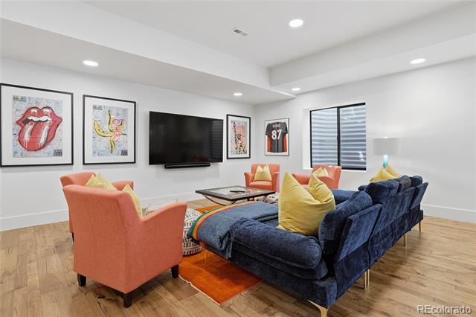
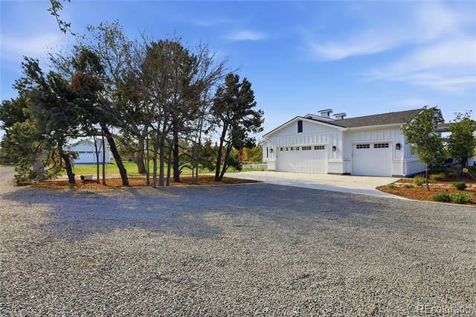
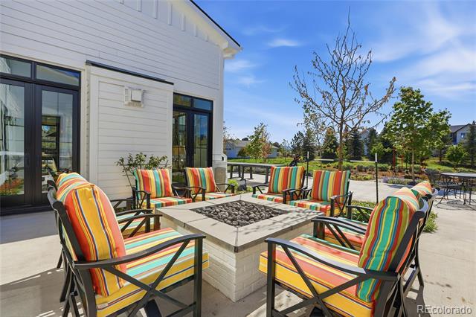
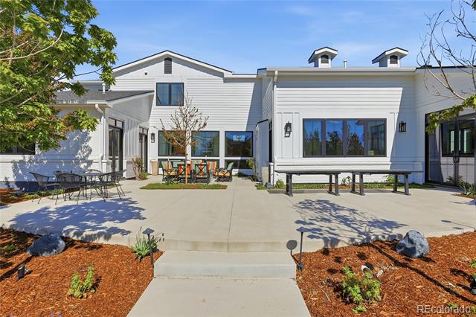
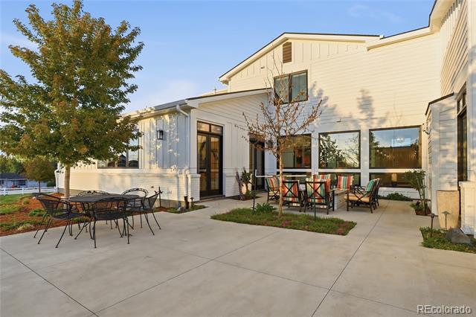
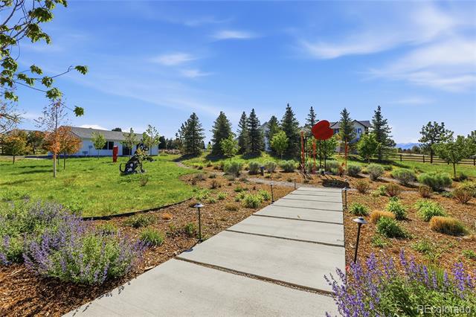
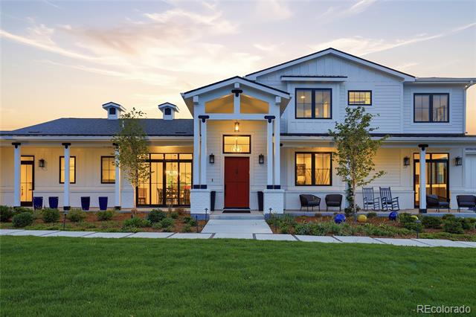
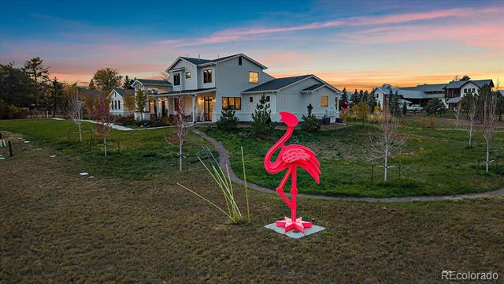
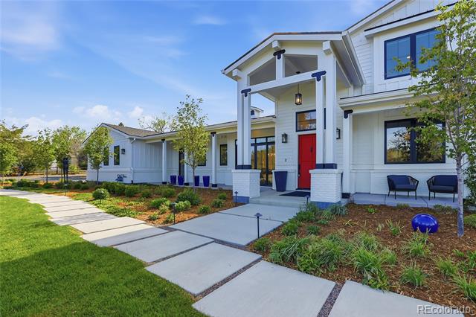
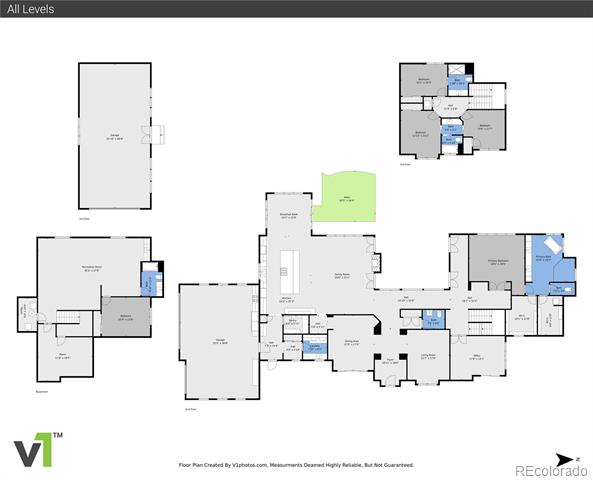
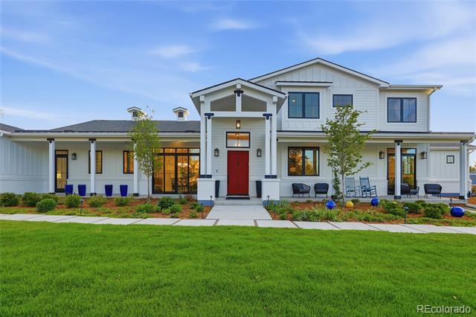
A Rare Custom Estate Where Architecture Meets the Colorado Landscape! Perfectly positioned on 2.34 private acres in Littleton, this recently built urban contemporary masterpiece redefines Colorado luxury living. Conceived in a distinctive U-shaped form, the home wraps around its outdoor courtyard, dissolving the boundary between inside and out -- light pours through from every angle, and the landscape becomes an extension of each room.

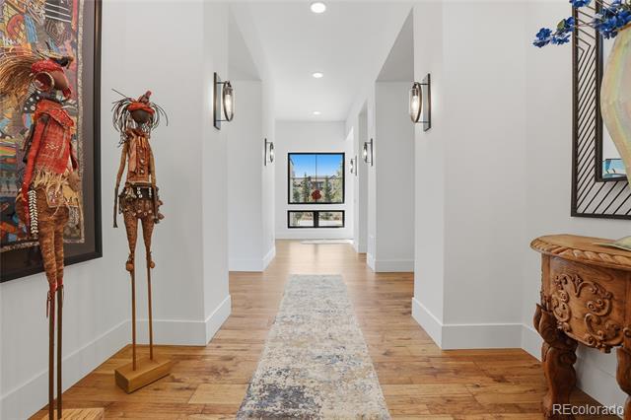
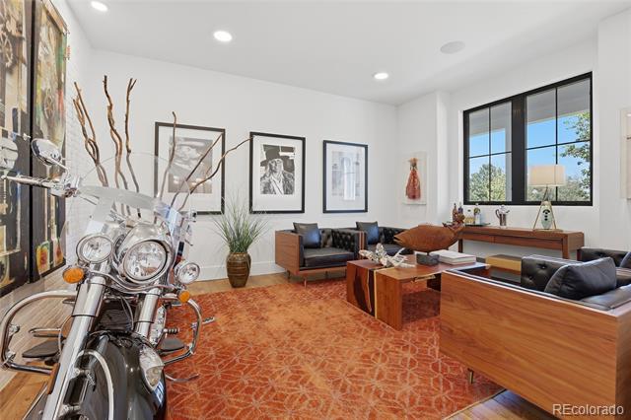
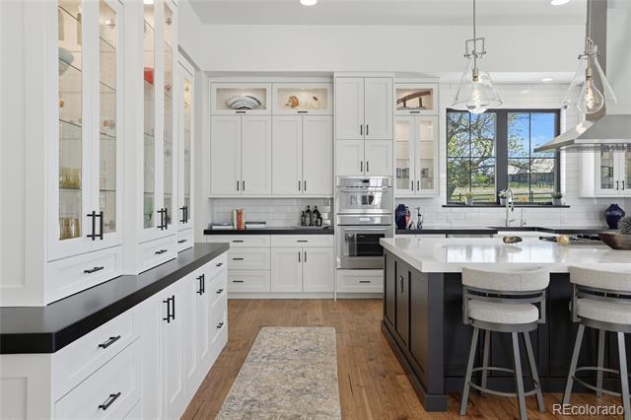
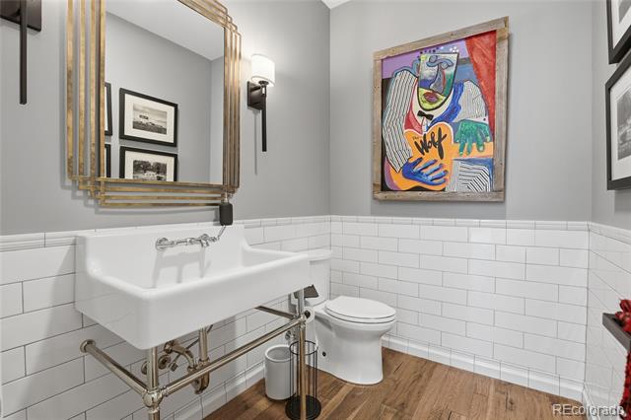
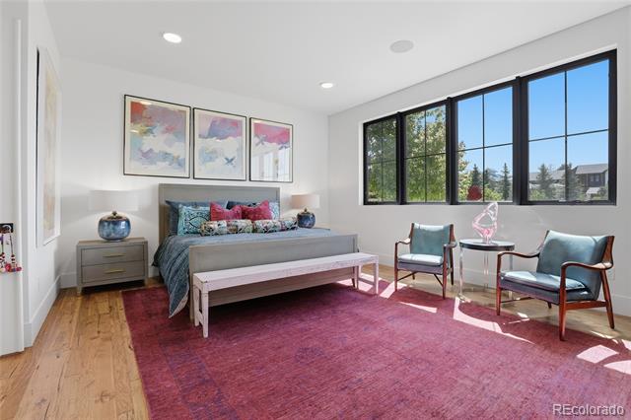
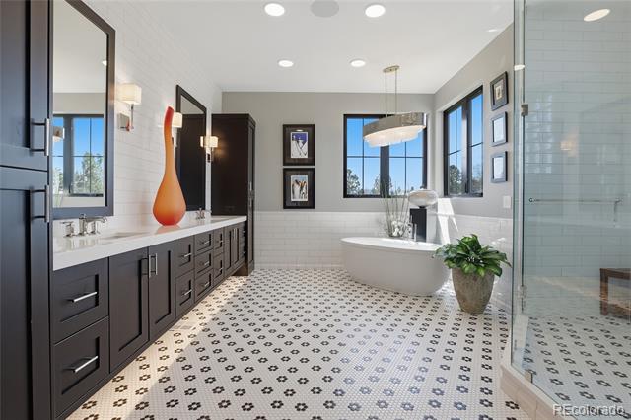
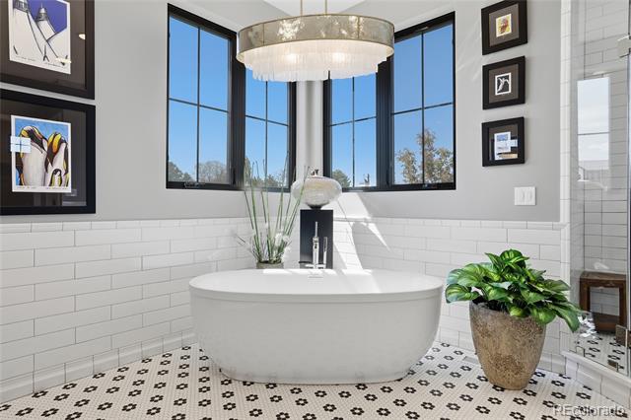
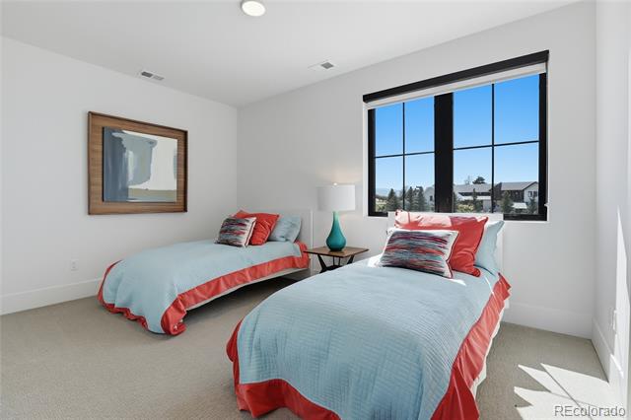
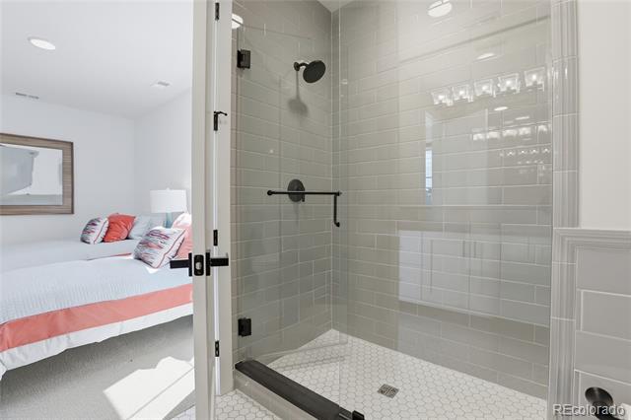
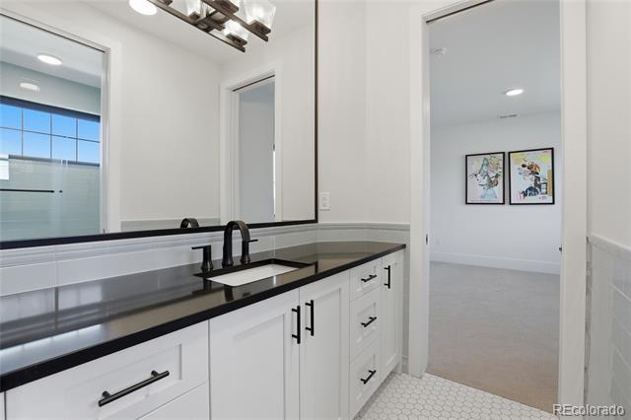
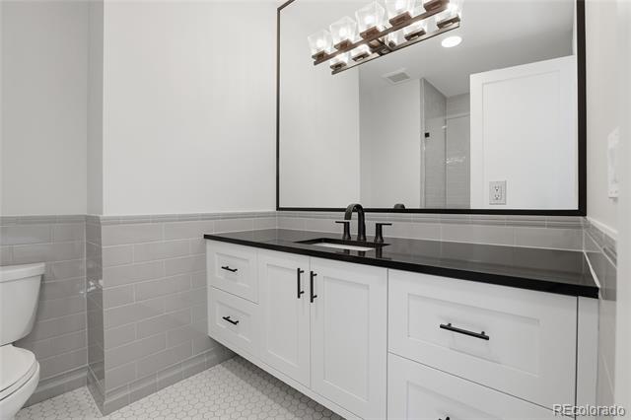
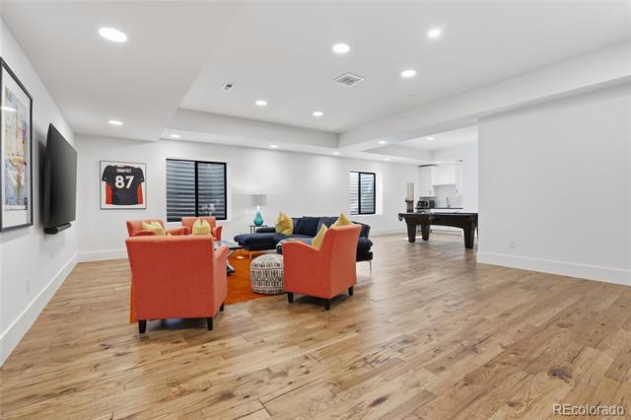
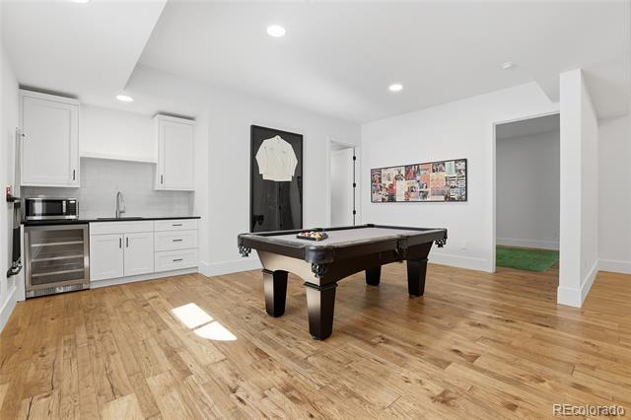
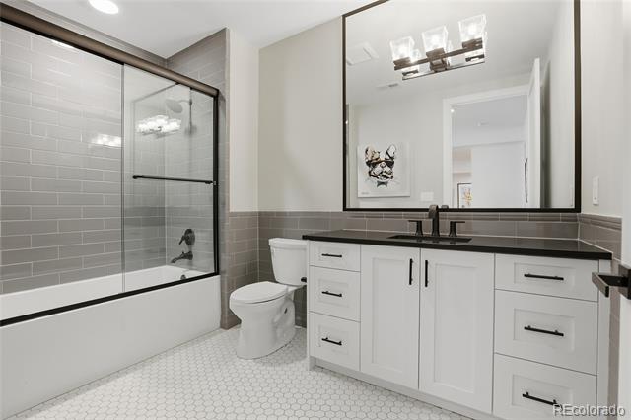
Spanning nearly 7,000 square feet across two stories and a fully finished basement, the residence commands presence without sacrificing warmth. Five bedrooms and five bathrooms are appointed with the kind of craftsmanship typically reserved for bespoke European estates -- custom built-in cabinetry, designer light fixtures, and one-of-a-kind flooring selected for both beauty and permanence. Nothing here is off the shelf.

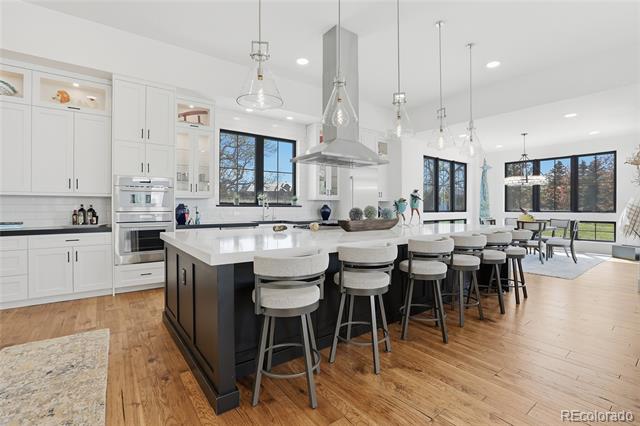
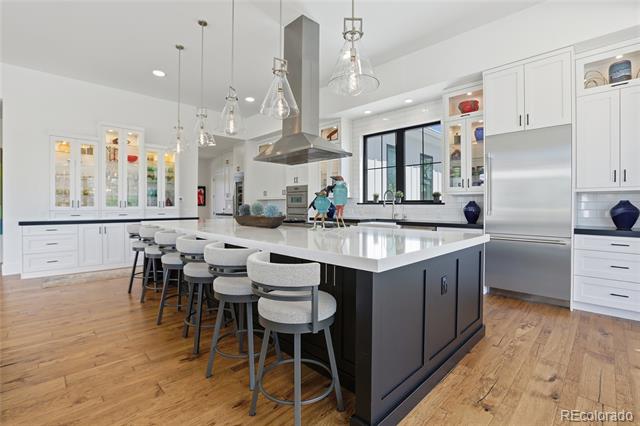
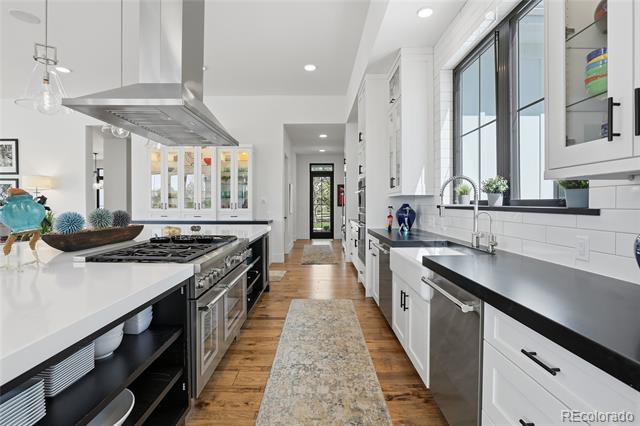
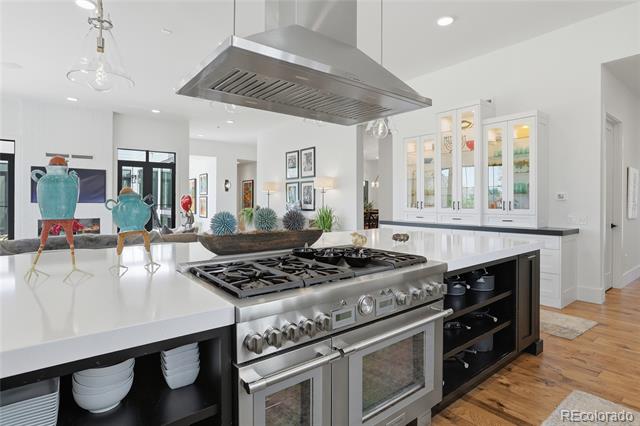
The heart of the home is the gourmet chef's kitchen, outfitted entirely with professional-grade Thermador appliances. Whether hosting an intimate dinner or a grand gathering, this kitchen performs as brilliantly as it photographs -- an open, light-filled space designed for those who take cooking seriously.

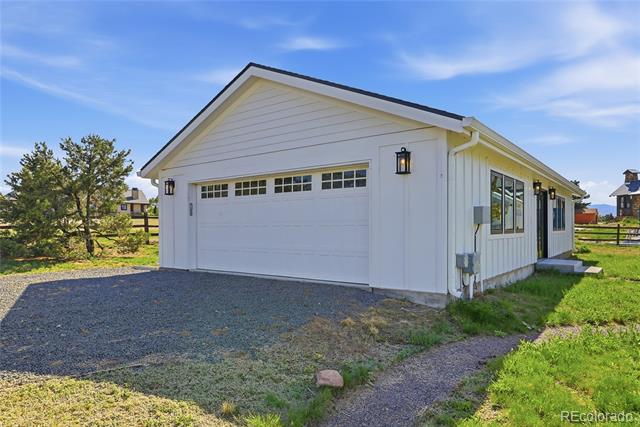
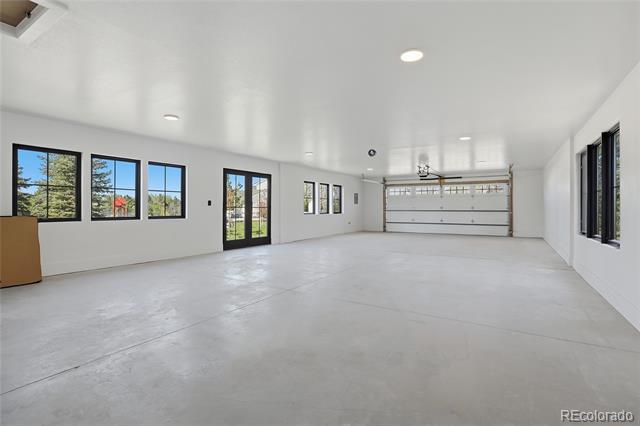
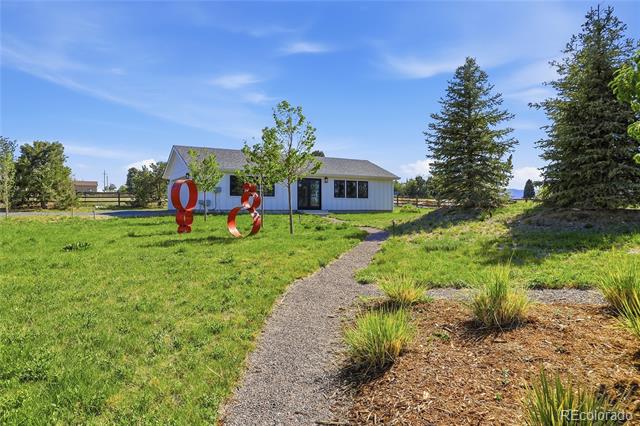
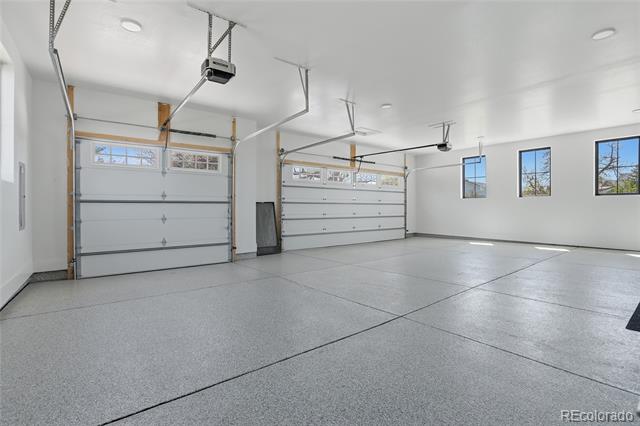
A seven-car garage -- rare at any price point -- serves collectors, car enthusiasts, and those who simply demand space that matches the scale of the home. The additional garage may be used for an ADU, Art Studio, Mother In Law Suite. The property is perfect for a swimming pool, tennis or pickle ball courts. Every detail of this property, from the architectural silhouette to the last cabinet pull, has been considered, curated, and executed to the highest standard.

Share Property

Location

315 Shadycroft Drive, Littleton, CO 80120

Status

Sold

Date Sold

August 7, 2026
Anne Dresser Kocur

Anne Dresser Kocur

TITLE

Global Real Estate Advisor

Property Amenities

Interior
Fireplace Great Room
Appliances Dishwasher, Disposal, Double Oven, Dryer, Microwave, Oven, Range, Range Hood, Self Cleaning Oven, Washer, Wine Cooler
Flooring Carpet, Tile, Wood
Total Bedrooms: 5
Three-Quarter Bathrooms: 1
Full Bathrooms: 3
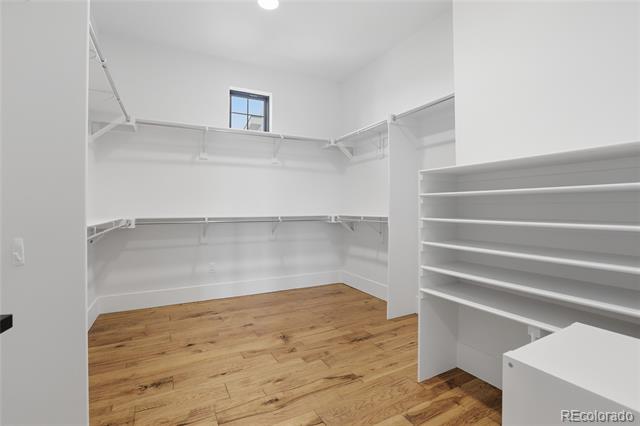
Other Interior Features Audio/Video Controls, Breakfast Nook, Built-in Features, Ceiling Fan(s), Central Vacuum, Eat-in Kitchen, Entrance Foyer, Five Piece Bath, High Ceilings, In-Law Floorplan, Jack Jill Bath, Kitchen Island, Open Floorplan, Pantry, Primary Suite, Quartz Counters, Smoke Free, Utility Sink, Walk-In Closet(s), Wired for Data
Area & Lot
Lot Area 2.34 Acres
Living area 6,899 Sq.Ft.
MLS® ID 3134661
Year Built 2022
School District Littleton 6
High School Heritage
Middle School Euclid
Elementary School Field
Architecture Styles Contemporary, Urban Contemporary
Type Residential
Status Sold
Exterior
Stories 2
Air conditioning Central Air
Heat type Forced Air
Water Source Public
Garage Space 7.0
Sewer Public Sewer
Other Exterior Features Fire Pit, Garden, Lighting, Private Yard
Parking Driveway-Gravel, Dry Walled, Exterior Access Door, Finished, Floor Coating, Guest, Lighted, Oversized, Storage
Lot Features Irrigated, Landscaped, Level, Secluded
Roof Composition
Utilities Cable Available, Electricity Connected, Electricity To Lot Line, Internet Access (Wired), Natural Gas Available, Natural Gas Connected
Finance
Sales Price $3,600,000
Real Estate Tax $23,865 yearly

360 Virtual Tour

Take a tour of this property

Littleton

Let's Start a Conversation

Whether you're thinking about buying, selling, relocating, or simply want to understand today's market, Anne would love to hear from you.