3088 S Grape Way
3088 S Grape Way
3088 S Grape Way
3088 S Grape Way
3088 S Grape Way
3088 S Grape Way
3088 S Grape Way
3088 S Grape Way
3088 S Grape Way
3088 S Grape Way
3088 S Grape Way
3088 S Grape Way
3088 S Grape Way
3088 S Grape Way
3088 S Grape Way
3088 S Grape Way
3088 S Grape Way
3088 S Grape Way
3088 S Grape Way
3088 S Grape Way
3088 S Grape Way
3088 S Grape Way
3088 S Grape Way
3088 S Grape Way
3088 S Grape Way
3088 S Grape Way
3088 S Grape Way
3088 S Grape Way
3088 S Grape Way
3088 S Grape Way
3088 S Grape Way
3088 S Grape Way
3088 S Grape Way
3088 S Grape Way
3088 S Grape Way
3088 S Grape Way
3088 S Grape Way
SEE ALL PHOTOS
3088 S Grape Way
3088 S Grape Way
3088 S Grape Way
3088 S Grape Way
3088 S Grape Way
3088 S Grape Way
3088 S Grape Way
3088 S Grape Way
3088 S Grape Way
3088 S Grape Way
3088 S Grape Way
3088 S Grape Way
3088 S Grape Way
3088 S Grape Way
3088 S Grape Way
3088 S Grape Way
3088 S Grape Way
3088 S Grape Way
3088 S Grape Way
3088 S Grape Way
3088 S Grape Way
3088 S Grape Way
3088 S Grape Way
3088 S Grape Way
3088 S Grape Way
3088 S Grape Way
3088 S Grape Way
3088 S Grape Way
3088 S Grape Way
3088 S Grape Way
3088 S Grape Way
3088 S Grape Way
3088 S Grape Way
3088 S Grape Way
3088 S Grape Way
3088 S Grape Way
3088 S Grape Way
Sold

3088 S Grape Way

3088 S Grape Way, Denver, CO 80222

$515,000
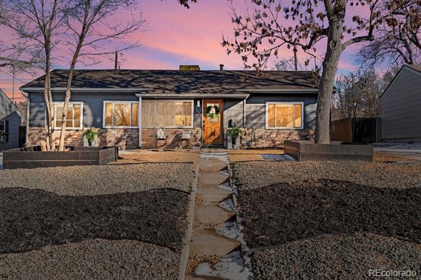
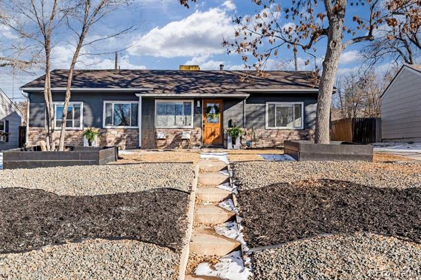
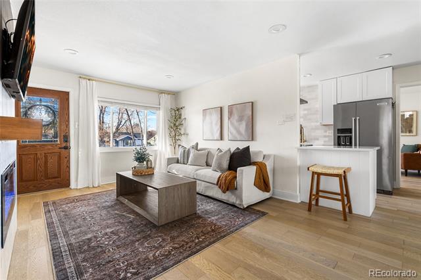
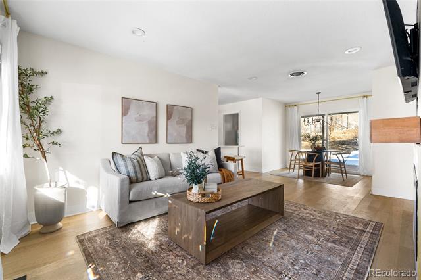
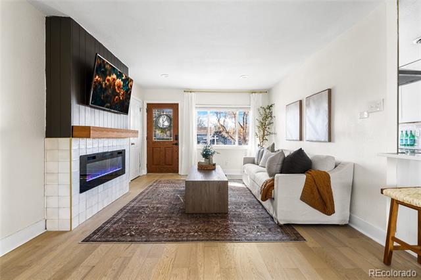
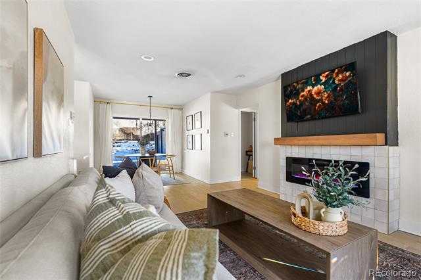
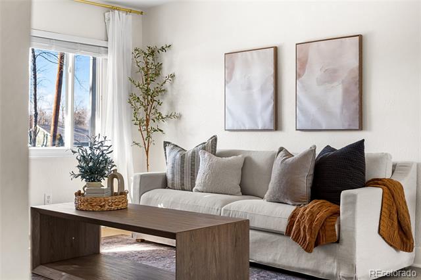
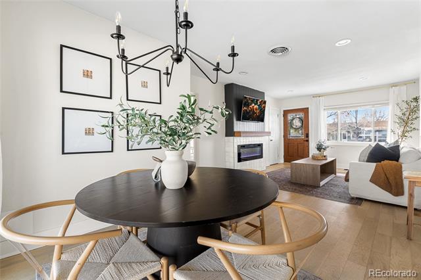
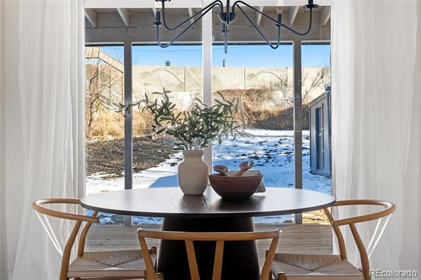
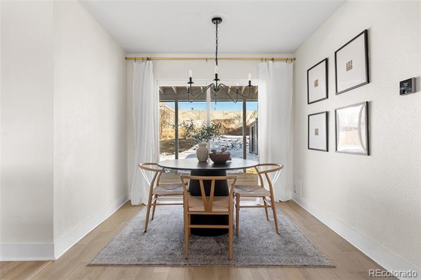
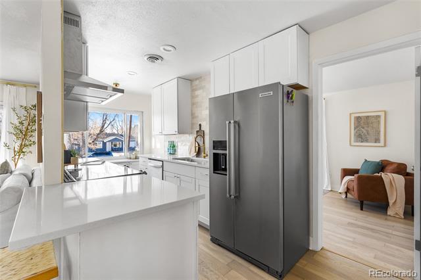
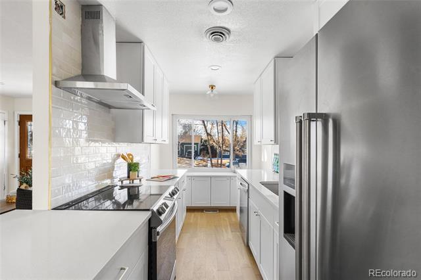
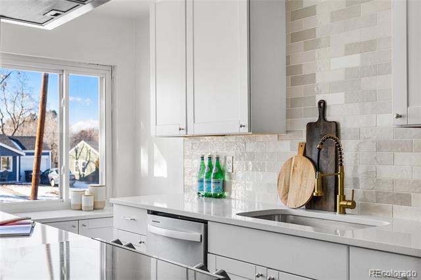
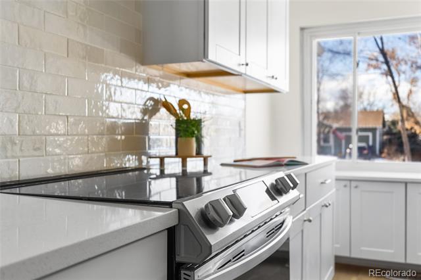
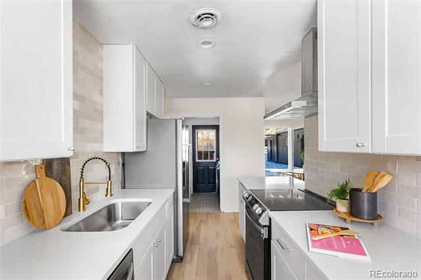
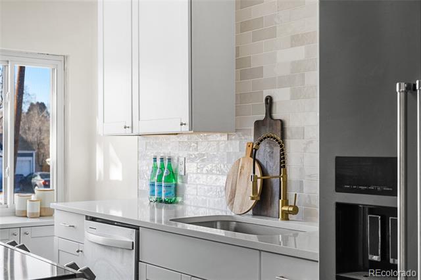
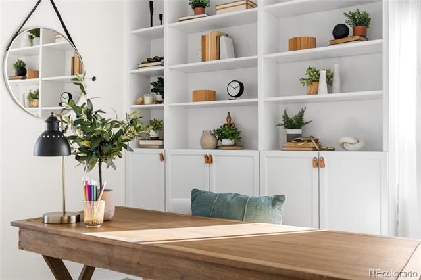
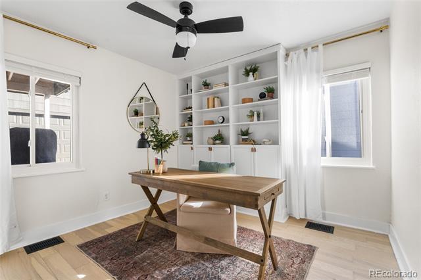
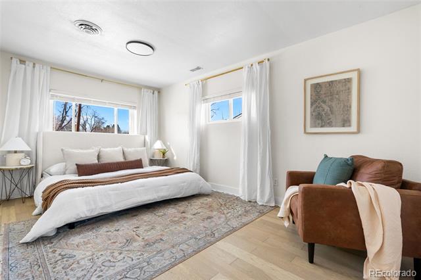
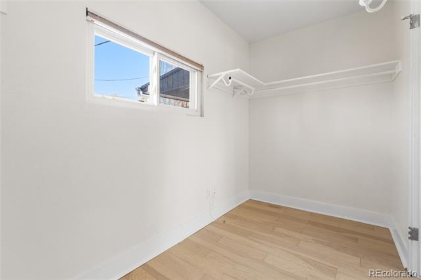
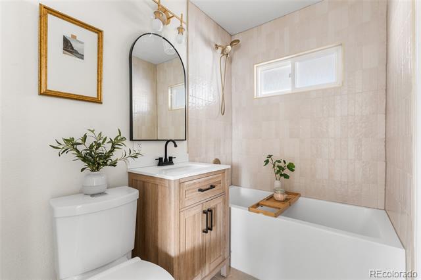
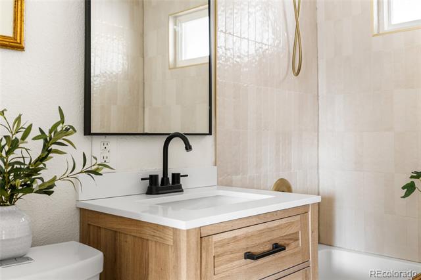
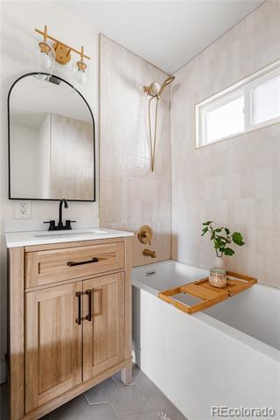
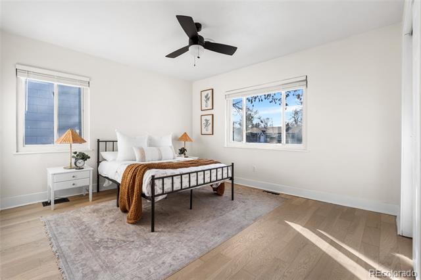
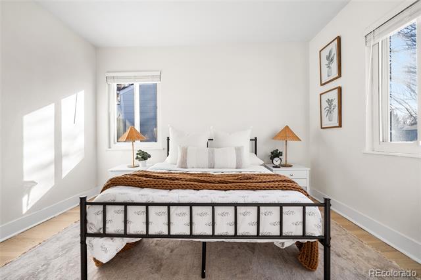
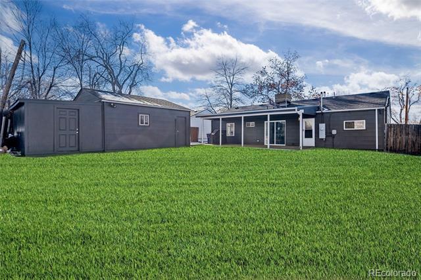
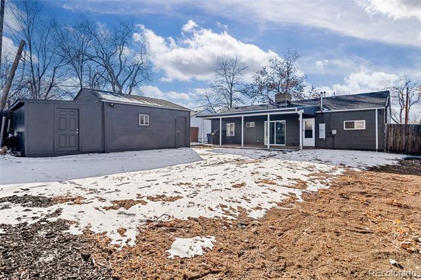
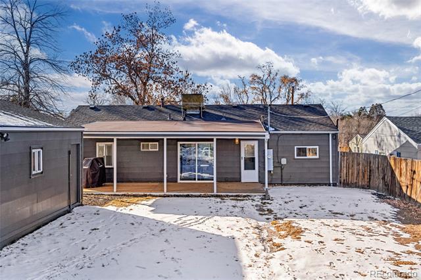
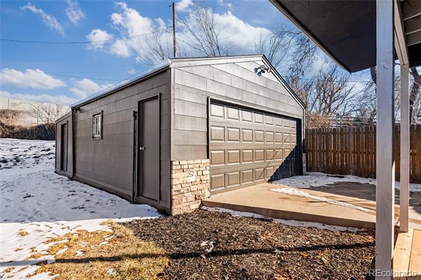
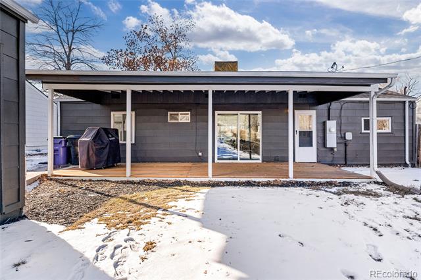
Welcome to this charming and beautifully remodeled 3-bedroom, 1-bath home in the sought-after University Hills neighborhood! Featuring modern updates throughout, this home seamlessly blends style and comfort. The open-concept living area is perfect for entertaining, while the updated kitchen boasts sleek finishes and ample storage. Enjoy outdoor living in the spacious backyard, complete with a 2-car detached garage for added convenience. Nestled just steps from the Highline Canal Trail and minutes from the light rail station, this home offers unbeatable access to nature, transportation, and all the amenities Denver has to offer. Don't miss this gem--it's move-in ready and waiting for you!

3
beds

1
bath

1,088 Sq.Ft. LIVING AREA

7,840.8 Sq.Ft. lot

Anne Dresser Kocur

Anne Dresser Kocur

Features & Amenities

Interior

  • total bedrooms3
  • Total bathroom1
  • three quarter bathroom1

Area & Lot

  • Status Sold
  • Date Sold March 7, 2025
  • Living Area1,088 Sq.Ft.
  • Lot Area7,840.8 Sq.Ft.
  • MLS® ID5379876
  • TypeResidential
  • YEAR BUILT1952
  • Elementary SchoolBradley
  • Middle SchoolHamilton
  • High SchoolThomas Jefferson
  • School DistrictDenver 1

Exterior

  • STORIES1
  • Garage Space2.0
  • roofComposition
  • lot featuresLevel
  • HEAT TYPEForced Air
  • AIR CONDITIONINGEvaporative Cooling
  • sewerPublic Sewer

Financial

  • Sales Price$515,000
  • Real Estate Tax $2,365/yr
  • Zoning S-SU-D

Work With Anne

The Denver real estate market continues to change, but we remain the same- dedicated and determined to go above and beyond to meet all your real estate needs.