300 45th Avenue
300 45th Avenue
300 45th Avenue
300 45th Avenue
300 45th Avenue
300 45th Avenue
300 45th Avenue
300 45th Avenue
300 45th Avenue
300 45th Avenue
300 45th Avenue
300 45th Avenue
300 45th Avenue
300 45th Avenue
300 45th Avenue
300 45th Avenue
300 45th Avenue
300 45th Avenue
300 45th Avenue
300 45th Avenue
300 45th Avenue
300 45th Avenue
300 45th Avenue
300 45th Avenue
300 45th Avenue
300 45th Avenue
300 45th Avenue
300 45th Avenue
300 45th Avenue
300 45th Avenue
300 45th Avenue
300 45th Avenue
300 45th Avenue
300 45th Avenue
300 45th Avenue
300 45th Avenue
300 45th Avenue
300 45th Avenue
300 45th Avenue
300 45th Avenue
300 45th Avenue
300 45th Avenue
300 45th Avenue
300 45th Avenue
300 45th Avenue
300 45th Avenue
300 45th Avenue
300 45th Avenue
300 45th Avenue
300 45th Avenue
300 45th Avenue
300 45th Avenue
300 45th Avenue
300 45th Avenue
300 45th Avenue
300 45th Avenue
300 45th Avenue
300 45th Avenue
300 45th Avenue
300 45th Avenue
300 45th Avenue
300 45th Avenue
300 45th Avenue
300 45th Avenue
300 45th Avenue
300 45th Avenue
300 45th Avenue
300 45th Avenue
300 45th Avenue
300 45th Avenue
300 45th Avenue
300 45th Avenue
300 45th Avenue
300 45th Avenue
300 45th Avenue
300 45th Avenue
300 45th Avenue
300 45th Avenue
300 45th Avenue
300 45th Avenue
300 45th Avenue
300 45th Avenue
300 45th Avenue
300 45th Avenue
300 45th Avenue
300 45th Avenue
SEE ALL PHOTOS
300 45th Avenue
300 45th Avenue
300 45th Avenue
300 45th Avenue
300 45th Avenue
300 45th Avenue
300 45th Avenue
300 45th Avenue
300 45th Avenue
300 45th Avenue
300 45th Avenue
300 45th Avenue
300 45th Avenue
300 45th Avenue
300 45th Avenue
300 45th Avenue
300 45th Avenue
300 45th Avenue
300 45th Avenue
300 45th Avenue
300 45th Avenue
300 45th Avenue
300 45th Avenue
300 45th Avenue
300 45th Avenue
300 45th Avenue
300 45th Avenue
300 45th Avenue
300 45th Avenue
300 45th Avenue
300 45th Avenue
300 45th Avenue
300 45th Avenue
300 45th Avenue
300 45th Avenue
300 45th Avenue
300 45th Avenue
300 45th Avenue
300 45th Avenue
300 45th Avenue
300 45th Avenue
300 45th Avenue
300 45th Avenue
300 45th Avenue
300 45th Avenue
300 45th Avenue
300 45th Avenue
300 45th Avenue
300 45th Avenue
300 45th Avenue
300 45th Avenue
300 45th Avenue
300 45th Avenue
300 45th Avenue
300 45th Avenue
300 45th Avenue
300 45th Avenue
300 45th Avenue
300 45th Avenue
300 45th Avenue
300 45th Avenue
300 45th Avenue
300 45th Avenue
300 45th Avenue
300 45th Avenue
300 45th Avenue
300 45th Avenue
300 45th Avenue
300 45th Avenue
300 45th Avenue
300 45th Avenue
300 45th Avenue
300 45th Avenue
300 45th Avenue
300 45th Avenue
300 45th Avenue
300 45th Avenue
300 45th Avenue
300 45th Avenue
300 45th Avenue
300 45th Avenue
300 45th Avenue
300 45th Avenue
300 45th Avenue
300 45th Avenue
300 45th Avenue
Sold

300 45th Avenue

300 45th Avenue, Greeley, CO 80634

$470,000
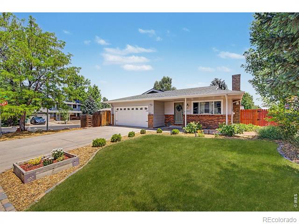
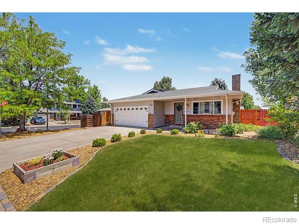
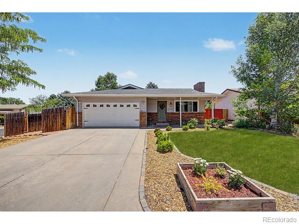
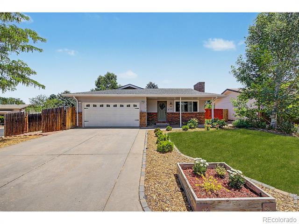
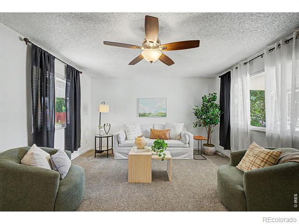
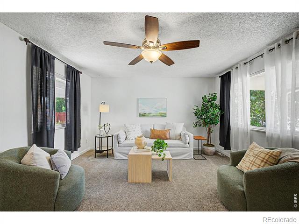
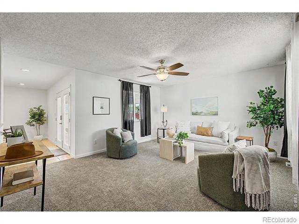
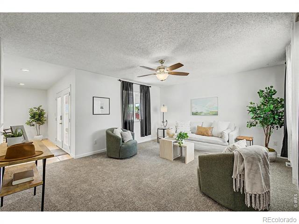
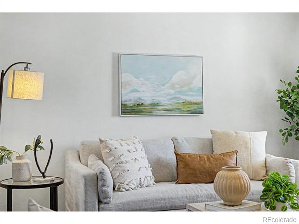
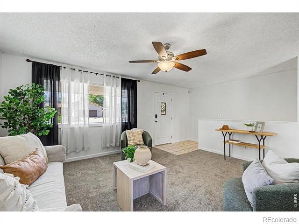
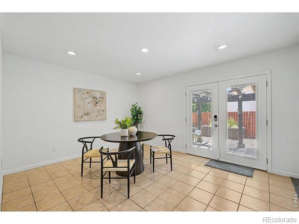
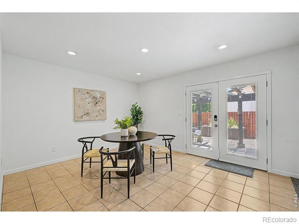
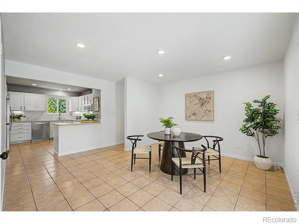
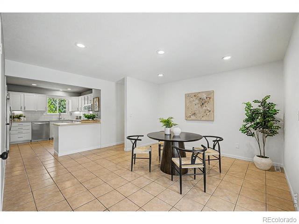
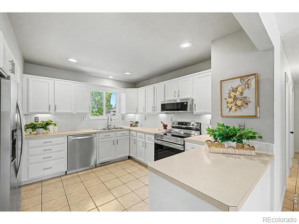
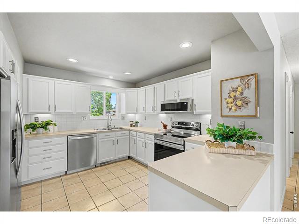
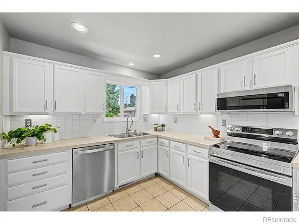
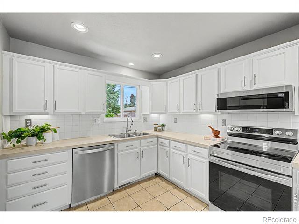
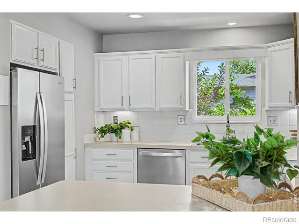
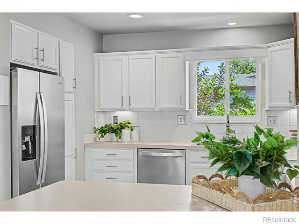
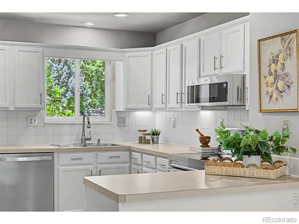
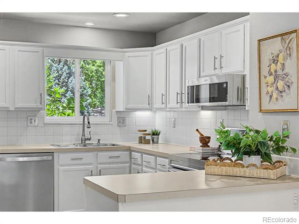
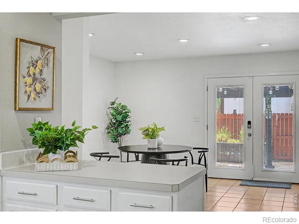
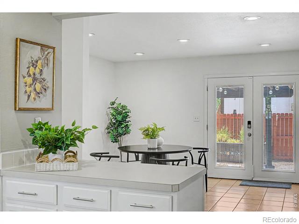
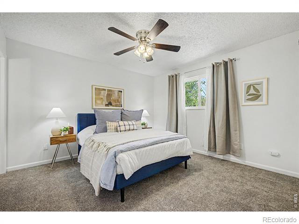
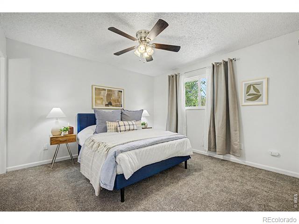
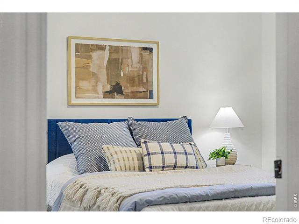
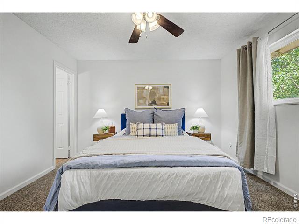
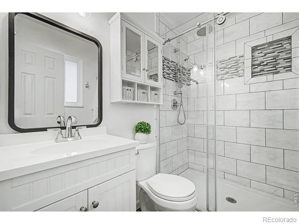
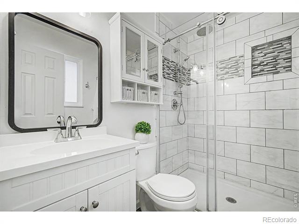
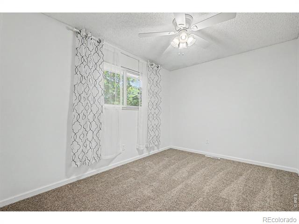
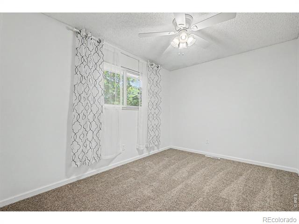
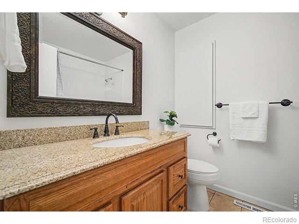
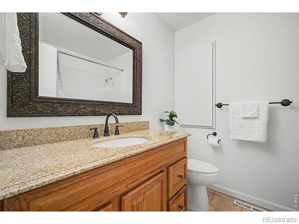
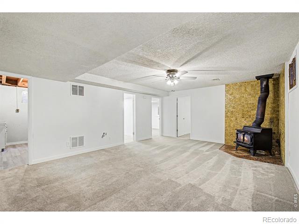
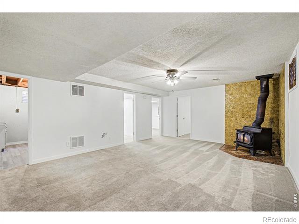
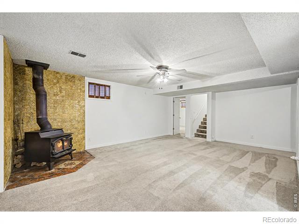
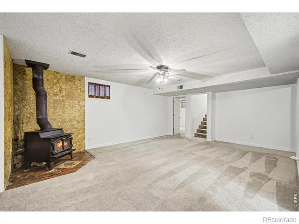
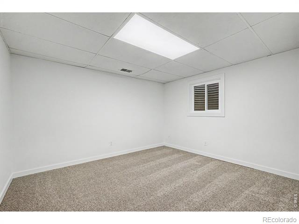
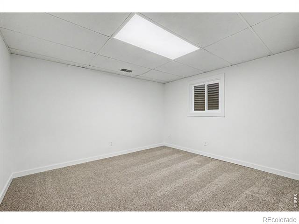
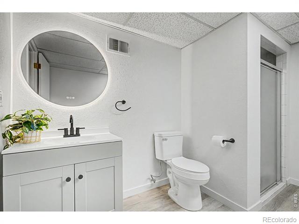
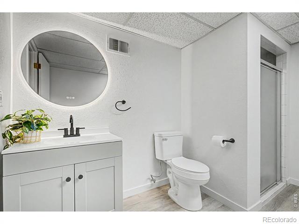
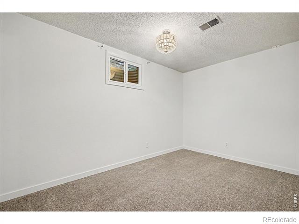
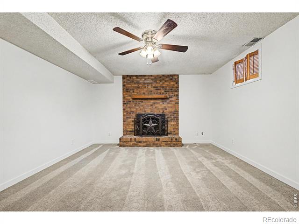
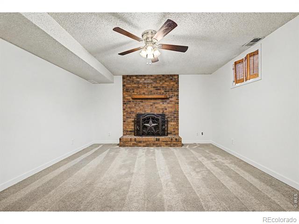
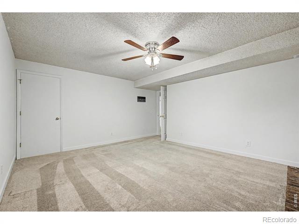
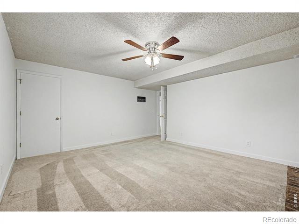
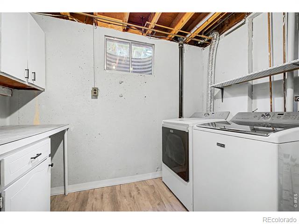
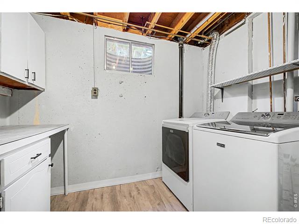
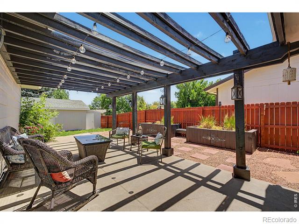
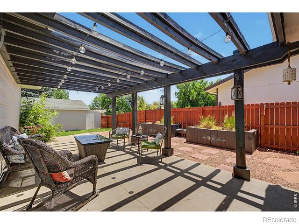
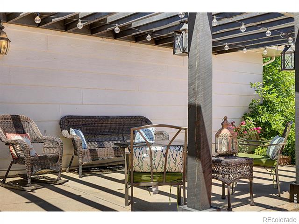
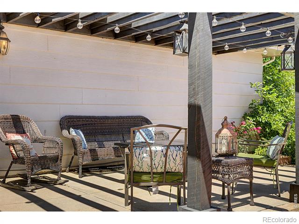
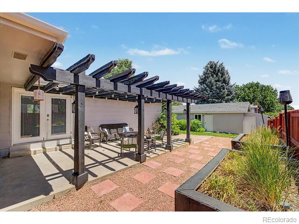
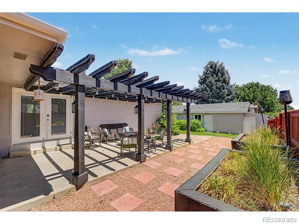
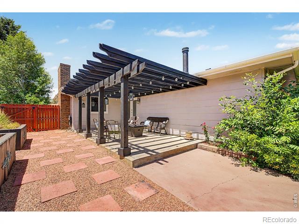
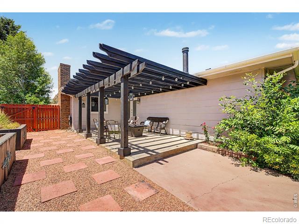
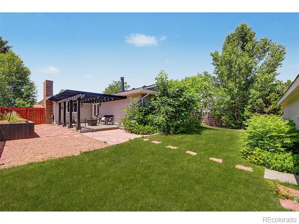
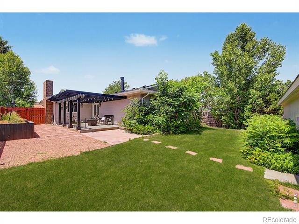
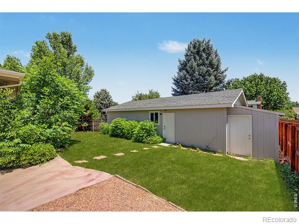
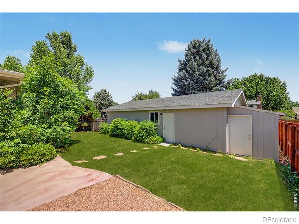
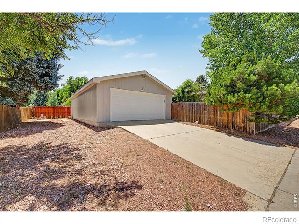
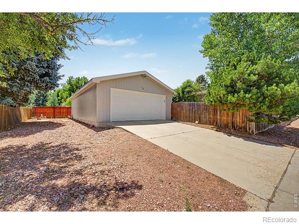
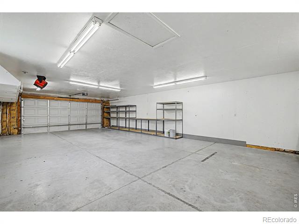
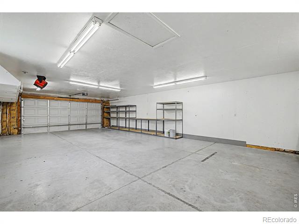
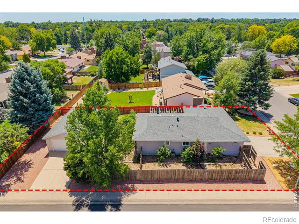
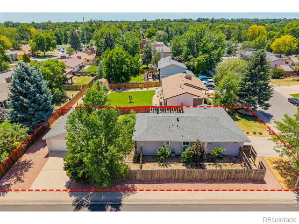
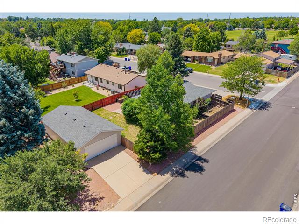
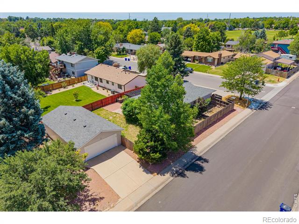
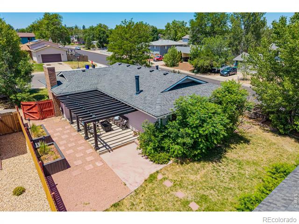
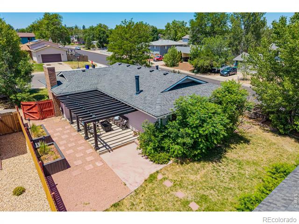
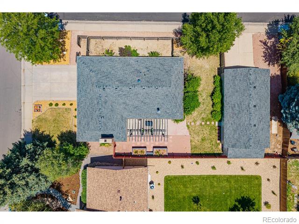
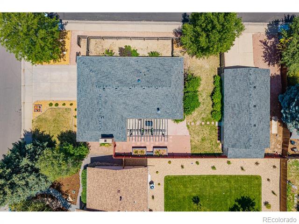
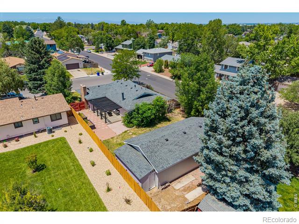
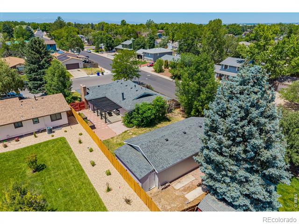
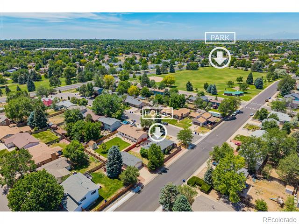
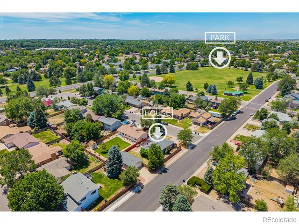
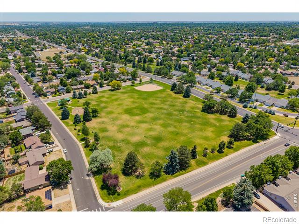
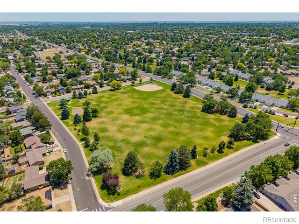
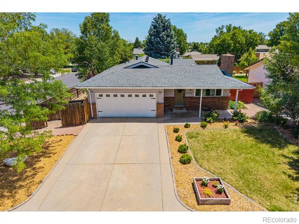
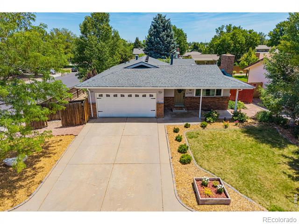
Welcome to a beautifully refreshed home in the established Pheasant Run neighborhood, where functionality, convenience, and outdoor living come together. Situated on a desirable corner lot just one street from Pheasant Run Park, this property offers easy access to green space, walking paths, playgrounds, sports fields, and opportunities to enjoy Colorado's sunshine close to home. The location places you close to shopping, dining, and everyday necessities along the West 10th Avenue corridor. while the nearby Greeley Country Club adds to the area's appeal with golf, recreation, and social opportunities. Inside, you'll find a bright and inviting atmosphere with fresh interior paint, newly painted kitchen cabinetry, new carpet on the main level, and a new refrigerator. The open-concept main floor creates a natural gathering space that connects the kitchen, dining, and living areas, making everyday living and entertaining effortless. The finished basement expands the home's versatility, featuring an updated bathroom and flexible space that can adapt to a variety of needs. Outside, the backyard is designed for relaxation and enjoyment, complete with a pergola that creates a welcoming setting for outdoor dining, gardening, play, or simply unwinding at the end of the day. Practical updates add peace of mind, including a new roof and numerous cosmetic improvements throughout. Hobbyists, car enthusiasts, and those needing extra workspace will appreciate the impressive detached heated garage and workshop, while the RV parking pad provides added flexibility for recreational vehicles, trailers, or additional parking. This is a wonderful opportunity to enjoy a move-in-ready home in one of West Greeley's most convenient and established neighborhoods.

5
beds

3
baths

2,280 Sq.Ft. LIVING AREA

8,505 Sq.Ft. lot

Features & Amenities

Interior

  • total bedrooms5
  • Total bathrooms3
  • full bathroom1
  • three quarter bathrooms2
  • Flooring Laminate
  • Fireplace Basement, Family Room
  • APPLIANCES Dishwasher, Dryer, Microwave, Oven, Refrigerator, Washer
  • other interior Features Eat-in Kitchen, Open Floorplan

Area & Lot

  • Status Sold
  • Date Sold July 23, 2026
  • Living Area2,280 Sq.Ft.
  • Lot Area8,505 Sq.Ft.
  • MLS® IDIR1062427
  • TypeResidential
  • YEAR BUILT1978
  • Elementary SchoolShawsheen
  • Middle SchoolFranklin
  • High SchoolNorthridge
  • School DistrictGreeley 6

Exterior

  • STORIES1
  • Garage Space2.0
  • water SourcePublic
  • utilitiesElectricity Available, Natural Gas Available
  • roofComposition
  • lot featuresCorner Lot, Cul-De-Sac, Sprinklers In Front
  • parkingHeated Garage, Oversized, RV Access/Parking
  • HEAT TYPEForced Air
  • AIR CONDITIONINGCeiling Fan(s), Central Air
  • sewerPublic Sewer
  • other exterior FeaturesDog Run

Financial

  • Sales Price$470,000
  • Real Estate Tax $2,527/yr
  • Zoning Res
View Virtual Tour

Work With Anne

The Denver real estate market continues to change, but we remain the same- dedicated and determined to go above and beyond to meet all your real estate needs.