2967  Beeler Street
2967  Beeler Street
2967  Beeler Street
2967  Beeler Street
2967  Beeler Street
2967  Beeler Street
2967  Beeler Street
2967  Beeler Street
2967  Beeler Street
2967  Beeler Street
2967  Beeler Street
2967  Beeler Street
2967  Beeler Street
2967  Beeler Street
2967  Beeler Street
2967  Beeler Street
2967  Beeler Street
2967  Beeler Street
2967  Beeler Street
2967  Beeler Street
2967  Beeler Street
2967  Beeler Street
2967  Beeler Street
2967  Beeler Street
2967  Beeler Street
2967  Beeler Street
2967  Beeler Street
2967  Beeler Street
2967  Beeler Street
2967  Beeler Street
2967  Beeler Street
2967  Beeler Street
2967  Beeler Street
VIEW PHOTOS
$865,000

2967 Beeler Street

6 Beds 5 Baths 3,816 Sq.Ft. 6,419 Sq.Ft.

Description

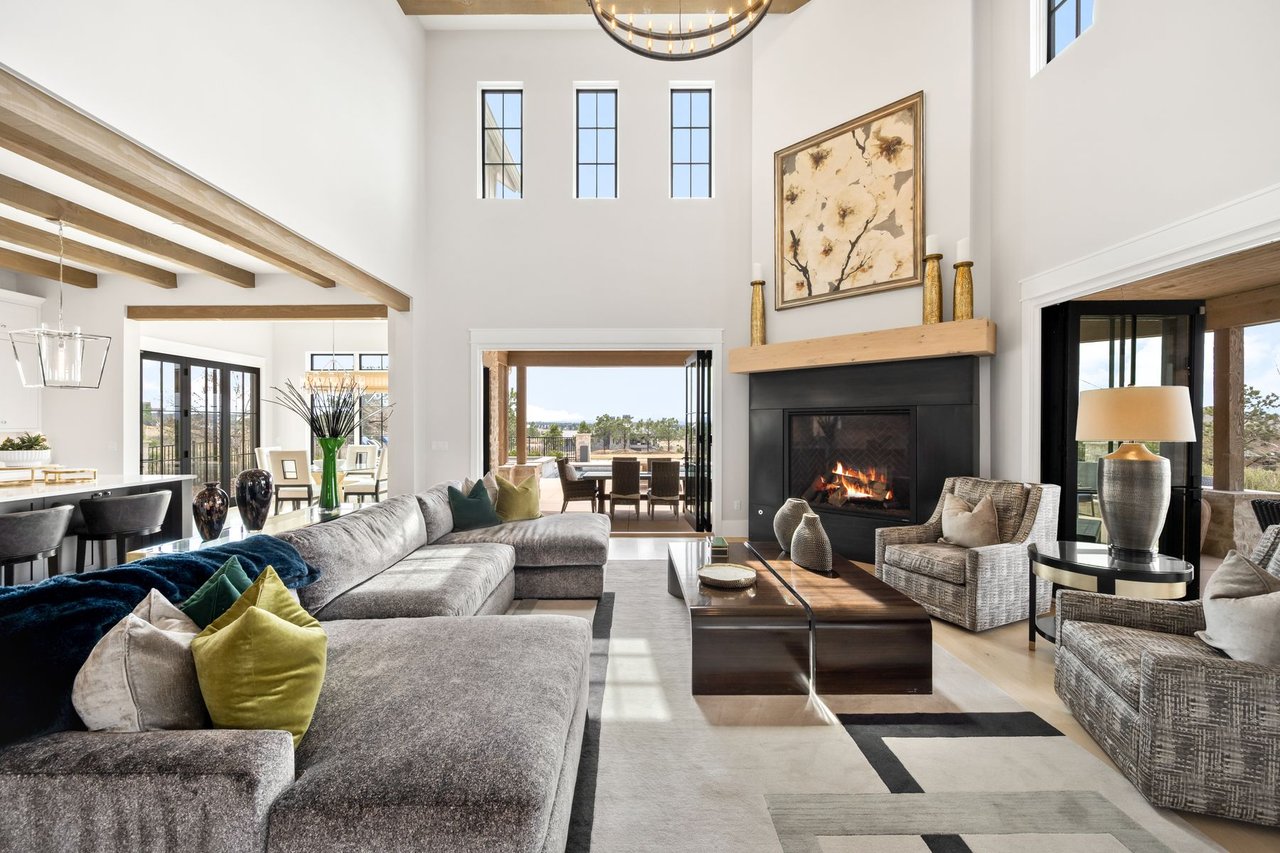
Spectacular waterfront setting facing Westerly Creek Park! The home is part of the Architect Collection by Harvard Communities. Among the notable luxuries are elegant, designer colors on walls with slip trowel texturing, top of the line plantation shutters, gorgeous stone and tile, upgraded carpet, framed mirrors and dazzling designer light fixtures. The kitchen offers a center island w/ breakfast bar, slab granite, stainless Bosch appliances, double oven, pendant lighting and an eat-in area w/ custom, slab granite homework station. A formal dining room and study complete the main level. The upstairs is comprised of four bedrooms and three baths. The master suite with lovely lake and open space views, a window seat and a walk-in closet. The lower level hosts a rec room, wet bar w/ wine cooler, two bedrooms, bath and a storage room with built-in shelving. The landscaped backyard boasts a two tiered patio with retractable awning, flower and vegetable gardens and mature trees.

Share Property

Location

2967 Beeler Street, Denver, CO 80238

Status

Sold

Date Sold

July 25, 2016
Anne Dresser Kocur

Anne Dresser Kocur

TITLE

Global Real Estate Advisor

Property Amenities

Interior
Fireplace Family Room, Gas, Gas Log
Appliances Cooktop, Double Oven, Dryer, Dishwasher, Disposal, Microwave, Refrigerator, Washer
Flooring Carpet, Tile, Wood
Total Bedrooms: 6
Half Bathrooms: 1
Three-Quarter Bathrooms: 1
Full Bathrooms: 3
Other Interior Features Wet Bar, Eatin Kitchen, Jackand Jill Bath, Kitchen Island, Master Suite, Walk In Closets
Area & Lot
Lot Area 6,419 Sq.Ft.
Living area 3,816 Sq.Ft.
MLS® ID 8273099
Year Built 2009
School District Denver 1
High School George Washington
Middle School Bill Roberts E-8
Elementary School Westerly Creek
Water Frontage Waterfront
Architecture Styles Traditional
Type Residential
Status Sold
Exterior
Stories 2
Air conditioning Central Air
Heat type Active Solar, Forced Air, Natural Gas
Water Source Public
Garage Space 2
Sewer Public Sewer
Other Exterior Features Garden, Private Yard
Parking Garage
Lot Features Sprinklers In Rear, Sprinklers In Front, Landscaped, Open Space, Waterfront
Roof Composition
Utilities Cable Available
Finance
Sales Price $865,000
HOA Fees $40 monthly
Real Estate Tax $7,609

Central Park

A mix of residential and commercial.

Let's Start a Conversation

Whether you're thinking about buying, selling, relocating, or simply want to understand today's market, Anne would love to hear from you.