2799 Red Hawk Ridge Drive
VIEW PHOTOS
$1,000,000

2799 Red Hawk Ridge Drive

6 Beds 5 Baths 5,729 Sq.Ft. 10,454 Sq.Ft.

Description

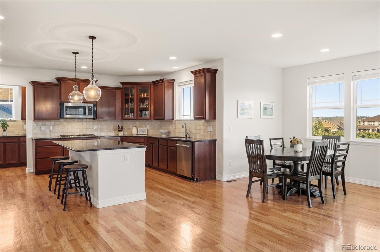
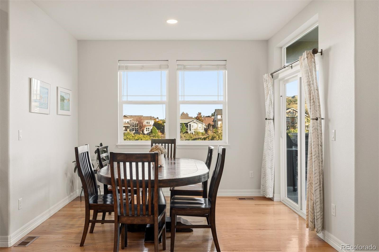
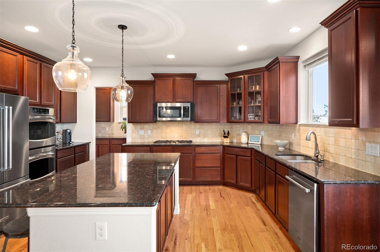
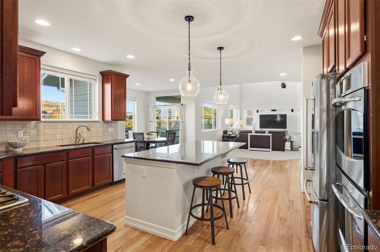
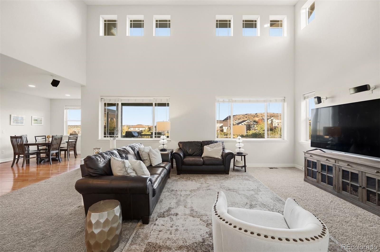
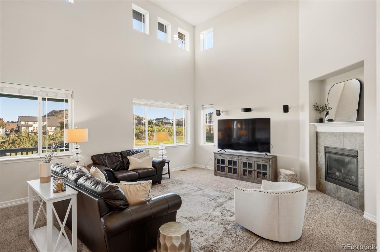
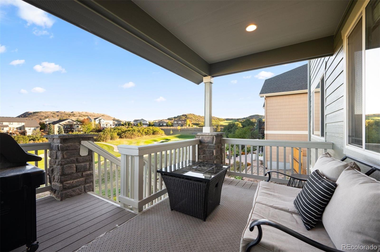
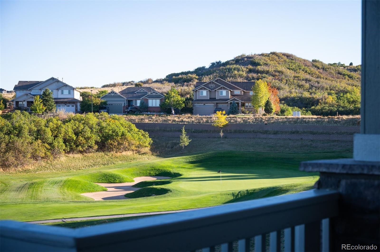
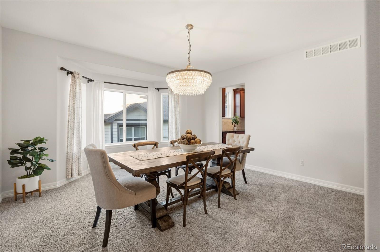
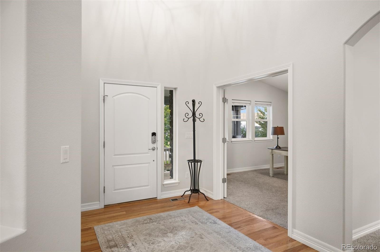
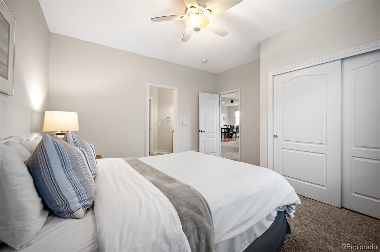
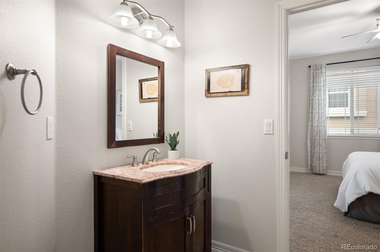
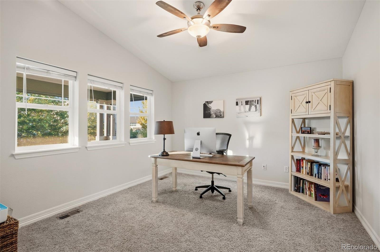
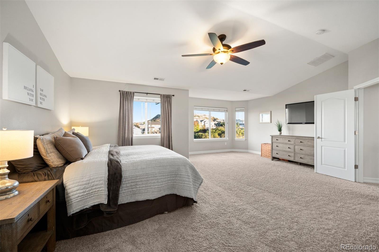
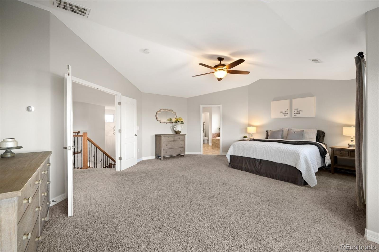
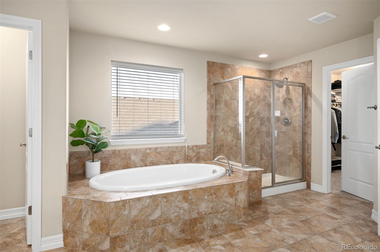
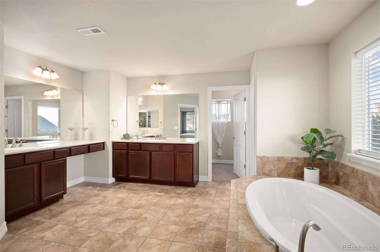
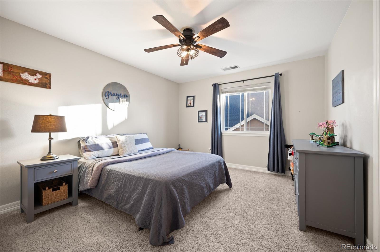
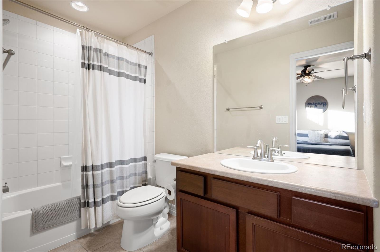
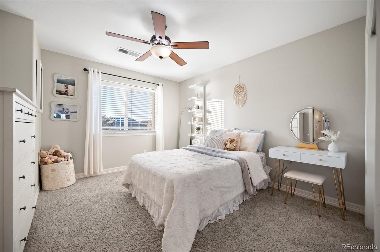
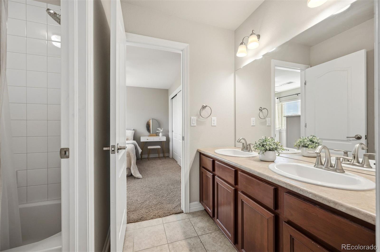
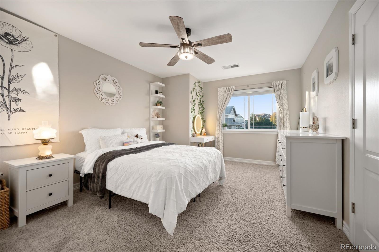
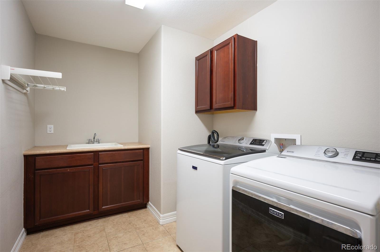
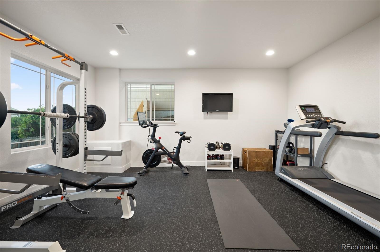
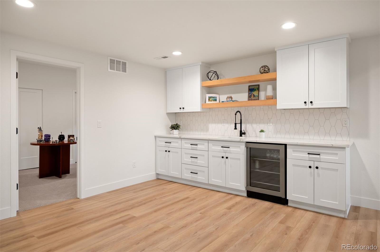
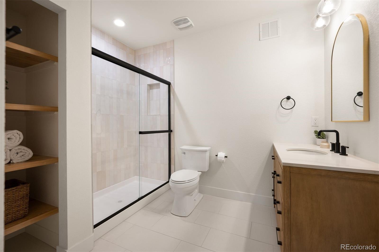
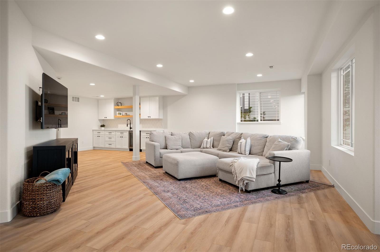
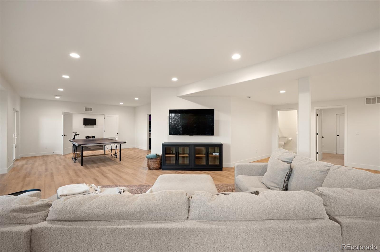
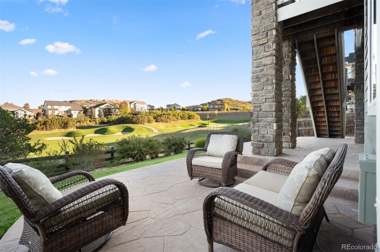
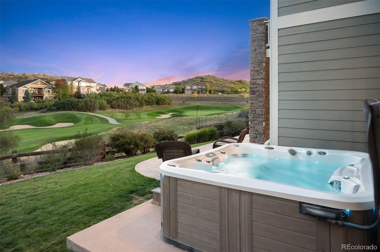
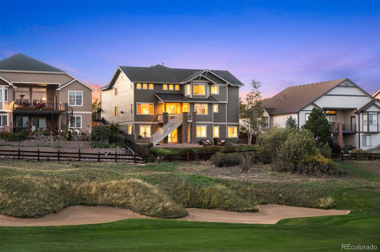
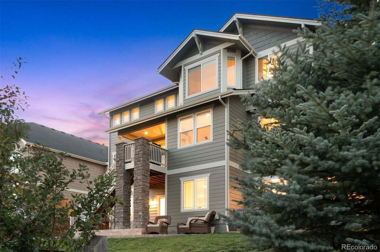
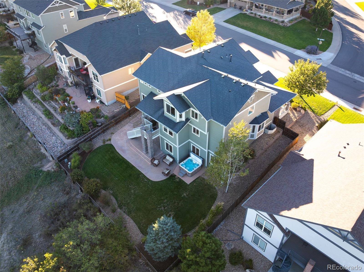
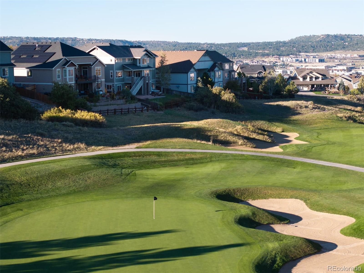
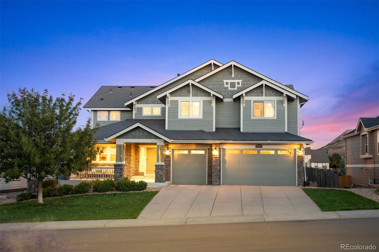
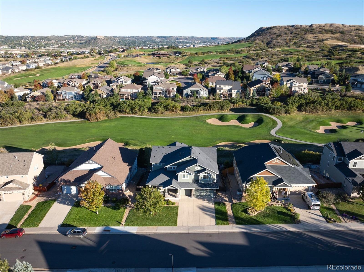
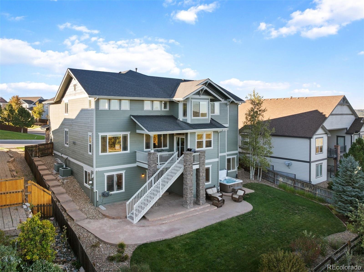
Step into a home where generous space, thoughtful design, and the beauty of golf-course living come together in an exceptional Castle Rock setting. Positioned along the 12th hole of Red Hawk Ridge Golf Course, this impressive 6-bedroom, 5-bath residence offers more than 6,000 total square feet of beautifully designed living space, blending comfort, flexibility, and effortless entertaining. From the inviting covered front porch, Inside, abundant natural light fills the main level, creating an easy flow from room to room. A dedicated office provides a space for work or study, while the family room offers a comfortable gathering place for everyday living. The dining area flows seamlessly, creating an inviting atmosphere for daily life and entertaining. At the heart of the home, the chef's kitchen features a massive center island, granite countertops, stainless-steel appliances, gas cooktop, double ovens, abundant cabinetry, a butler's area, and walk-in pantry. The generous eating area opens naturally to the family room, creating a beautifully connected gathering space overlooking the golf course. Large windows frame scenic views and bring the outdoors in. A private main-level bedroom with a 3/4 bath provides an retreat for guests or multigenerational living. Upstairs, the spacious primary suite offers a peaceful retreat with a luxurious 5-piece bath and dual walk-in closets. Generously sized secondary bedrooms provide flexibility for family, guests, hobbies, or additional workspaces, while the conveniently located laundry room adds everyday ease. The finished walk-out basement expands the living experience with warm vinyl flooring, a spacious family room, game area, workout room, and stylish bar. Direct walk-out access extends to the low-brush landscape and golf-course setting, offering an inviting backdrop for relaxing or entertaining along the 12th hole. In addition to Douglas County Schools, you are walking distance to Aspen View Academy Charter School.
Share Property

Location

2799 Red Hawk Ridge Drive, Castle Rock, CO 80109

Status

For Sale
Anne Dresser Kocur

Anne Dresser Kocur

TITLE

Global Real Estate Advisor

Property Amenities

Interior
Laundry room In Unit
Fireplace Family Room, Gas Log
Appliances Bar Fridge, Cooktop, Dishwasher, Disposal, Double Oven, Dryer, Microwave, Refrigerator, Washer
Flooring Carpet, Tile, Wood
Total Bedrooms: 6
Three-Quarter Bathrooms: 2
Full Bathrooms: 3
Other Interior Features Ceiling Fan(s), Five Piece Bath, Granite Counters, High Ceilings, Jack Jill Bath, Kitchen Island, Open Floorplan, Pantry, Smoke Free, Spa/Hot Tub, Utility Sink, Vaulted Ceiling(s), Walk-In Closet(s)
Area & Lot
Lot Area 10,454 Sq.Ft.
Living area 5,729 Sq.Ft.
MLS® ID 7655617
Year Built 2010
School District Douglas RE-1
High School Castle View
Middle School Castle Rock
Elementary School Clear Sky
View Description Golf Course
Architecture Styles Traditional
Type Residential
Status For Sale
Exterior
Stories 2
Air conditioning Central Air
Heat type Forced Air
Water Source Public
Garage Space 3.0
Sewer Public Sewer
Other Exterior Features Spa/Hot Tub
Parking Concrete
Lot Features Landscaped, Many Trees, On Golf Course, Sprinklers In Front, Sprinklers In Rear
Roof Composition
Utilities Electricity Connected, Natural Gas Connected
Finance
Sales Price $1,000,000
HOA Fees $190 quarterly
Real Estate Tax $4,170 yearly

360 Virtual Tour

Take a tour of this property
image

Schedule a Showing

We would love to show you our beautiful property. Please select your preferred date and time below. An agent will be in touch shortly to confirm your appointment.

Schedule a Showing

We would love to show you our beautiful property. Please select your preferred date and time below. An agent will be in touch shortly to confirm your appointment.

Thank you for your interest in 2799 Red Hawk Ridge Drive, Castle Rock, CO 80109. We are reviewing your request and will be in touch shortly!

Mortgage Calculator

Estimate your monthly mortgage payment, including the principal and interest, property taxes, and HOA. Adjust the values to generate a more accurate rate.

All estimates are provided for informational purposes only. Actual amounts may vary.
$0,000 Your Payment 20 15 65
$0,000 Your Payment

Let's Start a Conversation

Whether you're thinking about buying, selling, relocating, or simply want to understand today's market, Anne would love to hear from you.