2564 Fair Meadow Place
VIEW PHOTOS
$815,000

2564 Fair Meadow Place

3 Beds 3 Baths 2,353 Sq.Ft. 0.3 Acres

Description

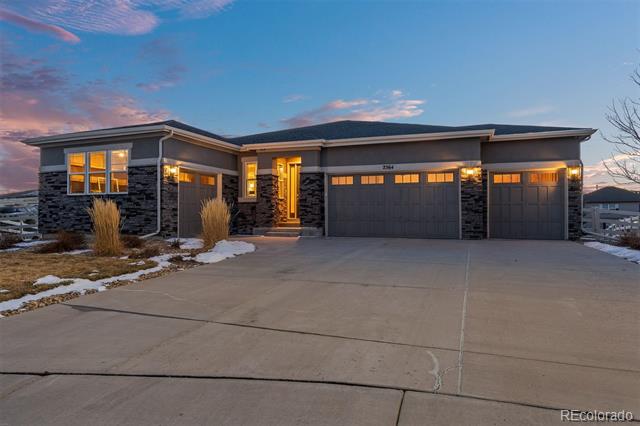
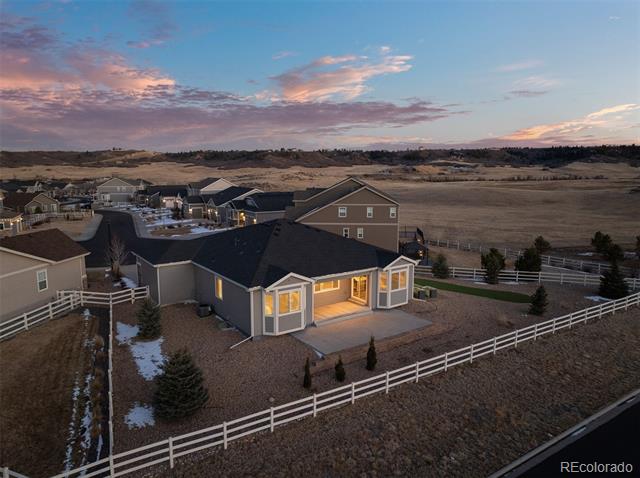
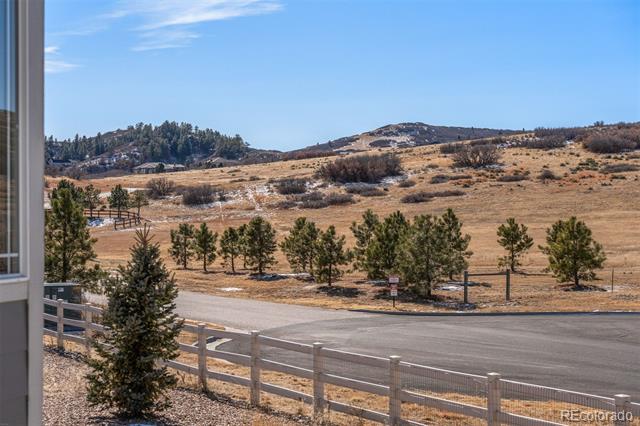
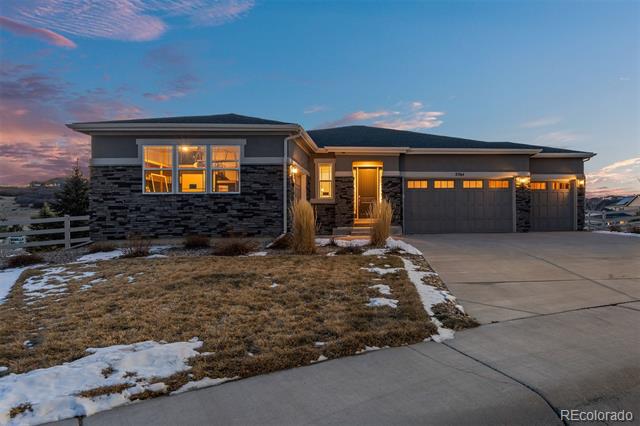
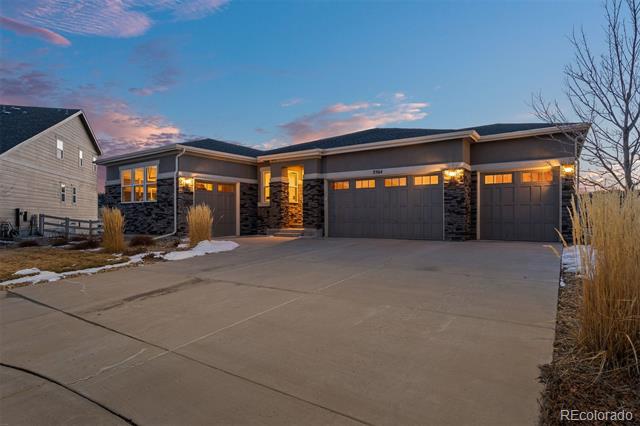
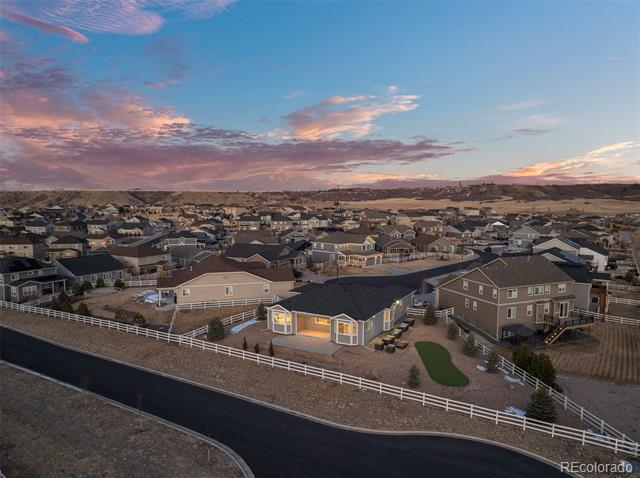
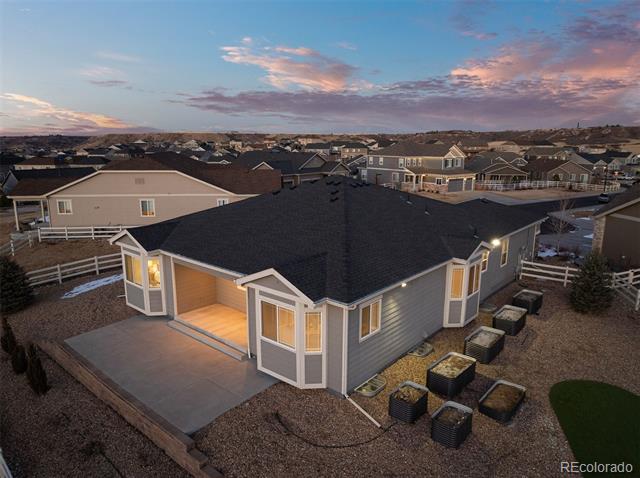
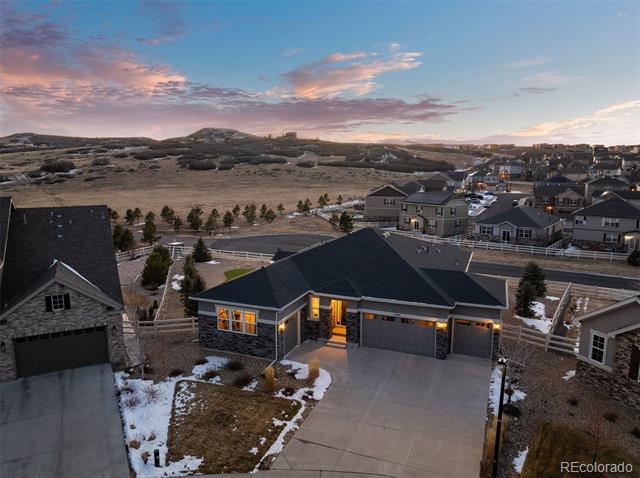
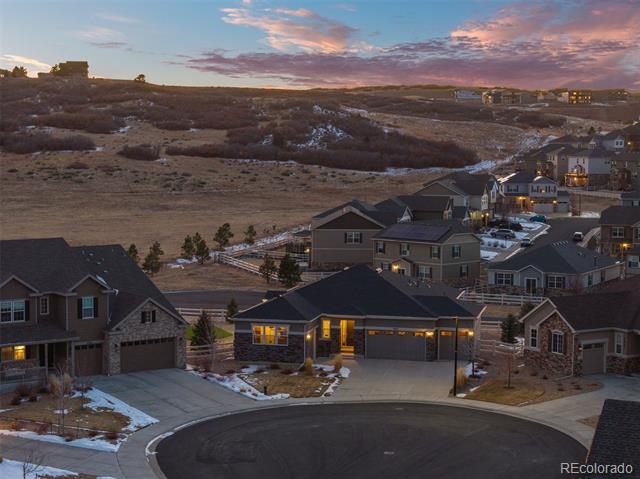
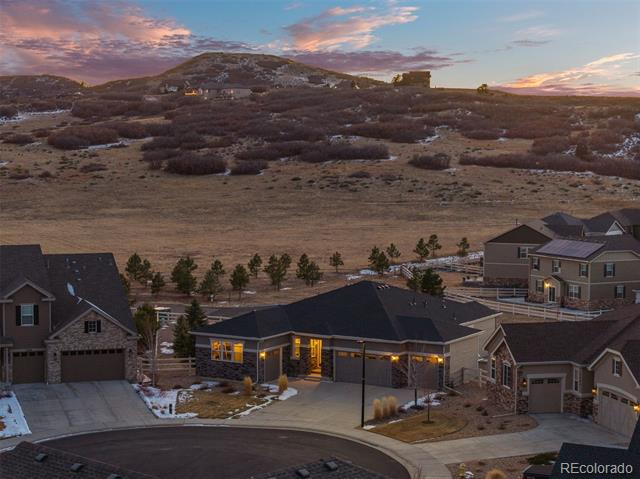
Set on one of the most exceptional lots in Crystal Valley Ranch, 2564 Fair Meadow Place stands apart from the moment you arrive. Positioned at the end of a quiet cul-de-sac and backing to the open landscapes of Sellers Creek Ranch, the home enjoys expansive views, rare privacy, and a sense of openness that few properties in the neighborhood can match.

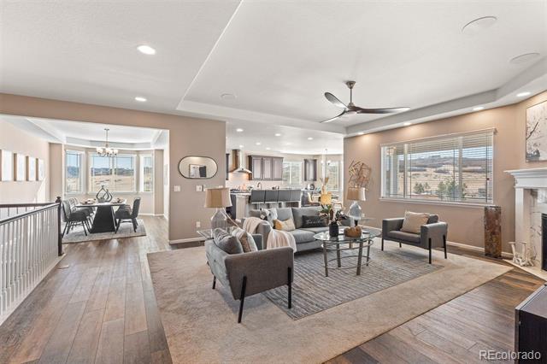
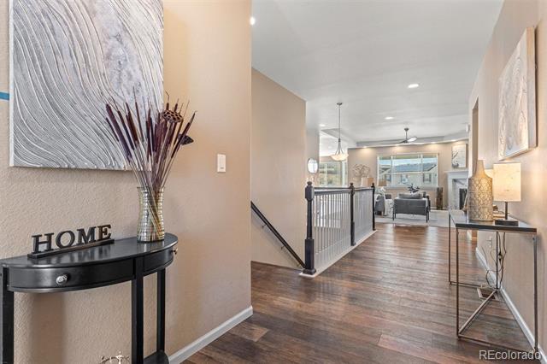
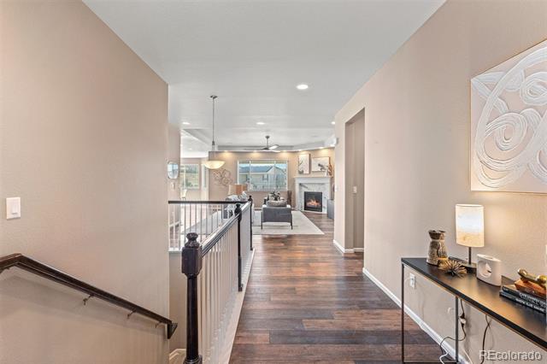
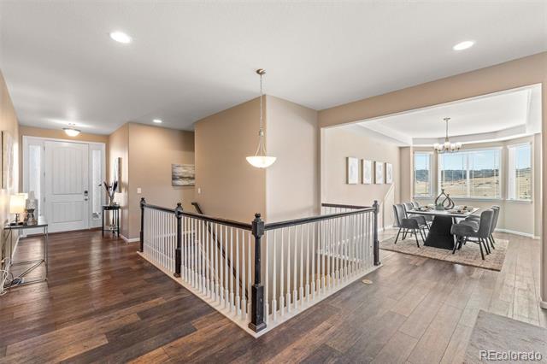
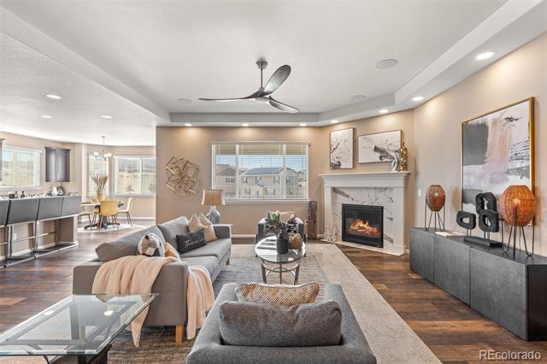
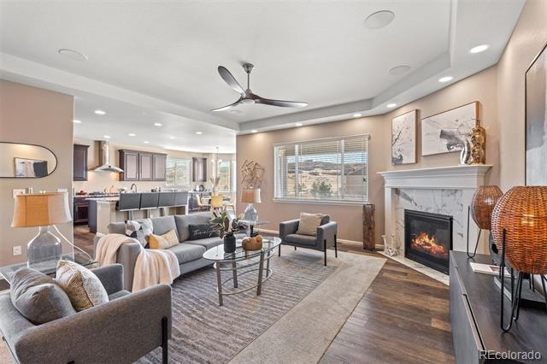
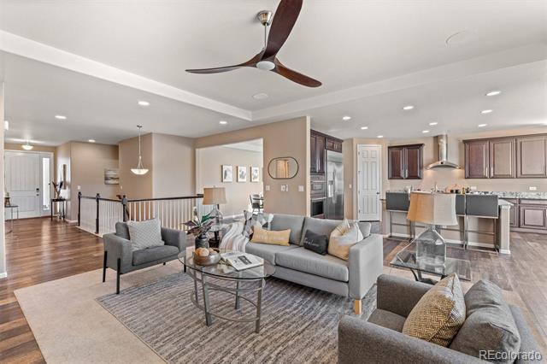
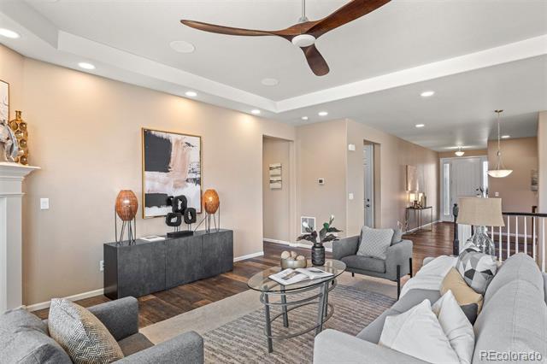
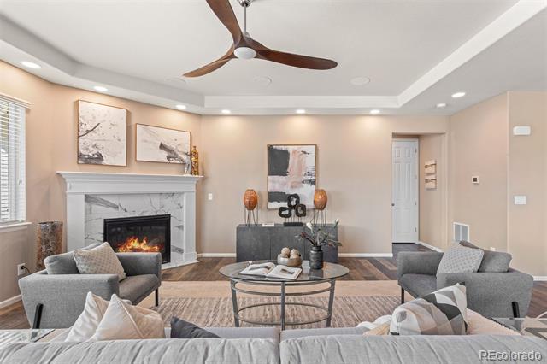
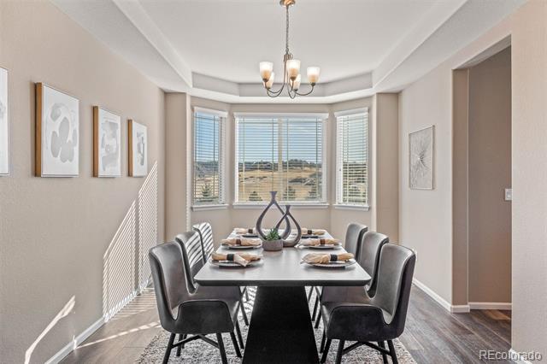
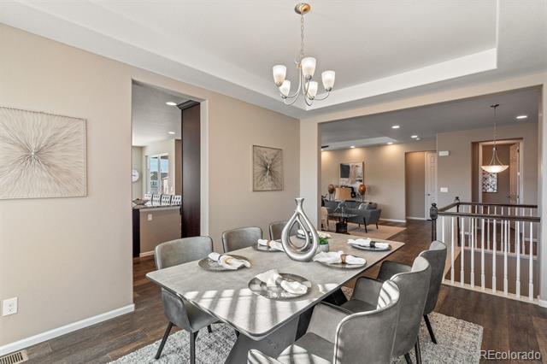
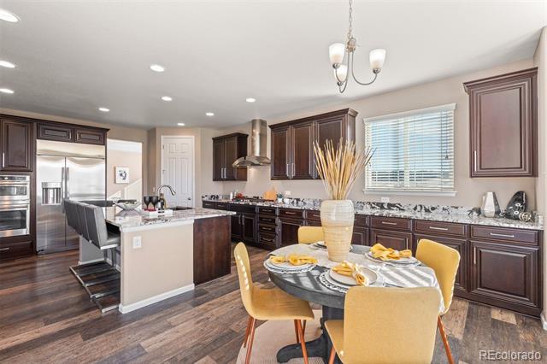
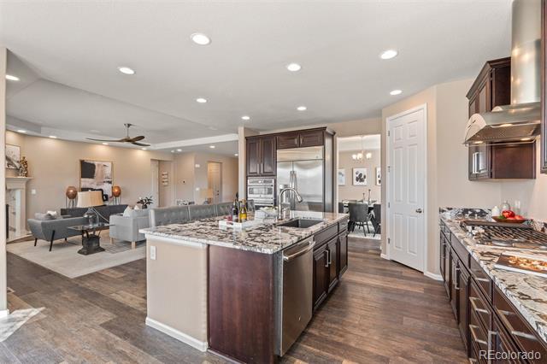
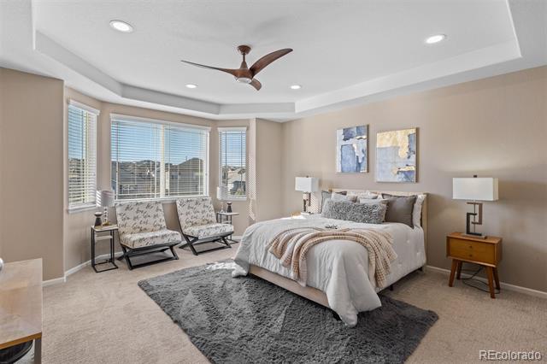
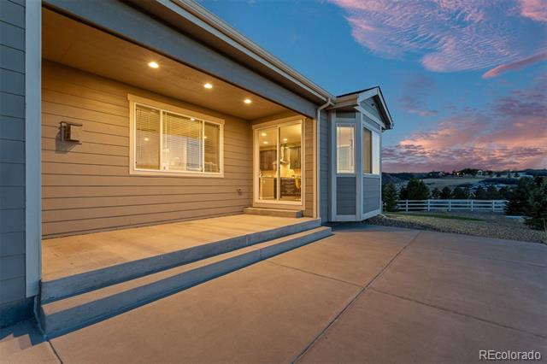
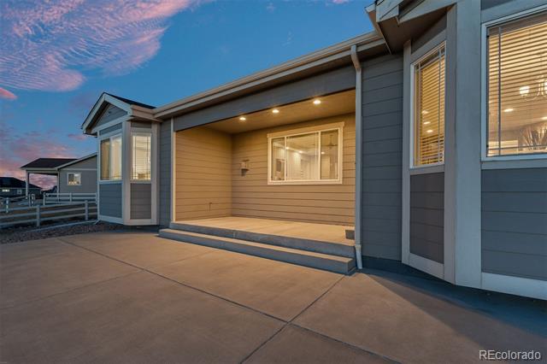
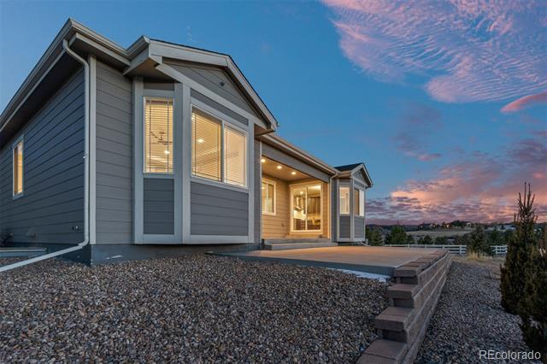
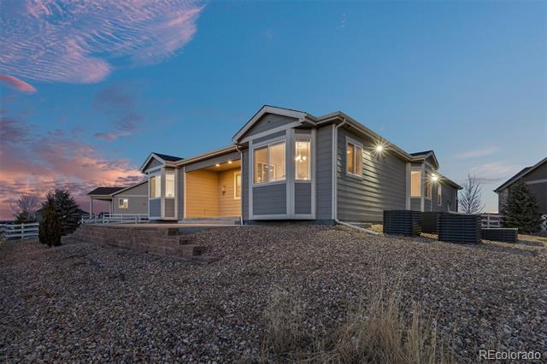
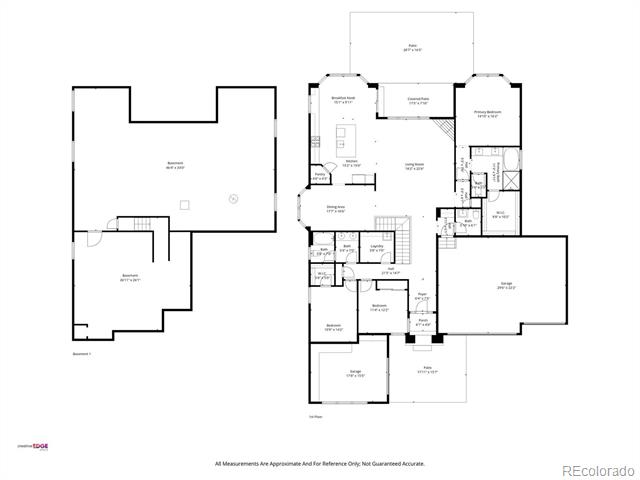
Built in 2018, this light-filled ranch is designed for true main-level living and elevated everyday comfort. The open-concept floor plan flows seamlessly between the great room, kitchen, and dining areas, enhanced by tray ceilings, bay windows, and thoughtfully upgraded finishes throughout. Large windows and direct access to the backyard patio create an easy connection between indoor and outdoor living--ideal for entertaining, quiet evenings, or simply enjoying the open setting beyond the home.

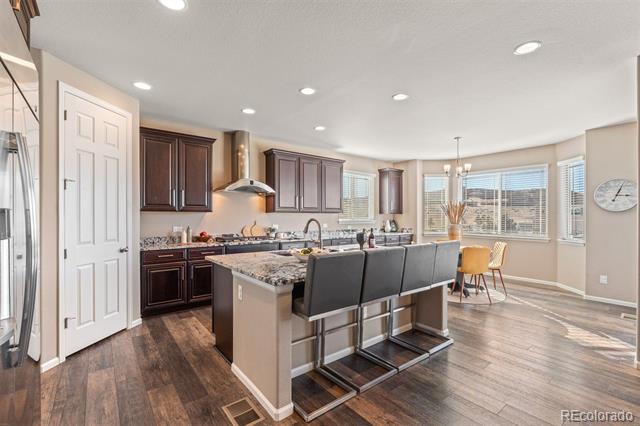
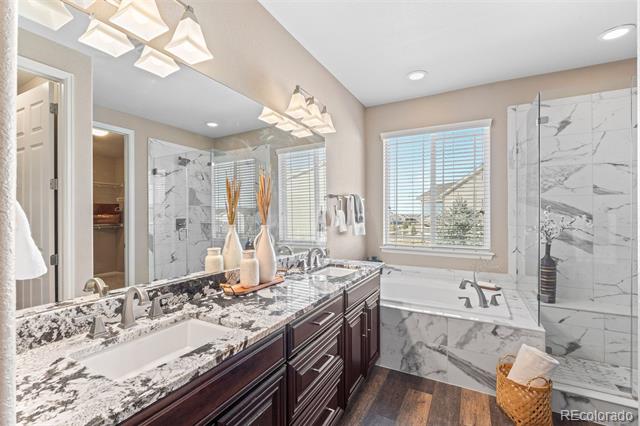
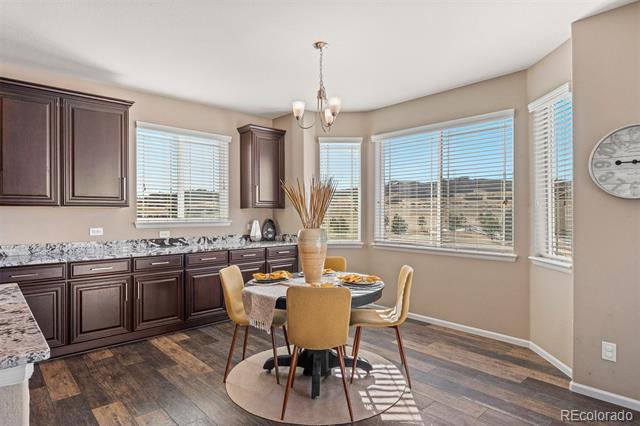
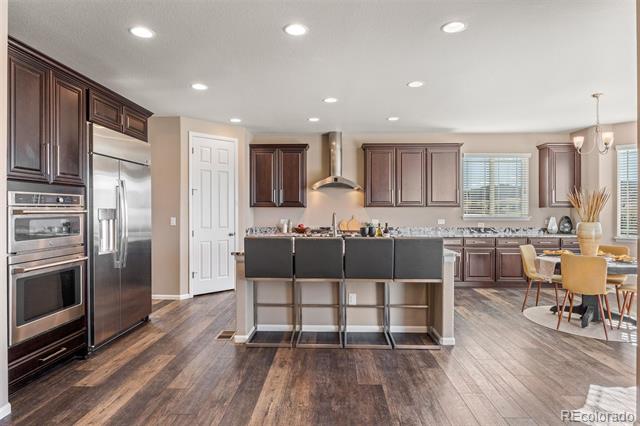
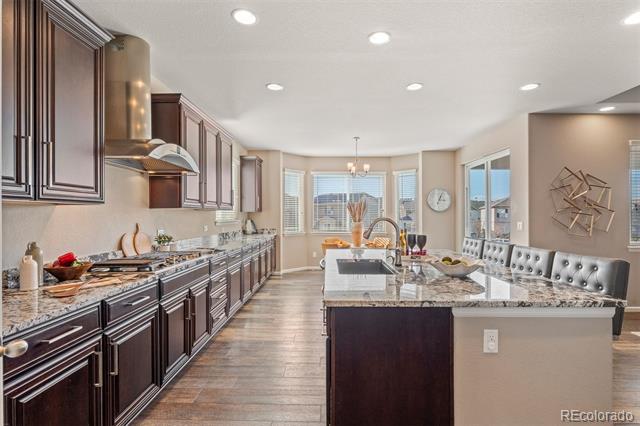
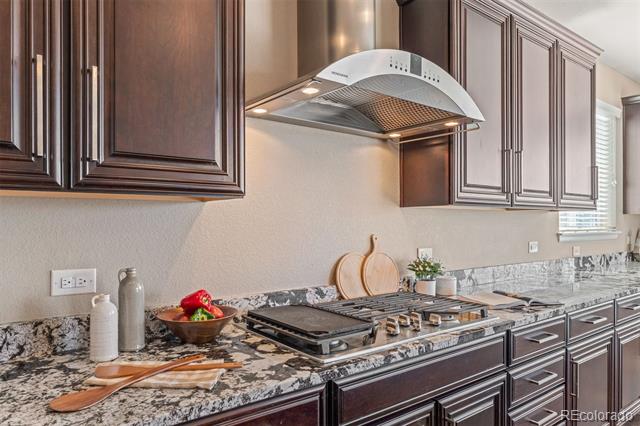
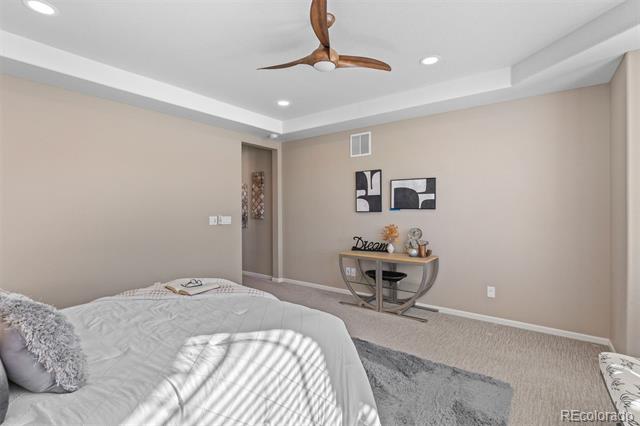
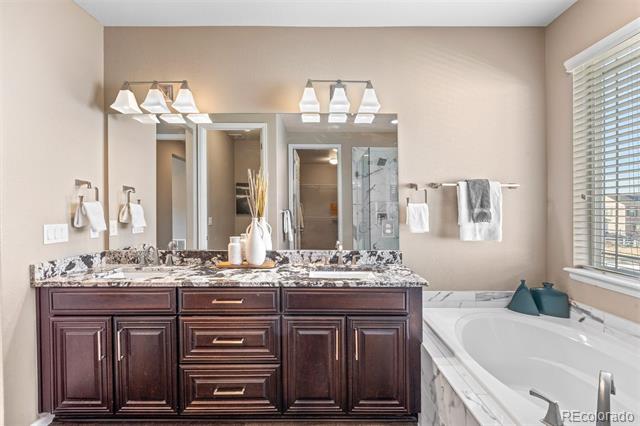
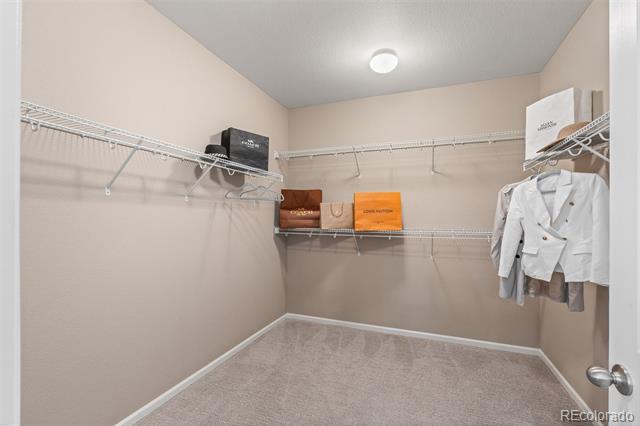
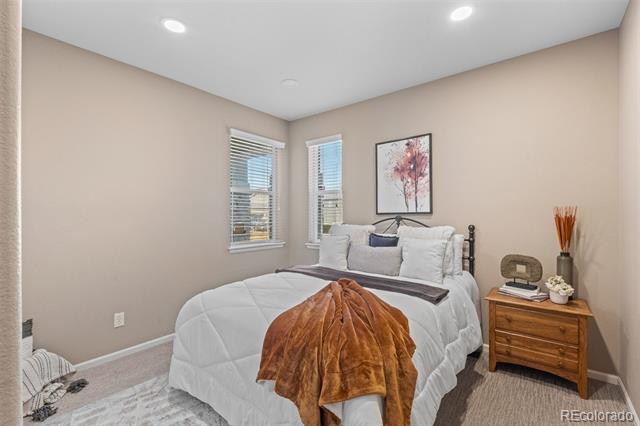
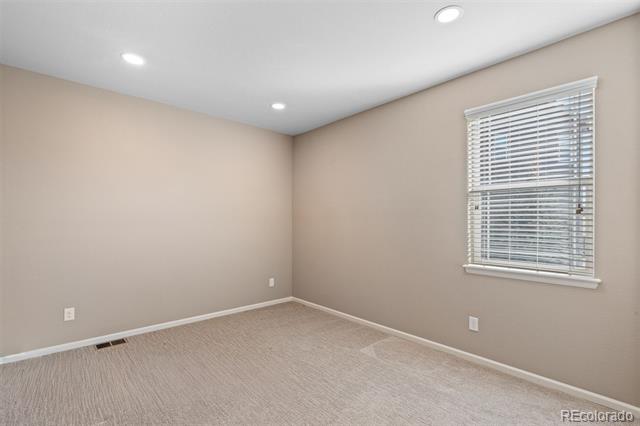
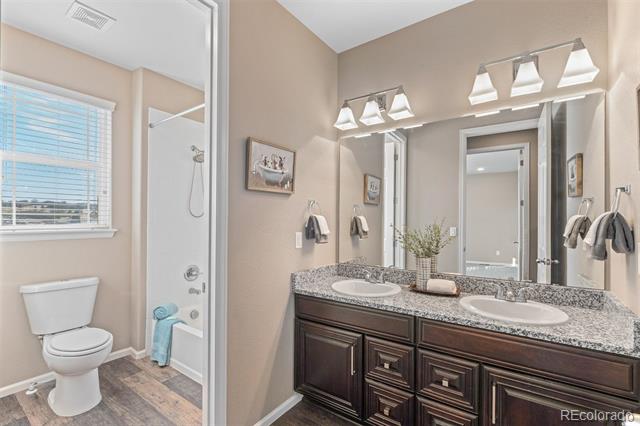
The kitchen anchors the main level with granite countertops, an oversized island, a walk-in pantry, and quality appliances, balancing function and refinement. The primary suite is privately positioned and offers a calm retreat with a spacious ensuite bath and generous walk-in closet. Two additional bedrooms, a full bath, and a main-level powder bath provide flexibility for guests, family, or home office needs.

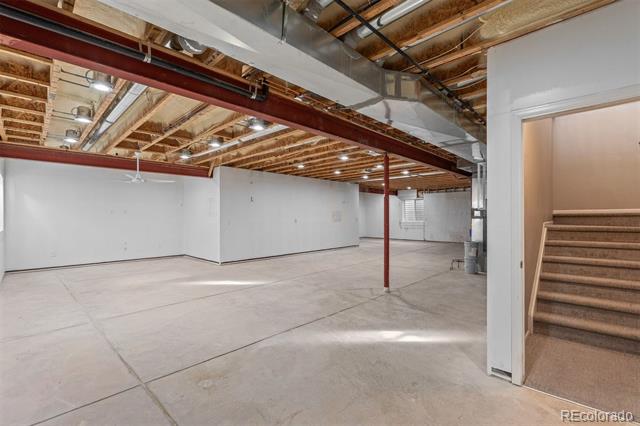
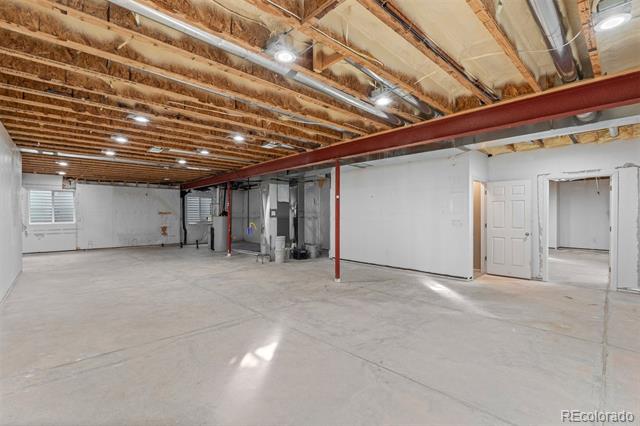
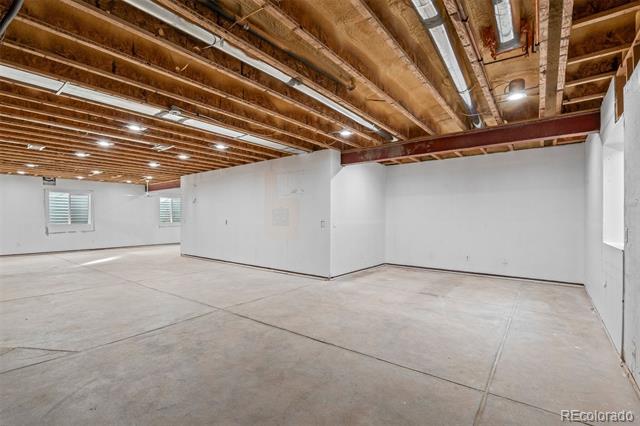
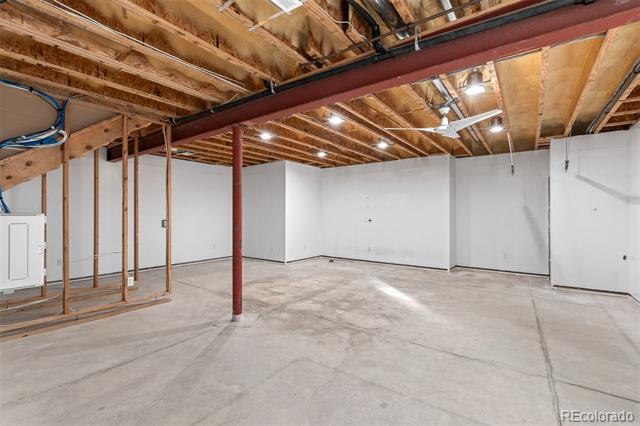
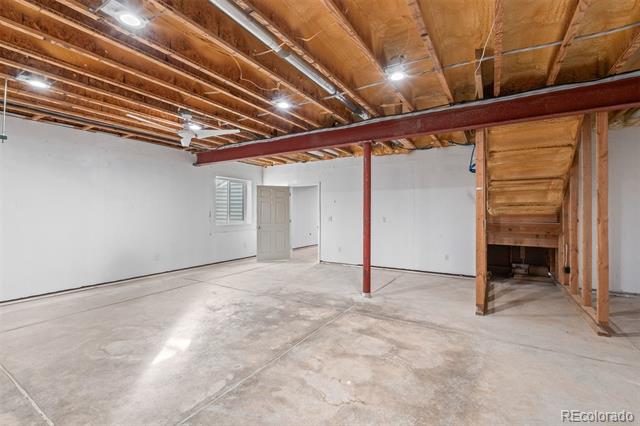
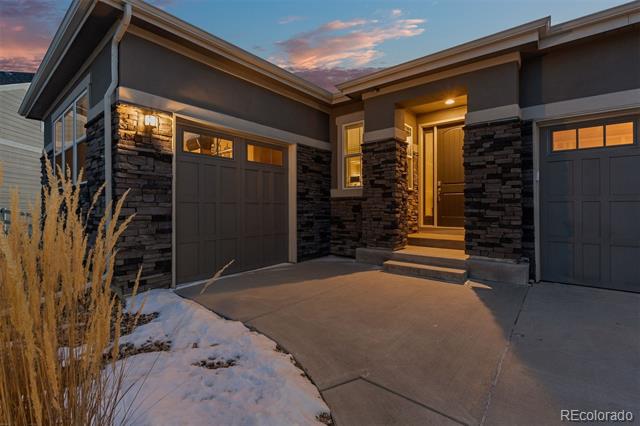
A defining feature of the home is the four-car garage, offering exceptional capacity for vehicles, storage, and hobbies. The expansive unfinished basement has been well prepared with partial electrical, select framing, and a dedicated subpanel, providing a strong foundation for future living space without immediate obligation.

Outdoors, the backyard is fully fenced with no-climb wire and designed for low maintenance, featuring a generous patio, artificial turf, and garden beds--supporting a lifestyle that moves easily between indoor comfort and outdoor enjoyment.

See More At: https://www.2564fairmeadowplace.com/
Share Property

Location

2564 Fair Meadow Place, Castle Rock, CO 80104

Status

Sold

Date Sold

March 25, 2026
Anne Dresser Kocur

Anne Dresser Kocur

TITLE

Global Real Estate Advisor

Property Amenities

Interior
Fireplace Great Room
Appliances Dishwasher, Microwave, Oven, Range, Range Hood, Refrigerator
Flooring Tile, Vinyl
Total Bedrooms: 3
Half Bathrooms: 1
Full Bathrooms: 2
Other Interior Features Breakfast Nook, Ceiling Fan(s), Eat-in Kitchen, Five Piece Bath, Granite Counters, High Ceilings, Kitchen Island, Open Floorplan, Pantry, Primary Suite, Walk-In Closet(s)
Area & Lot
Lot Area 0.3 Acres
Living area 2,353 Sq.Ft.
MLS® ID 5059773
Year Built 2018
School District Douglas RE-1
High School Douglas County
Middle School Mesa
Elementary School South Ridge
View Description Meadow
Architecture Styles Traditional
Type Residential
Status Sold
Exterior
Stories 1
Air conditioning Central Air
Heat type Forced Air, Natural Gas
Water Source Public
Garage Space 4.0
Sewer Public Sewer
Other Exterior Features Garden
Lot Features Cul-De-Sac, Irrigated, Landscaped, Level
Roof Composition
Utilities Electricity Connected, Natural Gas Connected
Finance
Sales Price $815,000
HOA Fees $85 monthly
Real Estate Tax $4,029 yearly

Let's Start a Conversation

Whether you're thinking about buying, selling, relocating, or simply want to understand today's market, Anne would love to hear from you.