2526 S Clarkson Street
VIEW PHOTOS
$830,000

2526 S Clarkson Street

4 Beds 2 Baths 1,868 Sq.Ft. 8,030 Sq.Ft.

Description

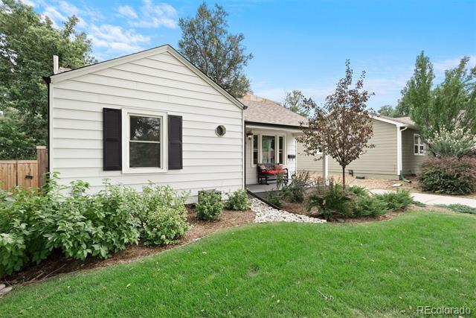
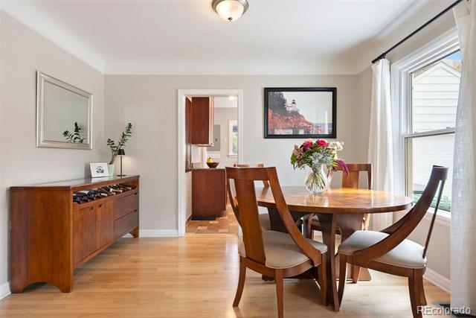
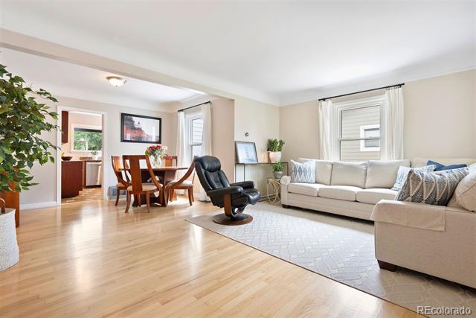
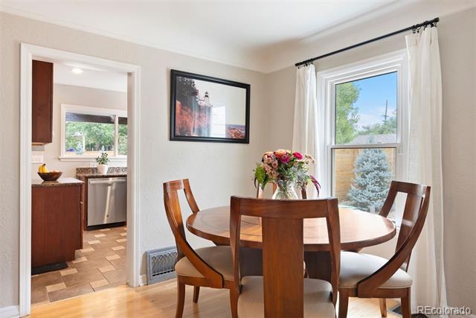
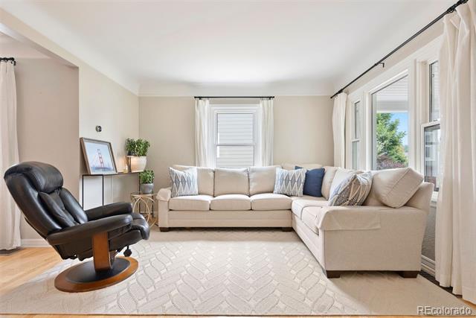
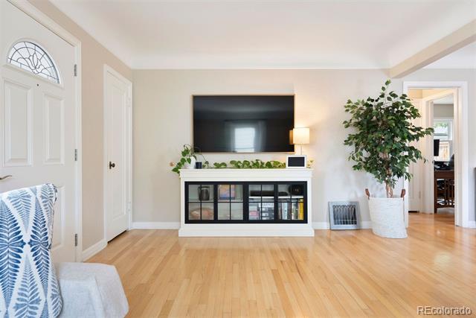
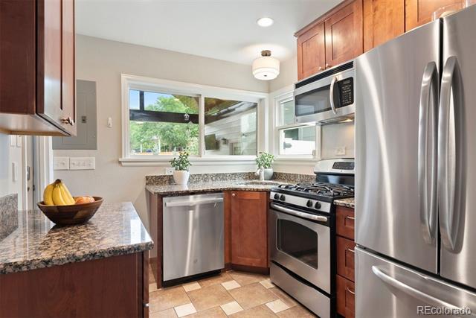
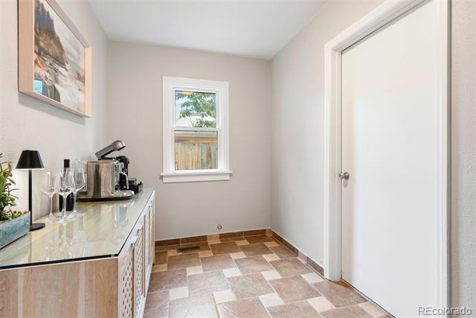
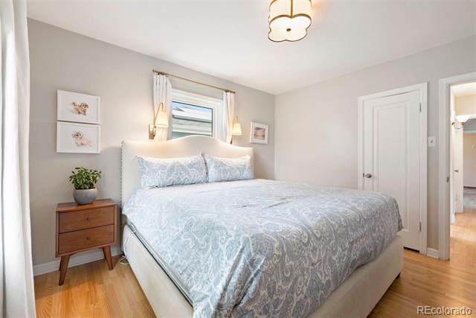
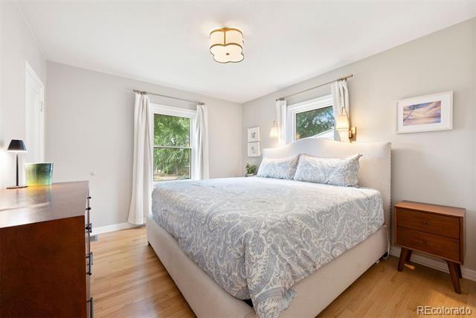
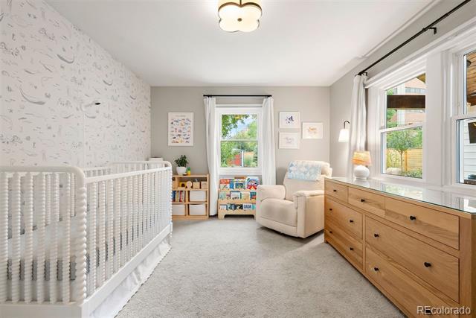
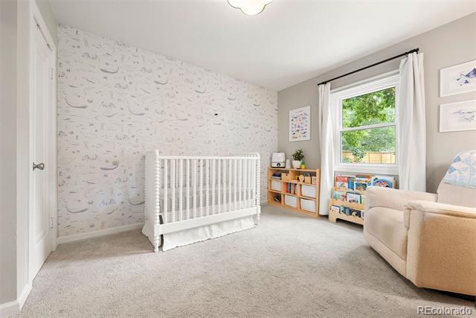
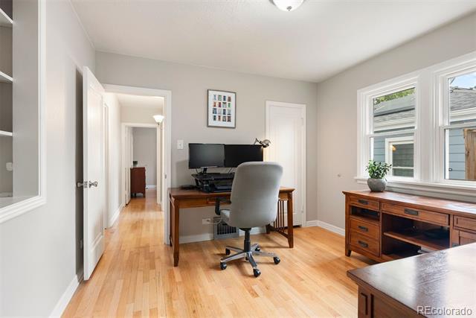
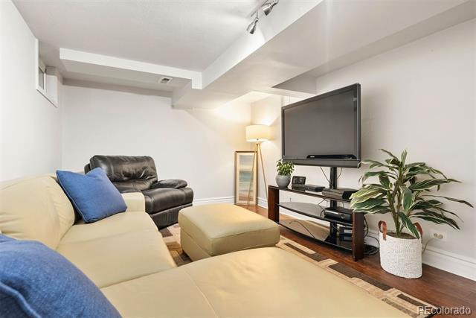
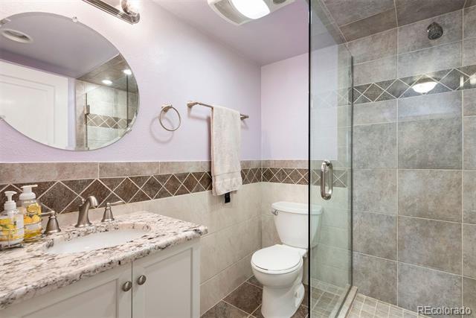
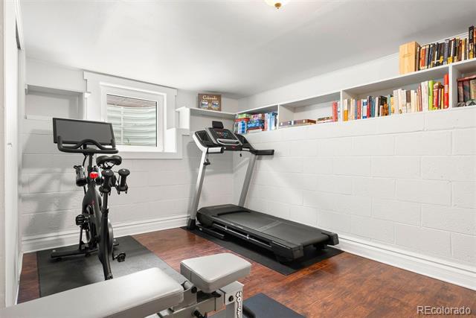
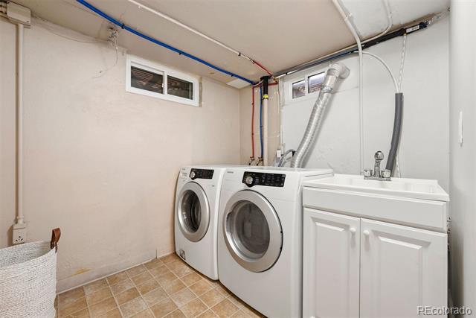
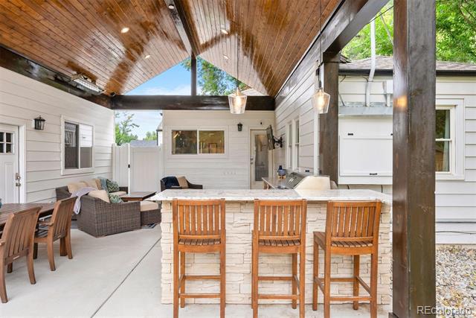
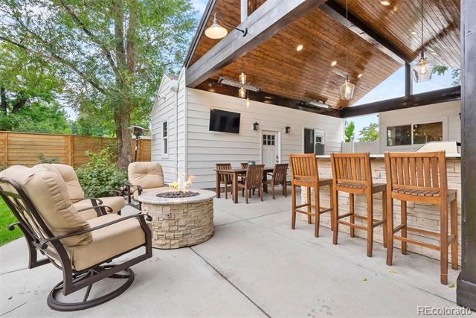
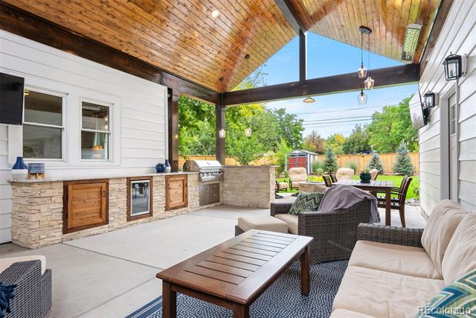
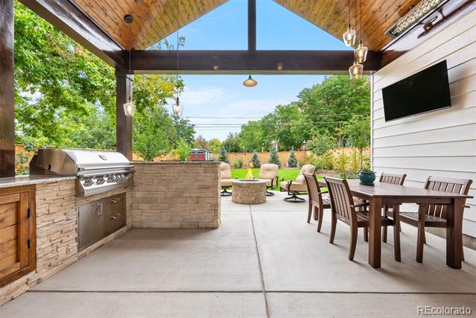
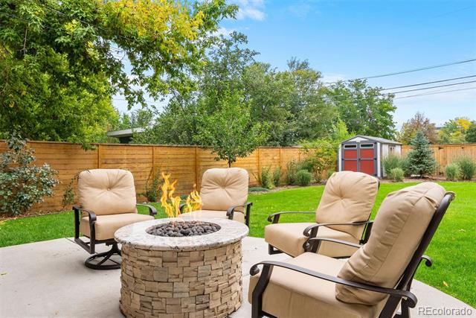
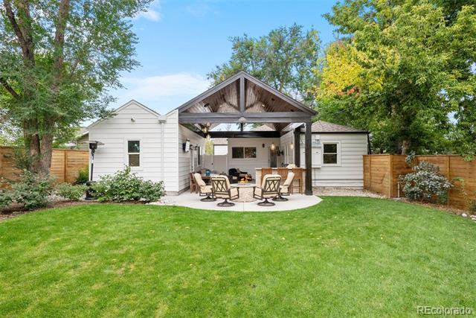
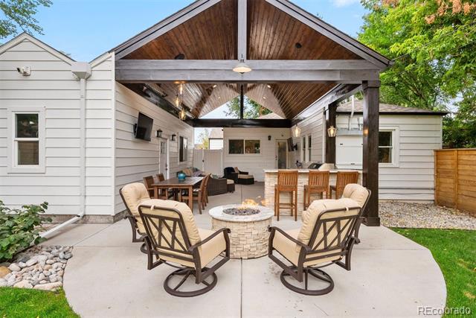
Tucked away on a spacious lot and set well back from the street, this charming home sits just steps from Harvard Gulch Park in one of central Denver's most walkable and sought-after neighborhoods. A perfect blend of modern updates and classic character, the home welcomes you with an open, airy layout designed for both daily living and entertaining. Step inside to a sunlit family room that flows effortlessly into the dining area, creating a warm, connected space. The updated kitchen anchors the back of the home, featuring new appliances, granite countertops, custom cabinetry, and clear views into the expansive backyard. The main level offers a generously sized primary bedroom, while two additional bedrooms and a full bathroom sit just down the hall, ideal for family, guests, or flexible use. Rich hardwood floors run throughout, and a bonus room, bathed in natural light makes an ideal home office, butler's pantry or creative space. Nearly every inch of this home has been thoughtfully updated, balancing style and function at every turn. But it's the backyard that truly sets it apart. Step outside to a stunning covered patio designed for year-round enjoyment and entertaining. Complete with a built-in gas grill, firepit, wine cooler, granite counters, storage, heaters and a setup for TVs, this outdoor oasis feels like a second living room, ideal for hosting gatherings or cozy nights in your large, private yard. The lush landscaping creates a sense of calm with plantings designed to be enjoyed year-round. The finished basement adds even more flexibility, featuring a cozy second living area, bar or dining nook, laundry room, and a bedroom with its own ensuite bath, perfect for guests or a home office. This home is just moments from Harvard Gulch Park and Golf Course, Porter Hospital, Denver Beer Co., and the shops and eateries along South Pearl Street. This rare gem is the ultimate urban retreat.
Share Property

Location

2526 S Clarkson Street, Denver, CO 80210

Status

Sold

Date Sold

October 30, 2025
Anne Dresser Kocur

Anne Dresser Kocur

TITLE

Global Real Estate Advisor

Property Amenities

Interior
Laundry room In Unit
Appliances Bar Fridge, Dishwasher, Microwave, Oven, Refrigerator, Wine Cooler
Flooring Carpet, Tile, Wood
Total Bedrooms: 4
Three-Quarter Bathrooms: 1
Full Bathrooms: 1
Other Interior Features Granite Counters, Smoke Free
Area & Lot
Lot Area 8,030 Sq.Ft.
Living area 1,868 Sq.Ft.
MLS® ID 5691055
Year Built 1941
School District Denver 1
High School South
Middle School Grant
Elementary School Asbury
Architecture Styles Traditional
Type Residential
Status Sold
Exterior
Stories 1
Air conditioning Central Air
Heat type Forced Air, Natural Gas
Water Source Public
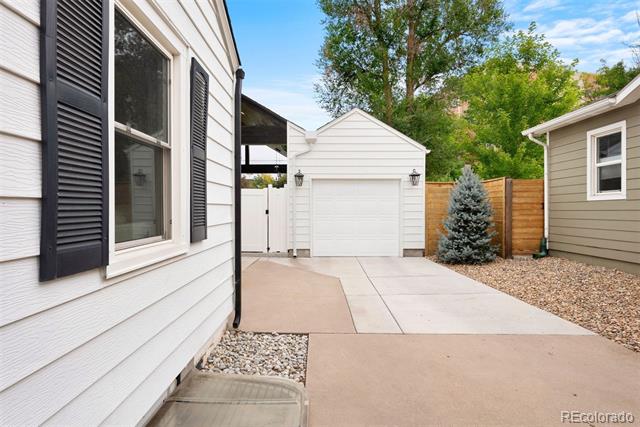
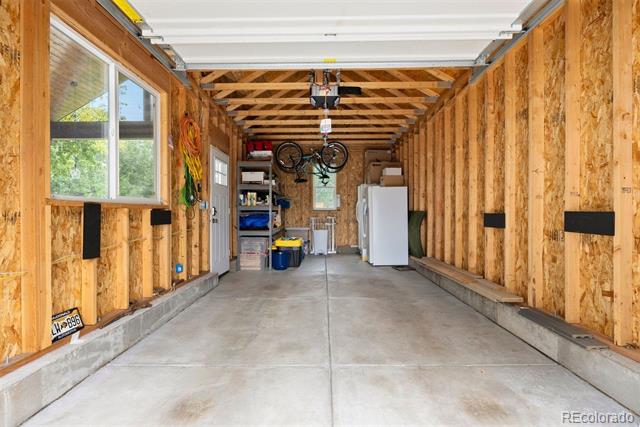
Garage Space 1.0
Sewer Public Sewer
Other Exterior Features Fire Pit, Lighting, Private Yard
Parking 220 Volts, Concrete, Exterior Access Door, Oversized
Lot Features Level
Roof Composition
Utilities Electricity Connected, Natural Gas Connected
Finance
Sales Price $830,000
Real Estate Tax $3,437 yearly

360 Virtual Tour

Take a tour of this property

Let's Start a Conversation

Whether you're thinking about buying, selling, relocating, or simply want to understand today's market, Anne would love to hear from you.