24560 E 36th Avenue
24560 E 36th Avenue
24560 E 36th Avenue
24560 E 36th Avenue
24560 E 36th Avenue
24560 E 36th Avenue
24560 E 36th Avenue
24560 E 36th Avenue
24560 E 36th Avenue
24560 E 36th Avenue
24560 E 36th Avenue
24560 E 36th Avenue
24560 E 36th Avenue
24560 E 36th Avenue
24560 E 36th Avenue
24560 E 36th Avenue
24560 E 36th Avenue
24560 E 36th Avenue
24560 E 36th Avenue
24560 E 36th Avenue
24560 E 36th Avenue
24560 E 36th Avenue
24560 E 36th Avenue
24560 E 36th Avenue
24560 E 36th Avenue
24560 E 36th Avenue
24560 E 36th Avenue
24560 E 36th Avenue
24560 E 36th Avenue
24560 E 36th Avenue
VIEW PHOTOS
$739,950

24560 E 36th Avenue

5 Beds 4 Baths 3,666 Sq.Ft. 0.26 Acres

Description

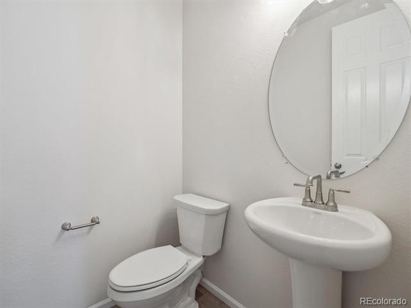
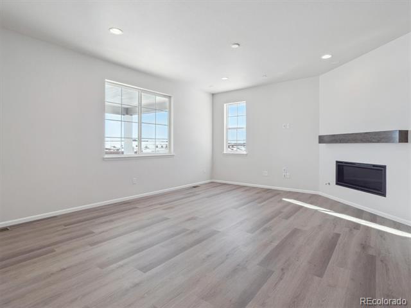
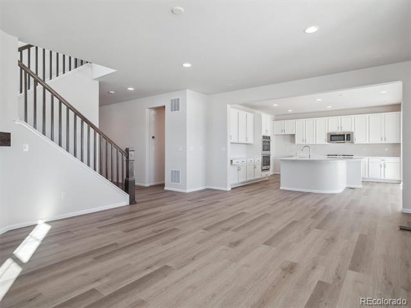
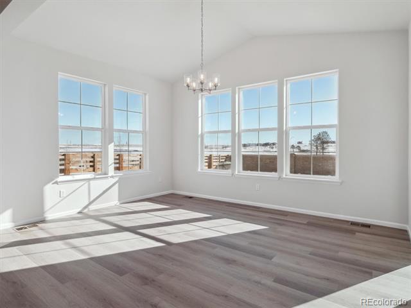
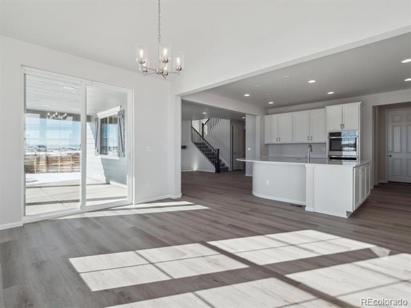
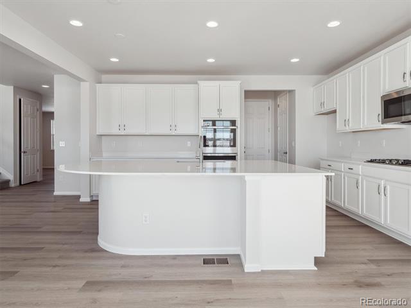
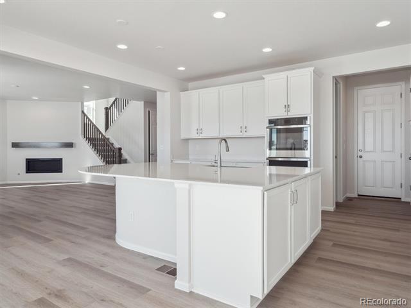
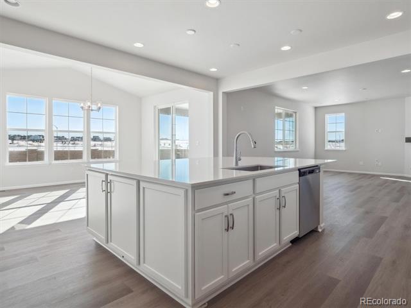
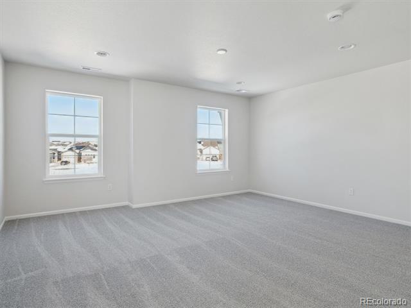
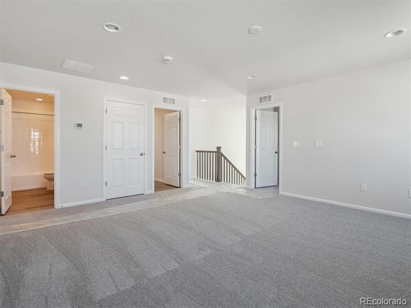
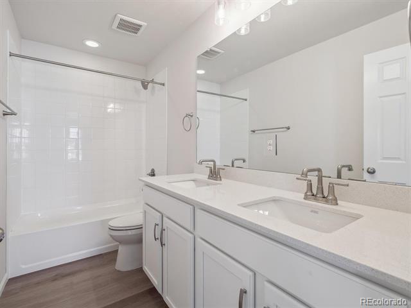
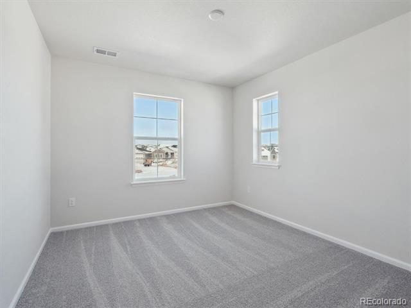
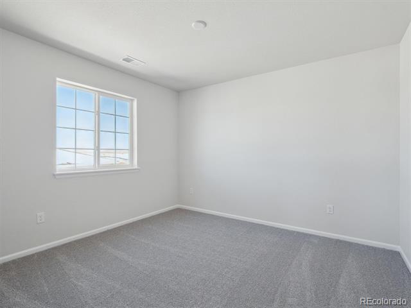
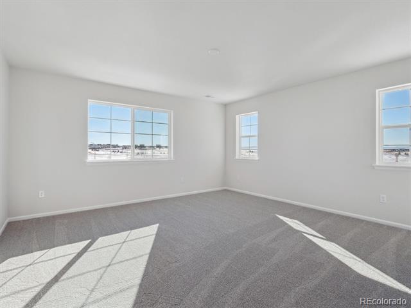
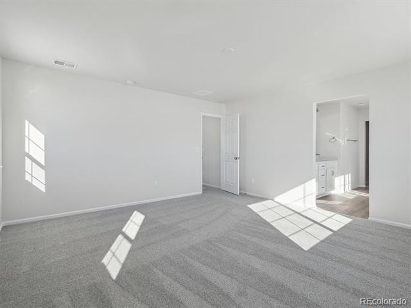
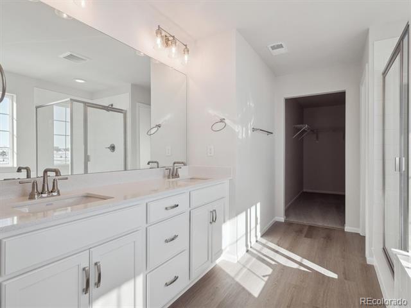
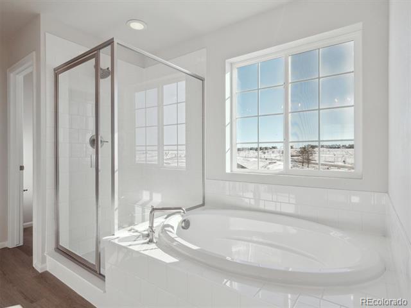
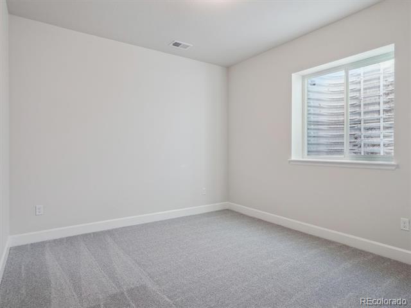
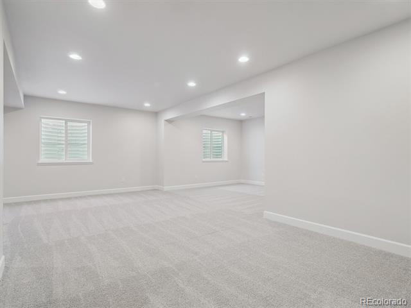
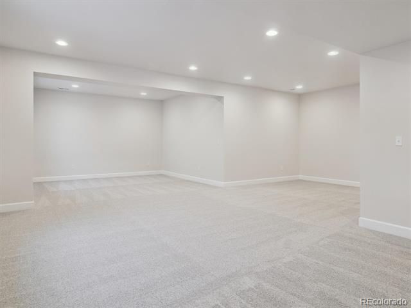
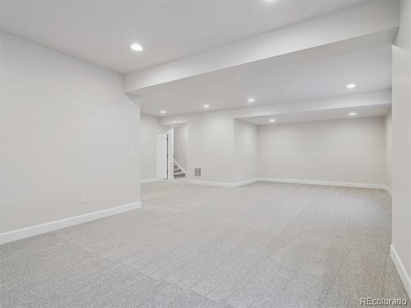
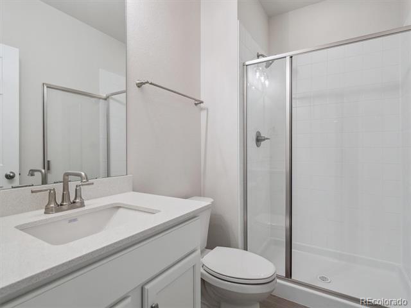
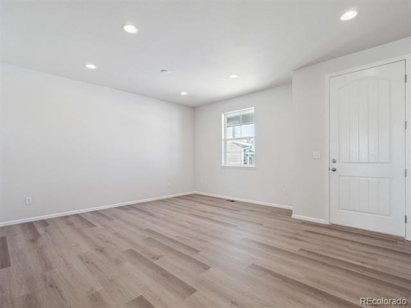
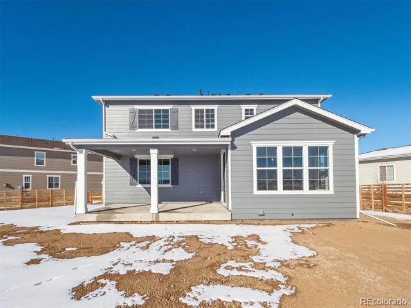
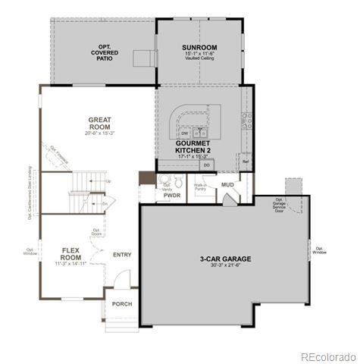
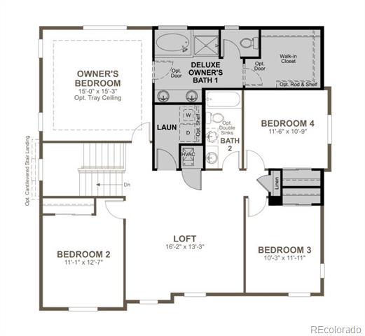
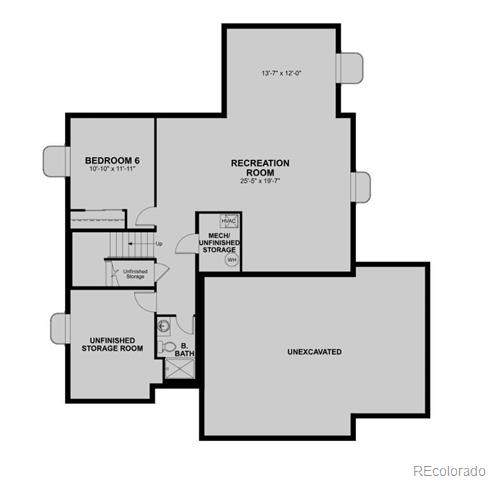
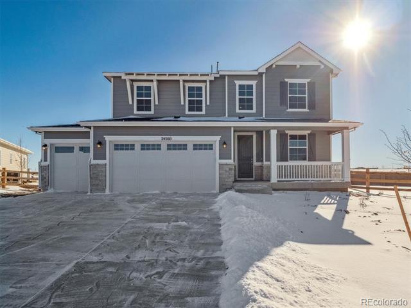
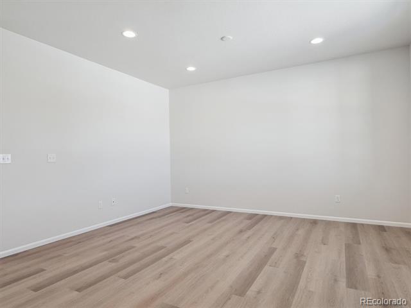
**!!AVAILABLE NOW/MOVE IN READY!!**SPECIAL FINANCING AVAILABLE**This Hemingway comes ready to impress with two stories of smartly inspired living spaces and designer finishes throughout. The main floor is ideal for entertaining with its open layout. The great room welcomes you to relax near the corner fireplace. The gourmet kitchen impresses any level of chef with its large quartz center island, walk-in pantry and stainless steel appliances and flows into a beautiful sunroom. A flex room, powder bath and mudroom complete the main floor. Retreat upstairs to find three generous bedrooms with a shared bath that provide ideal accommodations for family or guests. A comfortable loft and the laundry room rests near the primary suite which showcases a private deluxe bath and spacious walk-in closet. If that wasn't enough, this home includes a finished basement that boasts a wide-open rec room, an additional bedroom and a shared bath.
Share Property

Location

24560 E 36th Avenue, Aurora, CO 80019

Status

Sold

Date Sold

March 25, 2025
Anne Dresser Kocur

Anne Dresser Kocur

TITLE

Global Real Estate Advisor

Property Amenities

Interior
Fireplace Gas, Great Room
Appliances Cooktop, Dishwasher, Disposal, Double Oven, Microwave, Range
Flooring Carpet, Vinyl
Total Bedrooms: 5
Half Bathrooms: 1
Three-Quarter Bathrooms: 1
Full Bathrooms: 2
Other Interior Features Eat-in Kitchen, Five Piece Bath, Kitchen Island, Open Floorplan, Pantry, Primary Suite, Quartz Counters, Radon Mitigation System, Walk-In Closet(s)
Area & Lot
Lot Area 0.26 Acres
Living area 3,666 Sq.Ft.
MLS® ID 2792798
Year Built 2024
School District Adams-Arapahoe 28J
High School Vista Peak
Middle School Aurora Highlands
Elementary School Aurora Highlands
Type Residential
Status Sold
Exterior
Stories 2
Air conditioning Central Air
Heat type Forced Air
Garage Space 3.0
Sewer Public Sewer
Lot Features Landscaped, Master Planned, Sprinklers In Front
Roof Shingle, Composition
Finance
Sales Price $739,950
HOA Fees $100 monthly

Let's Start a Conversation

Whether you're thinking about buying, selling, relocating, or simply want to understand today's market, Anne would love to hear from you.