22435 Boundstone Drive
VIEW PHOTOS
$1,350,000

22435 Boundstone Drive

5 Beds 5 Baths 5,374 Sq.Ft. 0.29 Acres

Description

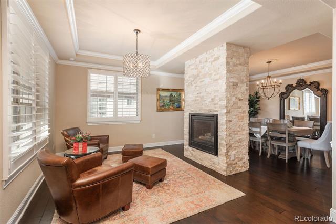
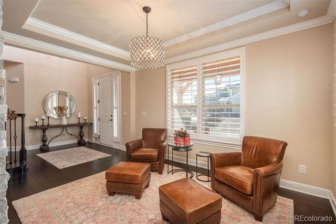
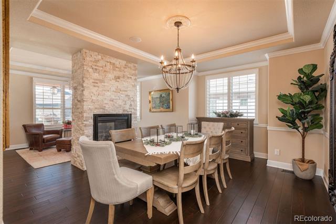
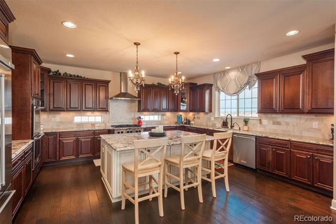
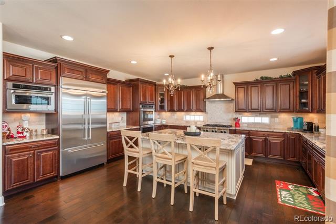
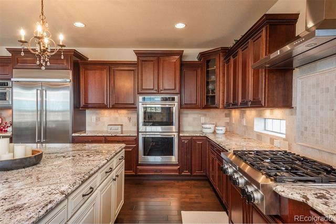
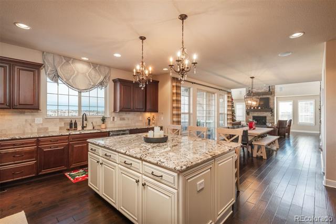
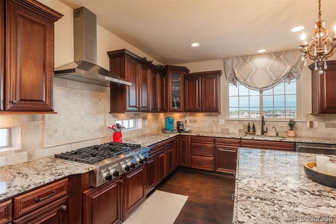
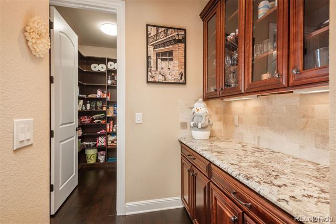
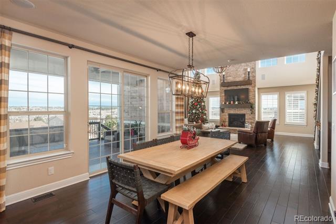
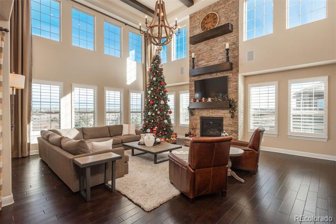
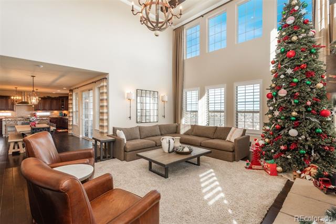
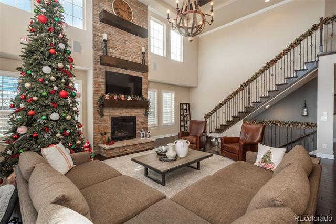
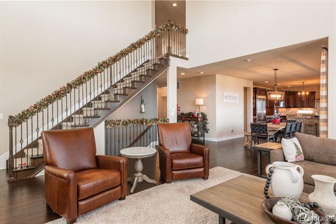
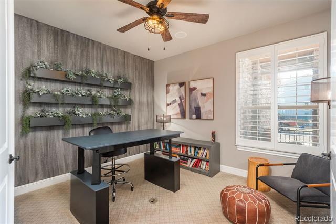
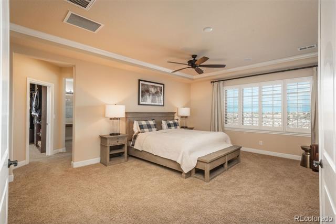
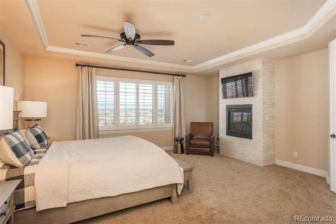
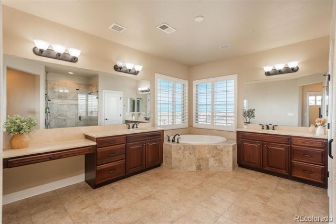
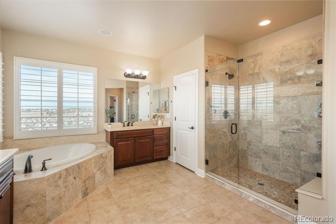
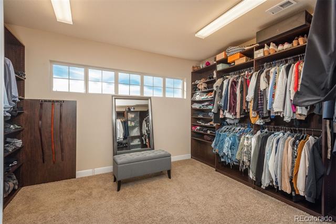
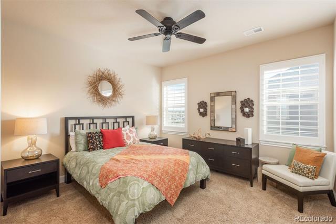
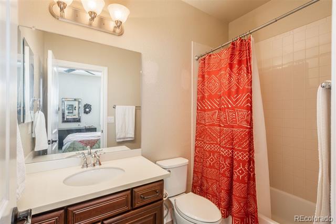
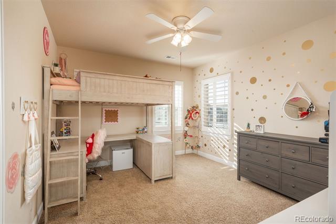
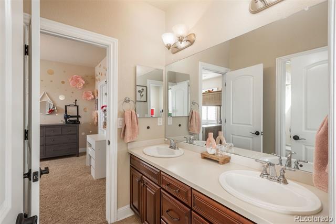
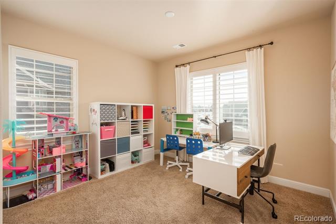
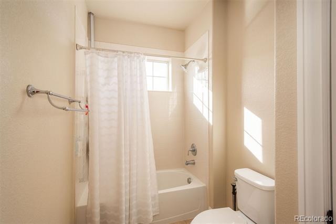
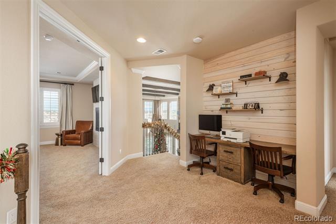
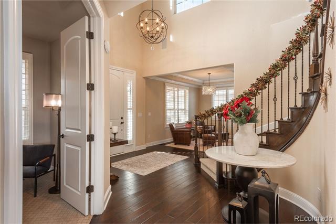
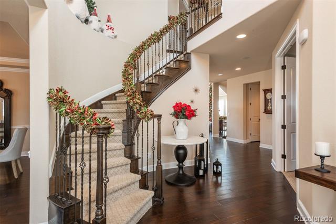
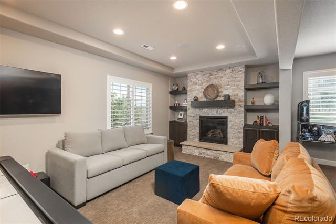
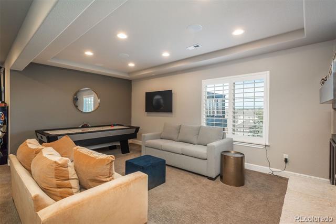
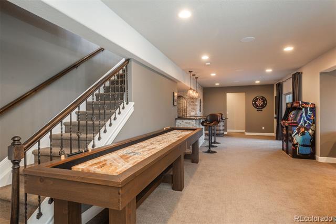
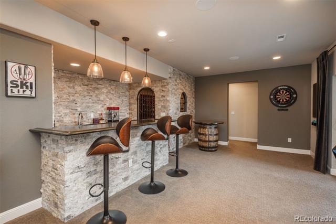
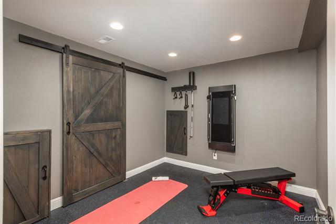
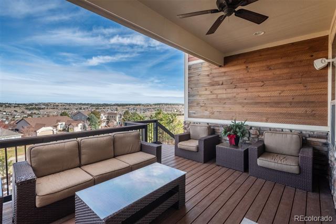
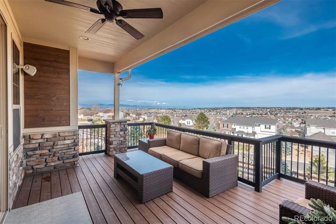
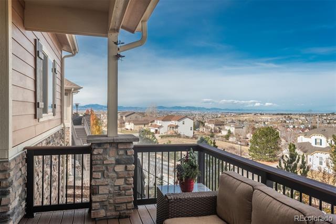
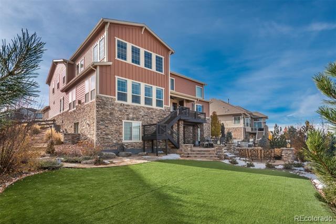
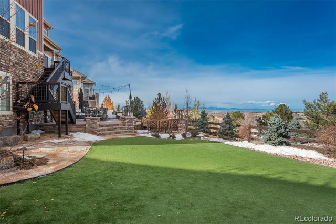
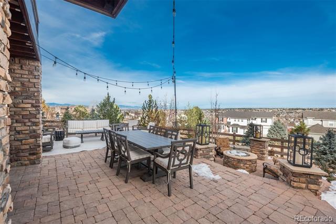
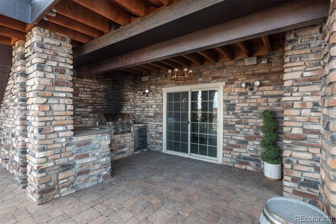
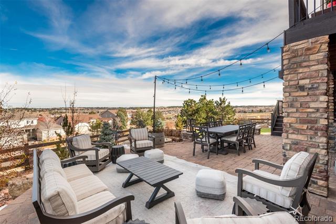
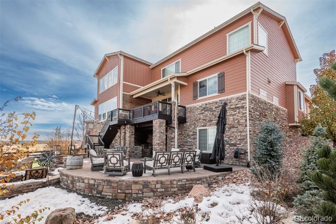
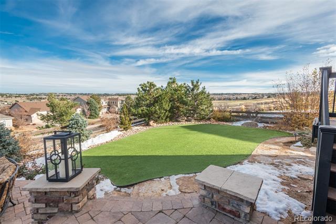
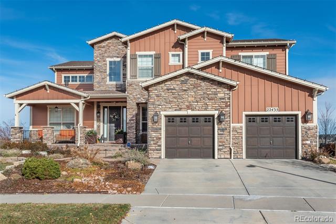
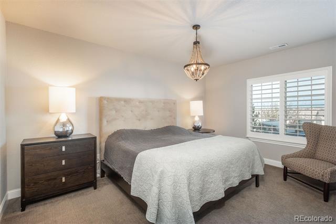
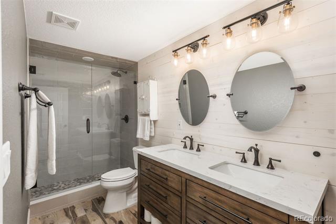
Prepare to be captivated by this exceptional 5-bed, 5-bath home, showcasing breathtaking mountain views and a meticulously designed layout that blends sophistication with comfort. The main level welcomes you with an airy, open-concept living space, accentuated by soaring ceilings and a dramatic floor-to-ceiling gas fireplace creating a cozy and elegant atmosphere. The chef's kitchen is a culinary dream, featuring luxurious granite countertops, ample cabinetry, and seamless flow into the spacious breakfast nook and inviting family room. Gorgeous hardwood floors, stylish tile, and plush carpeting add warmth and character throughout the home. Ascend to the upper level via one of two elegant staircases and discover the serene primary suite--a private retreat with stunning mountain views, a generous walk-in closet, and a spa-like en-suite bathroom with a deep soaking tub and large walk-in shower. Three additional bedrooms can be found upstairs, a Jack-and-Jill bathroom and a private en-suite. While the versatile loft has been thoughtfully converted into a flexible space, this is ideal for a second office or creative area. The fully finished basement is an entertainer's paradise, complete with a spacious family room, recreation area, bonus workout room, an additional bedroom, and a full bathroom--perfect for guests or extended family. Step outside to your private backyard oasis, designed for relaxation and entertaining. Enjoy the large deck, lower patio, outdoor kitchen, and inviting fire pit--the perfect setting to host gatherings or unwind as you take in the peaceful surroundings. Ideally located near Black Bear Golf Club, Discovery Park, and scenic neighborhood trails, this home is just a 10-minute drive from Historic Downtown Parker, where you'll find excellent dining, shopping, and local attractions. This extraordinary property is a rare opportunity and absolutely worth a visit.

Share Property

Location

22435 Boundstone Drive, Parker, CO 80138

Status

Sold

Date Sold

June 27, 2025
Anne Dresser Kocur

Anne Dresser Kocur

TITLE

Global Real Estate Advisor

Property Amenities

Interior
Fireplace Dining Room, Family Room, Gas, Great Room, Living Room, Primary Bedroom
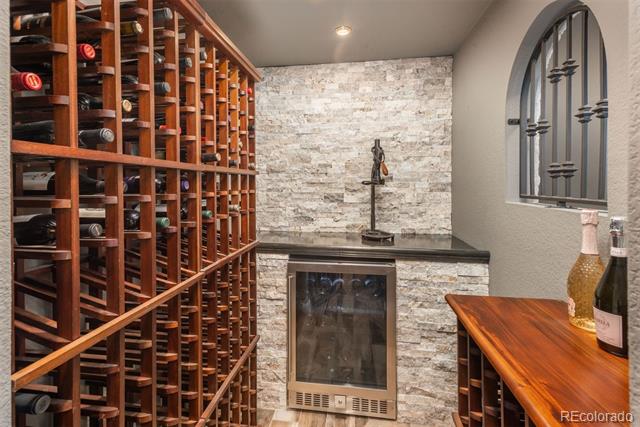
Appliances Bar Fridge, Cooktop, Dishwasher, Double Oven, Dryer, Range, Range Hood, Refrigerator, Washer, Wine Cooler
Flooring Carpet, Laminate, Tile
Total Bedrooms: 5
Half Bathrooms: 1
Three-Quarter Bathrooms: 1
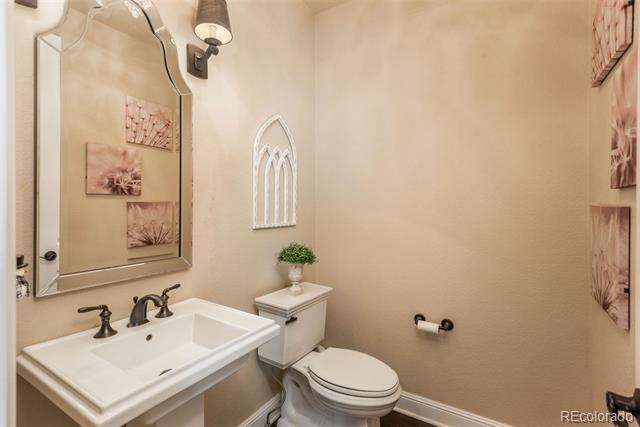
Full Bathrooms: 3
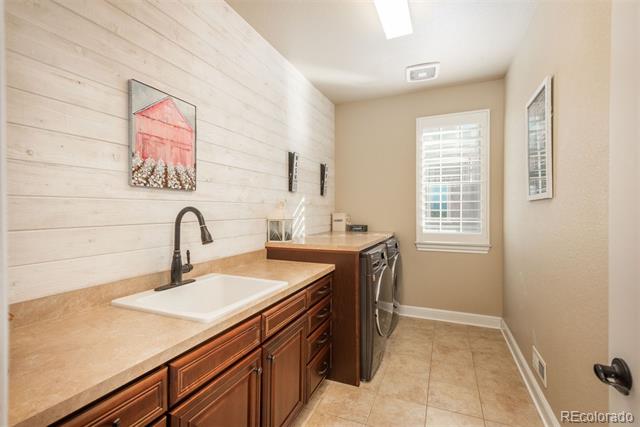
Other Interior Features Breakfast Nook, Built-in Features, Ceiling Fan(s), Eat-in Kitchen, Entrance Foyer, Five Piece Bath, Granite Counters, High Ceilings, Jack Jill Bath, Kitchen Island, Open Floorplan, Pantry, Primary Suite, Smart Thermostat, Utility Sink, Vaulted Ceiling(s), Walk-In Closet(s), Wet Bar
Area & Lot
Lot Area 0.29 Acres
Living area 5,374 Sq.Ft.
MLS® ID 8843351
Year Built 2015
School District Douglas RE-1
High School Legend
Middle School Cimarron
Elementary School Pioneer
View Description Golf Course,Mountain(s)
Architecture Styles Traditional
Type Residential
Status Sold
Exterior
Stories 2
Air conditioning Central Air
Heat type Forced Air
Water Source Public
Garage Space 3.0
Sewer Public Sewer
Other Exterior Features Barbecue, Fire Pit, Gas Valve, Lighting, Private Yard
Lot Features Landscaped, Sprinklers In Front, Sprinklers In Rear
Roof Composition
Utilities Cable Available, Electricity Connected, Natural Gas Available
Finance
Sales Price $1,350,000
HOA Fees $133 monthly
Real Estate Tax $8,295 yearly

360 Virtual Tour

Take a tour of this property

Let's Start a Conversation

Whether you're thinking about buying, selling, relocating, or simply want to understand today's market, Anne would love to hear from you.