21566 E Tallkid Avenue
VIEW PHOTOS
$569,000

21566 E Tallkid Avenue

5 Beds 4 Baths 3,051 Sq.Ft. 0.15 Acres

Description

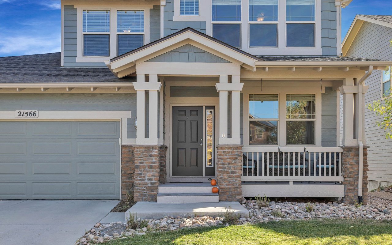
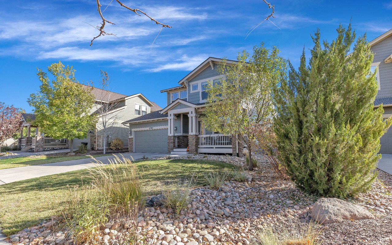
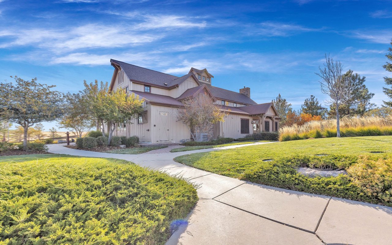
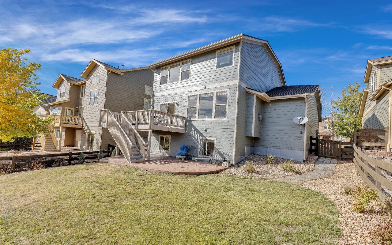
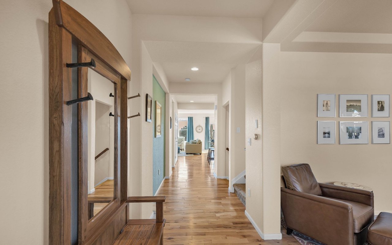
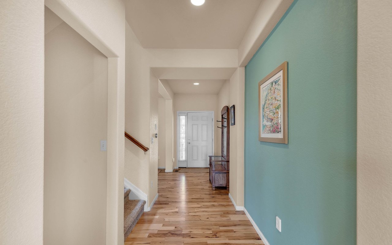
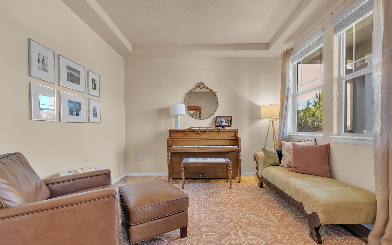
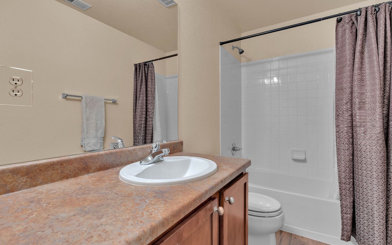
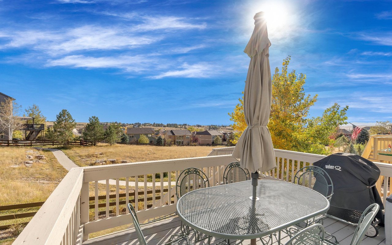
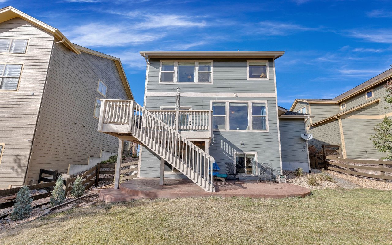
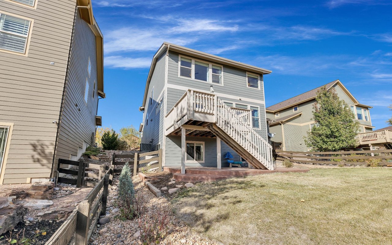
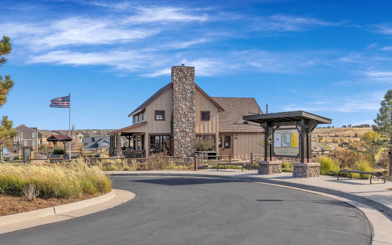
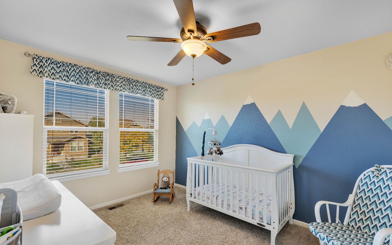
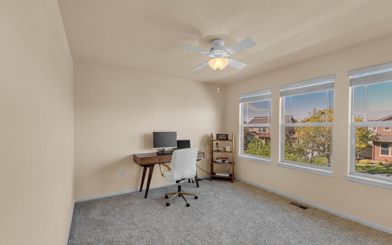
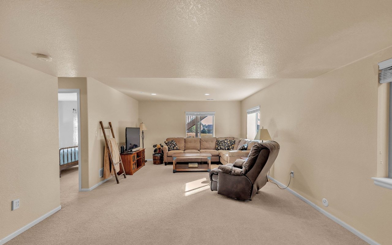
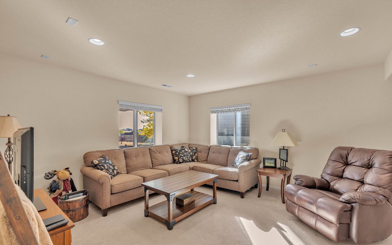
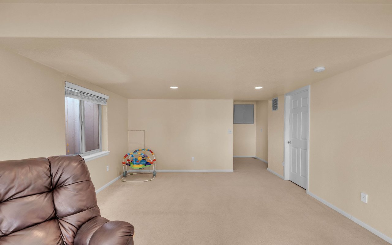
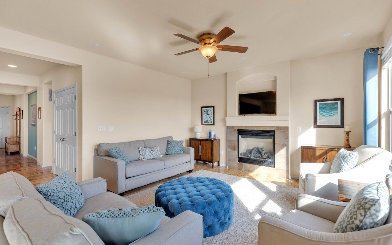
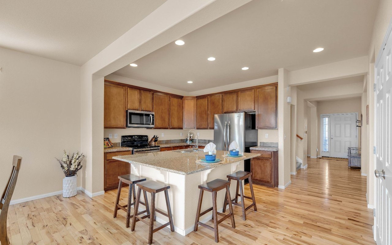
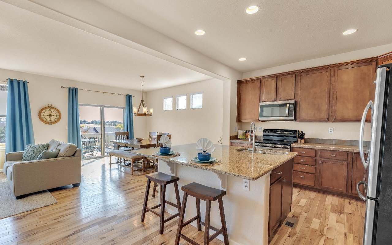
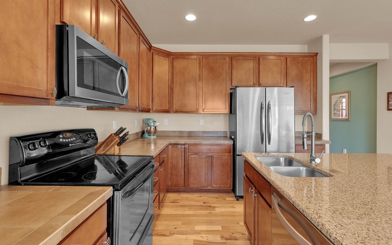
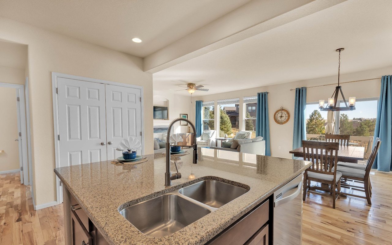
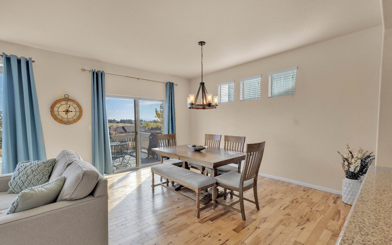
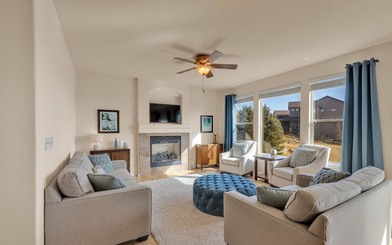
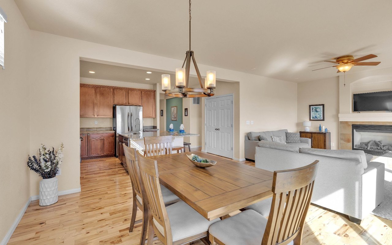
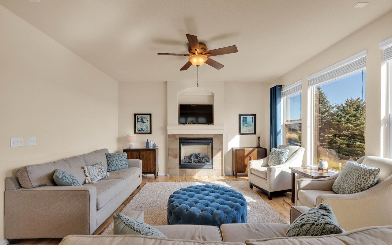
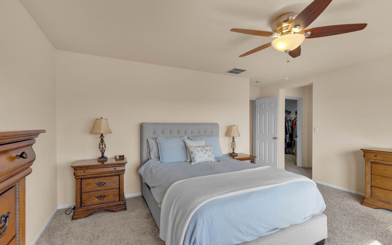
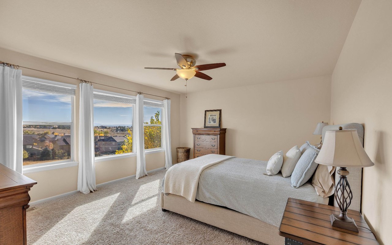
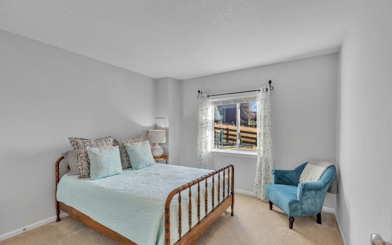
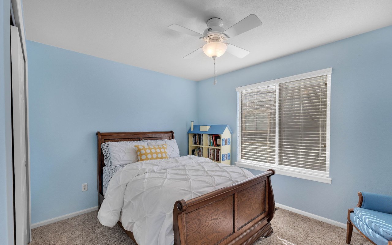
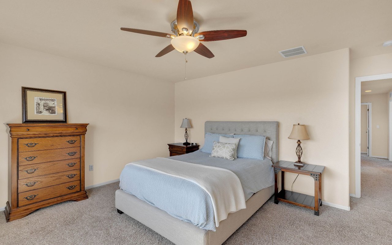
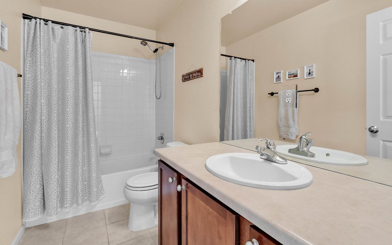
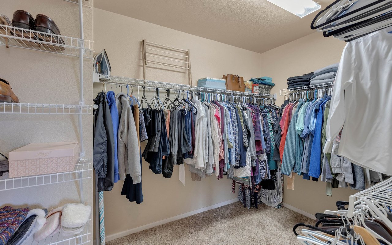
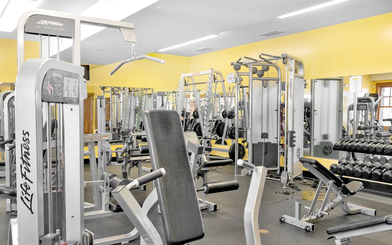
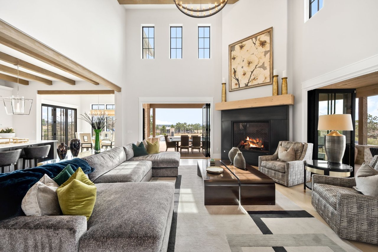
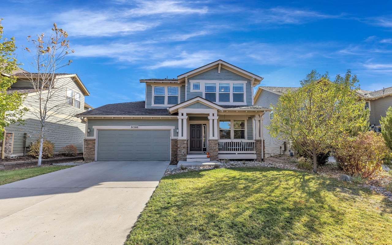
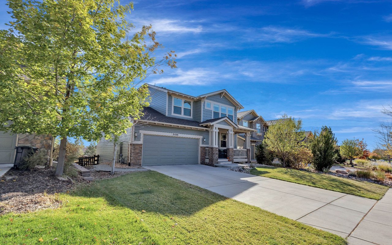
Spectacular open space and mountain views surround this stylish home in highly sought after Idyllwilde. Graced with an open concept design and expansive south facing windows, the home features 5 bedrooms, 4 baths and over 3000 finished square feet of living space. This is a rare opportunity as prime, open space lots in Idyllwilde seldom come on the market. This popular Parker community boasts a neighborhood pool, coffee shop and the Grand Hall clubhouse with state-of-the-art fitness center. You have easy access to miles of hiking and biking trails through dedicated open space. The home backs to Spring Fawn Park and it’s a short stroll to Tallman Meadow Park with a playground and sports fields.
Share Property

Location

21566 E Tallkid Avenue, Parker, CO 80138

Status

Sold

Date Sold

November 9, 2020
Anne Dresser Kocur

Anne Dresser Kocur

TITLE

Global Real Estate Advisor

Property Amenities

Interior
Fireplace Family Room, Gas, Gas Log
Appliances Dishwasher, Disposal, Humidifier, Microwave, Oven, Refrigerator
Flooring Carpet, Linoleum, Wood
Total Bedrooms: 5
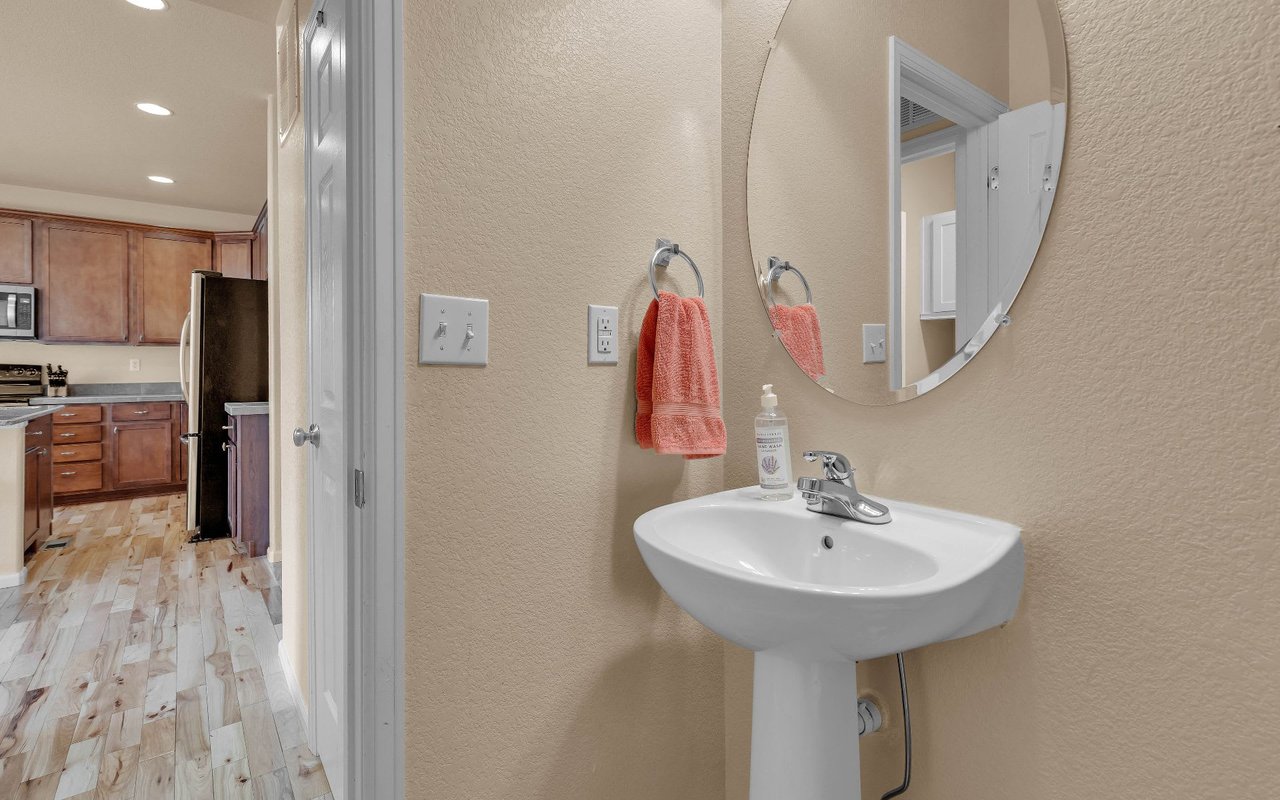
Half Bathrooms: 1
Full Bathrooms: 3
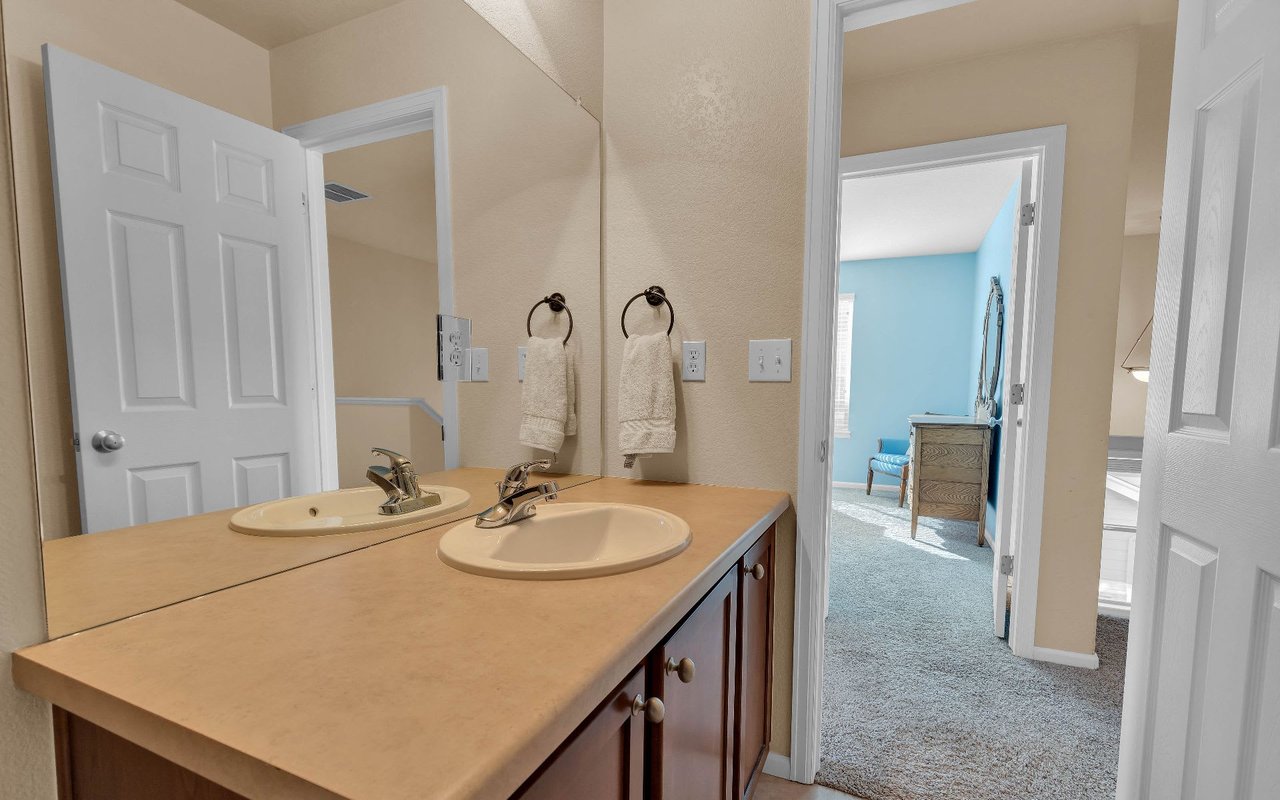
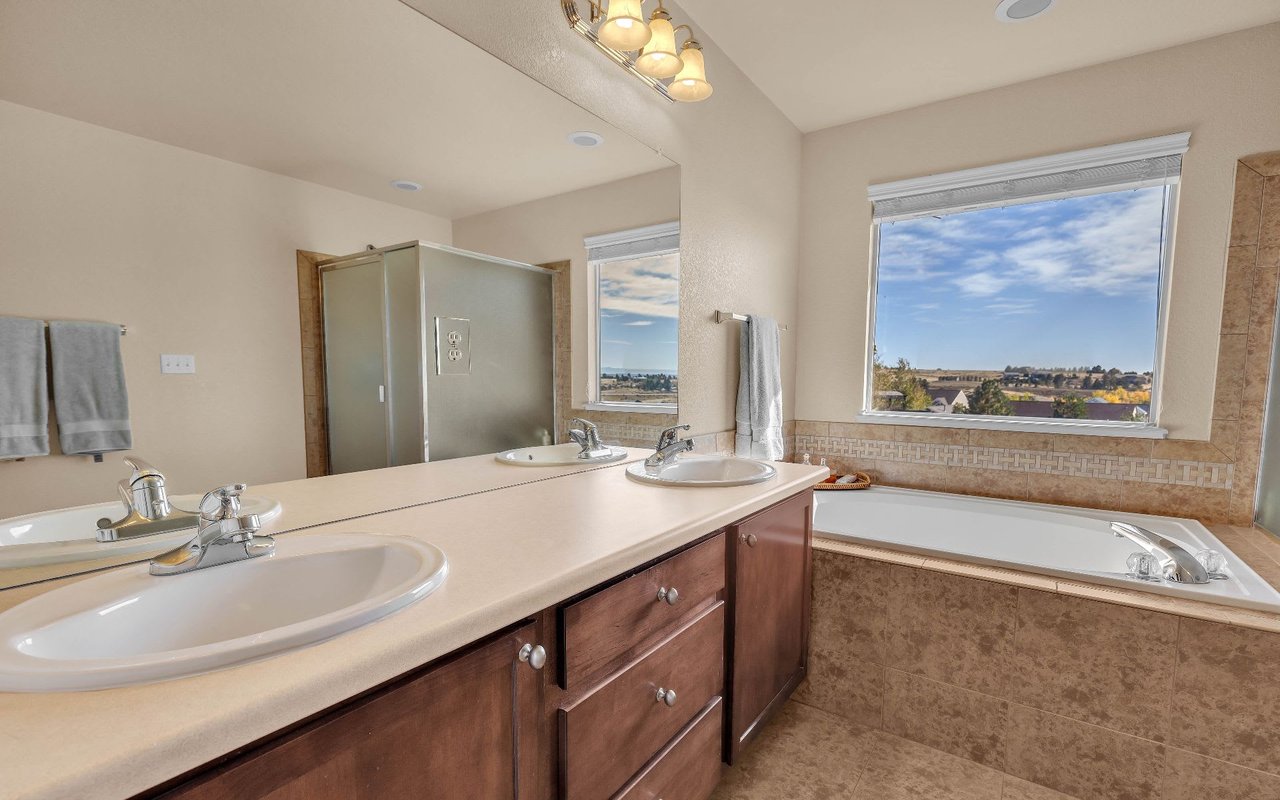
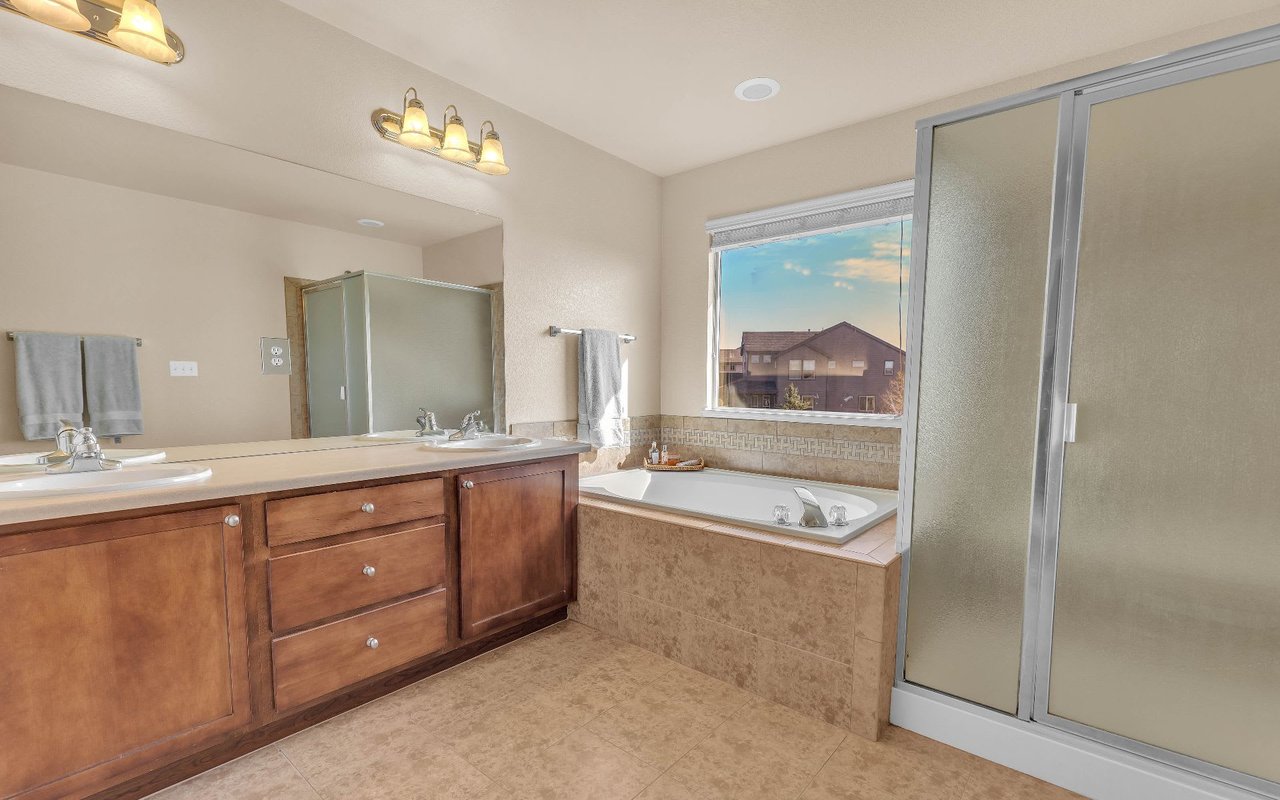
Other Interior Features Built-in Features, Entrance Foyer, Eat-in Kitchen, Five Piece Bathroom, Kitchen Island, Master Suite, Pantry, Walk-In Closet(s)
Area & Lot
Lot Area 0.15 Acres
Living area 3,051 Sq.Ft.
MLS® ID 6180069
Year Built 2008
School District Douglas RE-1
High School Legend
Middle School Cimarron
Elementary School Pioneer
View Description Mountain(s)
Architecture Styles Traditional
Type Residential
Status Sold
Exterior
Stories 2
Pool Association
Heat type Forced Air, Natural Gas
Water Source Public
Garage Space 3
Security Features Smoke Detector(s)
Sewer Public Sewer
Other Exterior Features Private Yard
Parking Tandem
Lot Features Sprinklers In Rear, Sprinklers In Front, Open Space
Roof Composition
Utilities Cable Available, Electricity Connected, Natural Gas Connected
Finance
Sales Price $569,000
HOA Fees $117 monthly
Real Estate Tax $4,060

Let's Start a Conversation

Whether you're thinking about buying, selling, relocating, or simply want to understand today's market, Anne would love to hear from you.