215 Locust Lane
215 Locust Lane
215 Locust Lane
215 Locust Lane
215 Locust Lane
215 Locust Lane
215 Locust Lane
215 Locust Lane
215 Locust Lane
215 Locust Lane
215 Locust Lane
215 Locust Lane
215 Locust Lane
215 Locust Lane
215 Locust Lane
215 Locust Lane
215 Locust Lane
215 Locust Lane
215 Locust Lane
215 Locust Lane
215 Locust Lane
215 Locust Lane
215 Locust Lane
215 Locust Lane
215 Locust Lane
215 Locust Lane
215 Locust Lane
215 Locust Lane
215 Locust Lane
215 Locust Lane
215 Locust Lane
215 Locust Lane
215 Locust Lane
215 Locust Lane
215 Locust Lane
215 Locust Lane
215 Locust Lane
215 Locust Lane
215 Locust Lane
215 Locust Lane
215 Locust Lane
215 Locust Lane
215 Locust Lane
215 Locust Lane
215 Locust Lane
215 Locust Lane
215 Locust Lane
215 Locust Lane
215 Locust Lane
215 Locust Lane
VIEW PHOTOS
$2,250,000

215 Locust Lane

5 Beds 5 Baths 4,794 Sq.Ft. 10,800 Sq.Ft.

Description

Luxury Living in Denver's Coveted Crestmoor Park!

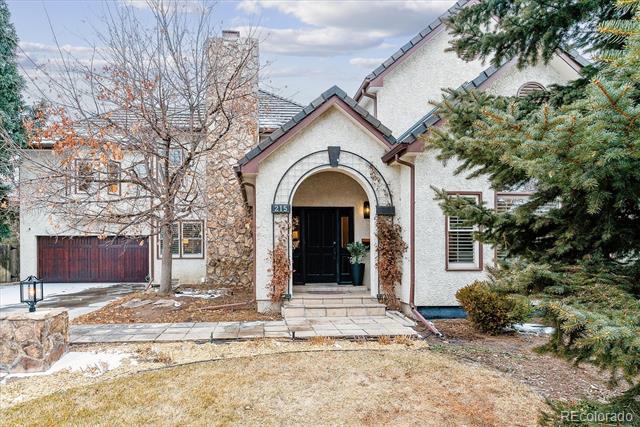
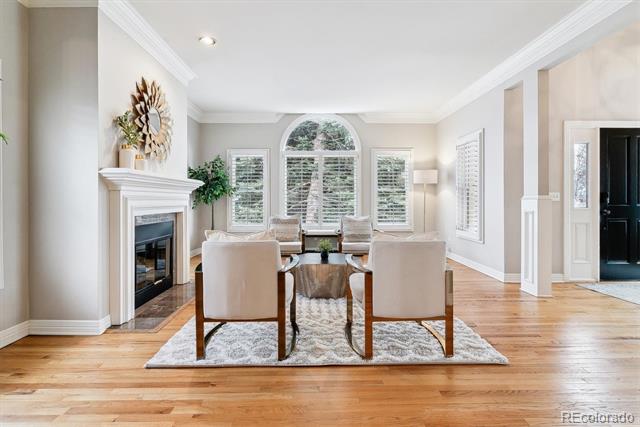
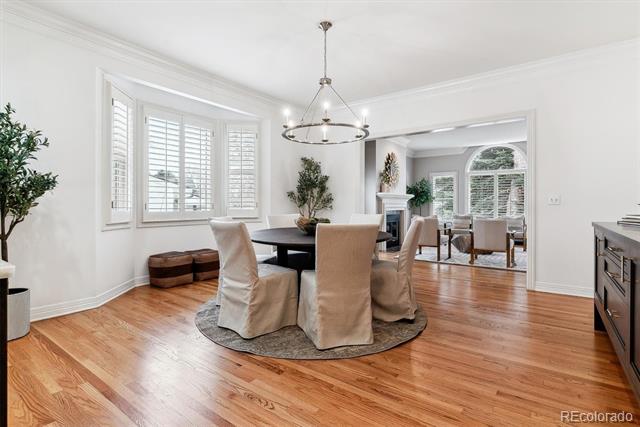
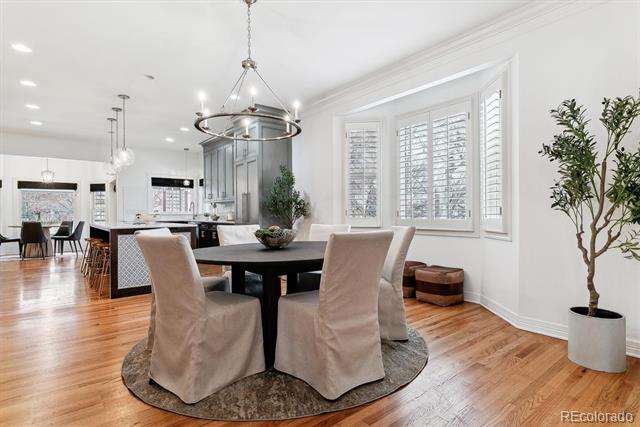
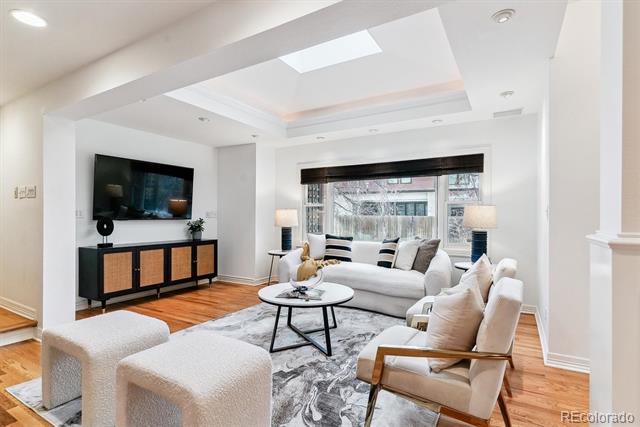
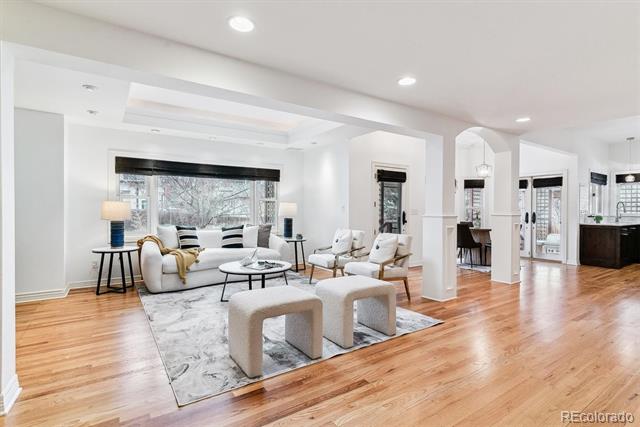
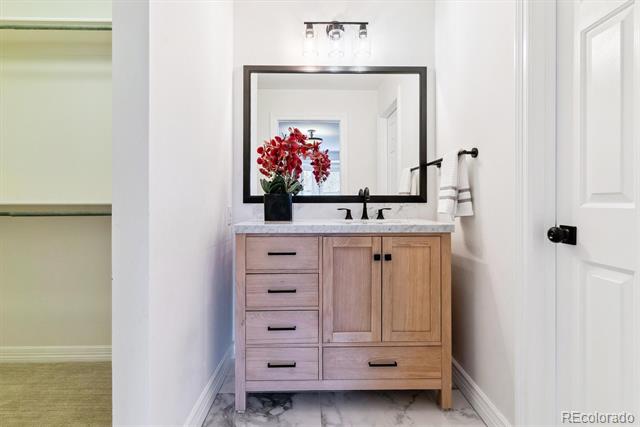
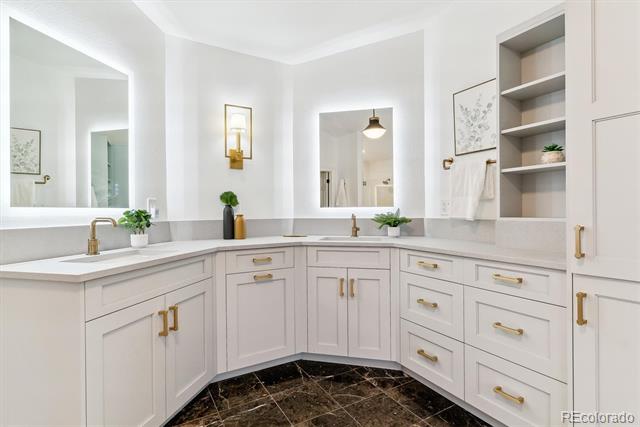
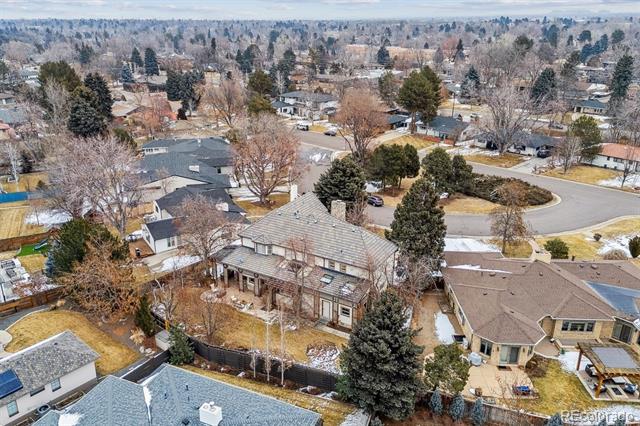
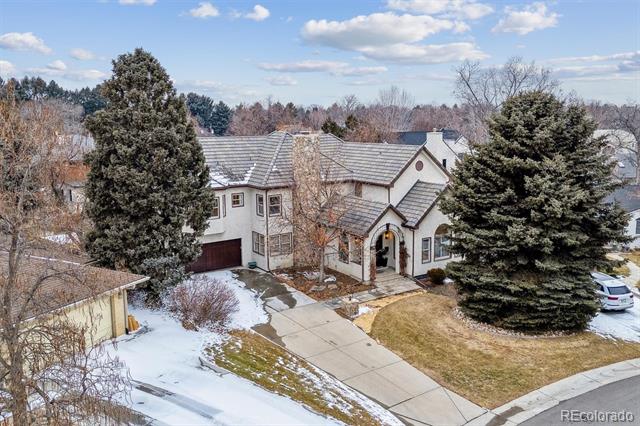
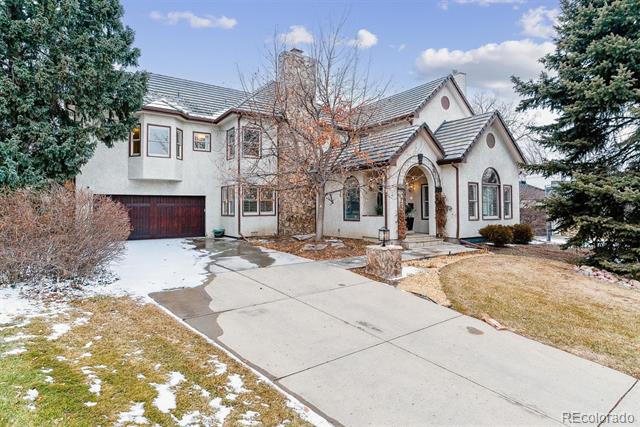
Nestled on a peaceful circular lane in the highly sought-after Crestmoor Park neighborhood, this stunning 5-bedroom, 5-bathroom home blends elegance and modern luxury. Thoughtfully updated throughout, it's designed for both comfortable living and effortless entertaining.

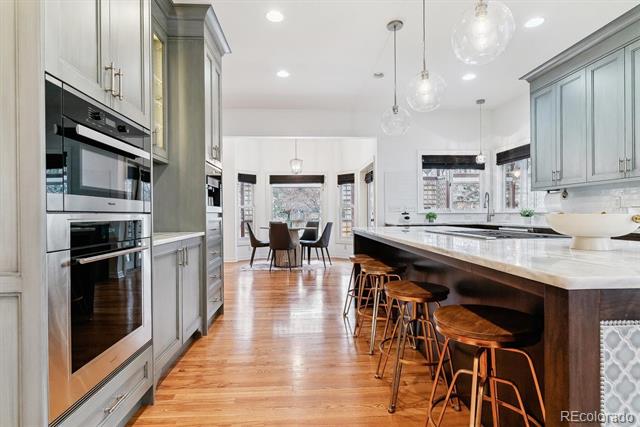
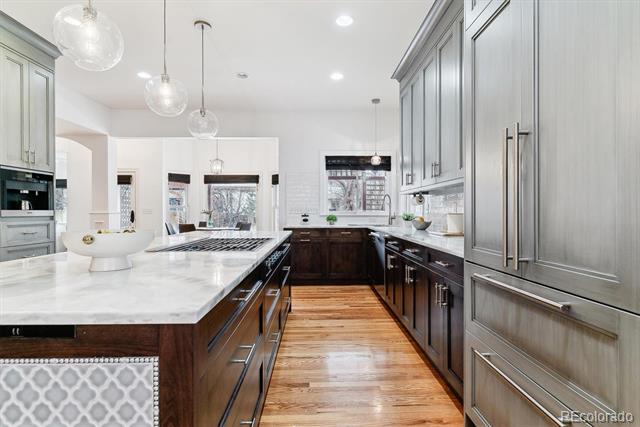
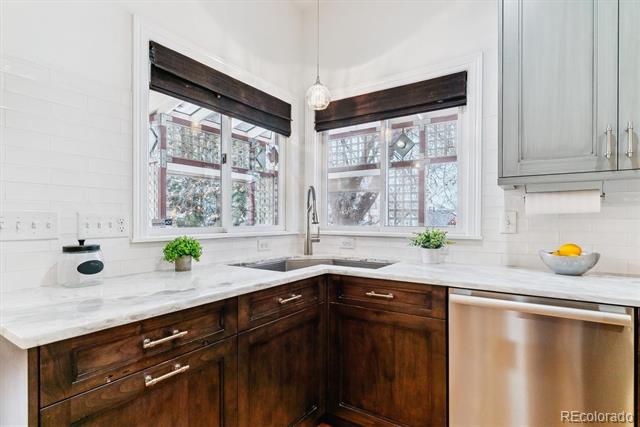
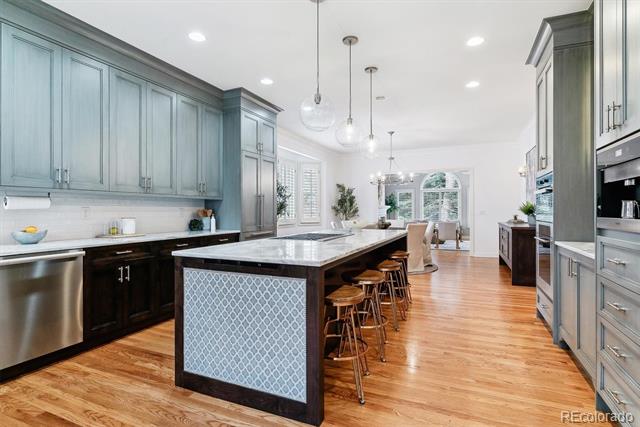
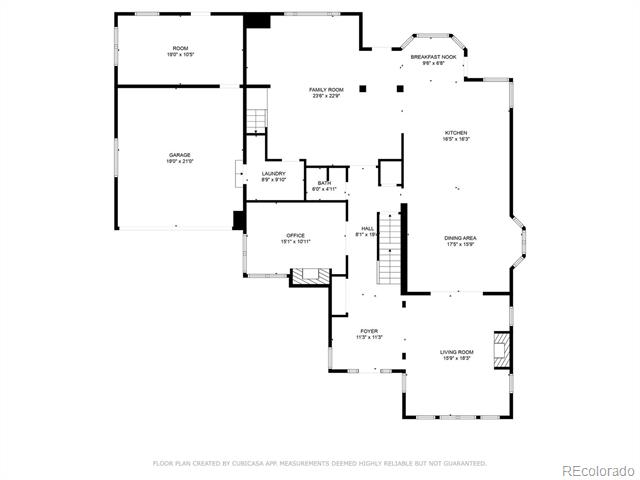
At the heart of the home is a chef's dream kitchen, featuring exquisite William Ohs custom cabinetry, top-of-the-line Miele appliances (including a built-in espresso maker), quartzite counters, with an impressive 10-foot center island--an inviting space for cooking, gathering, and creating memorable meals.

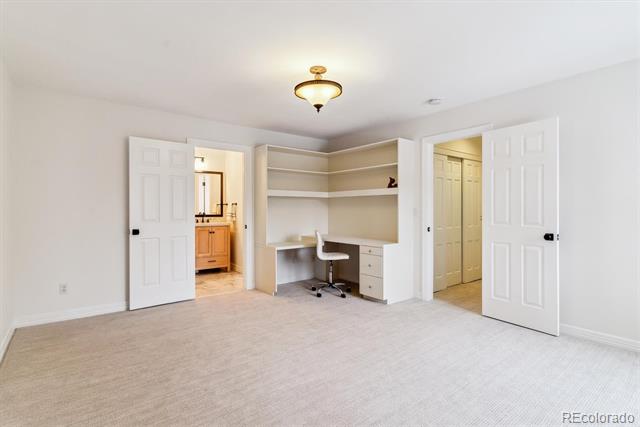
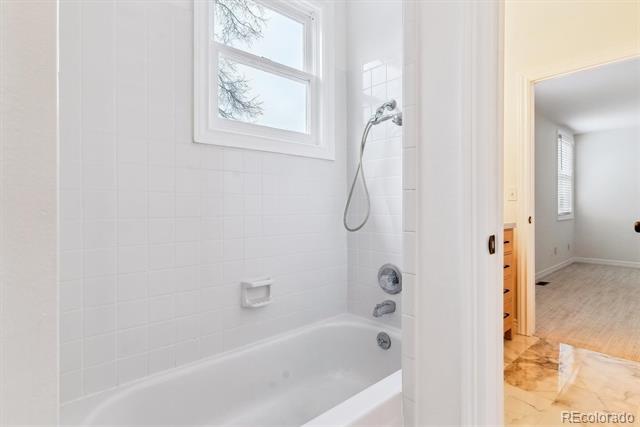
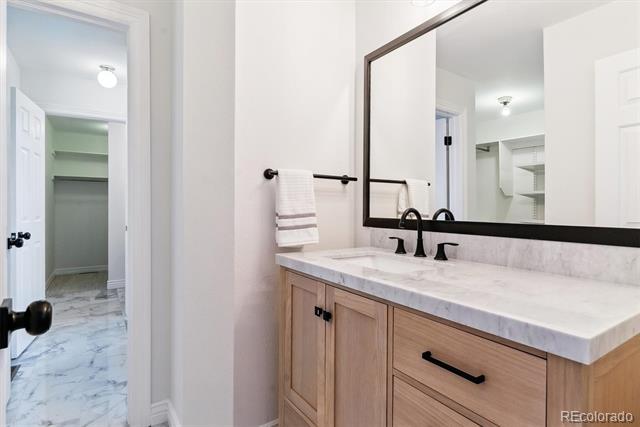
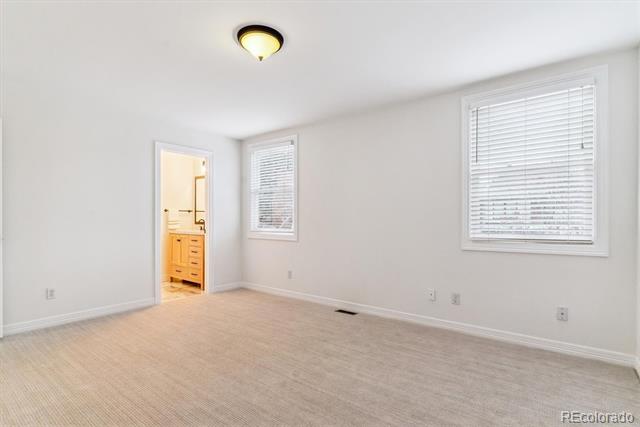
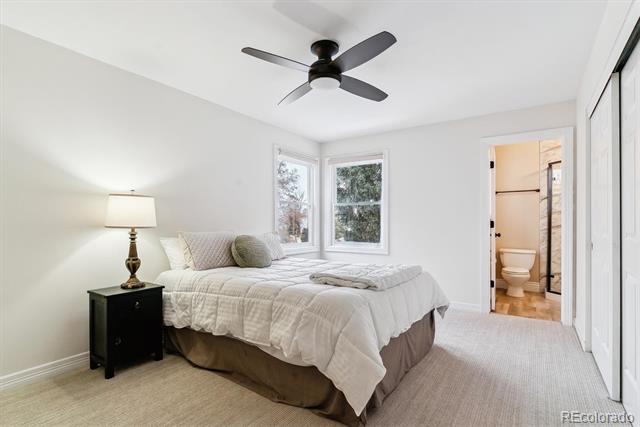
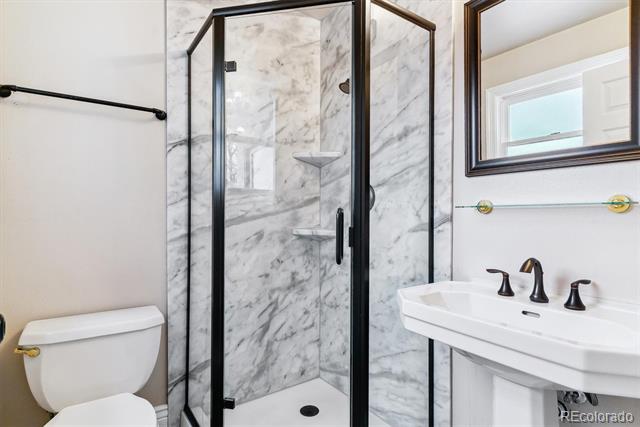
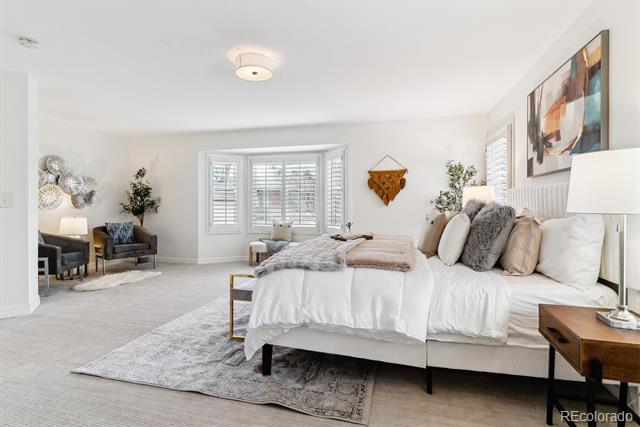
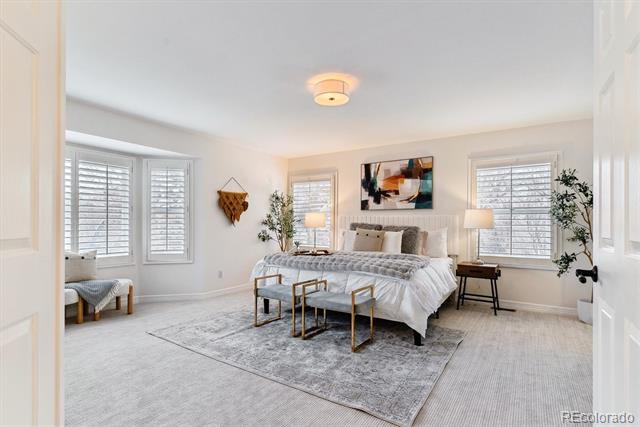
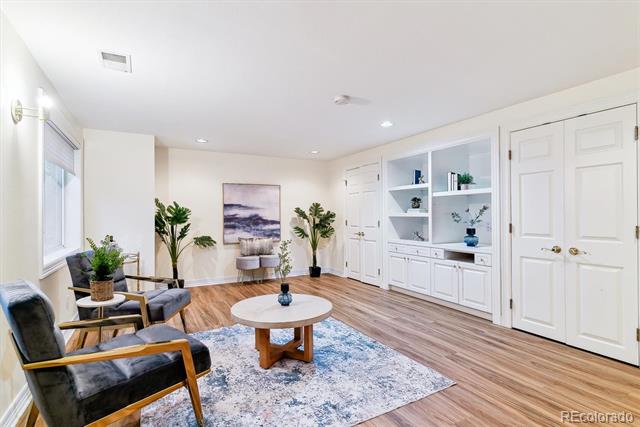
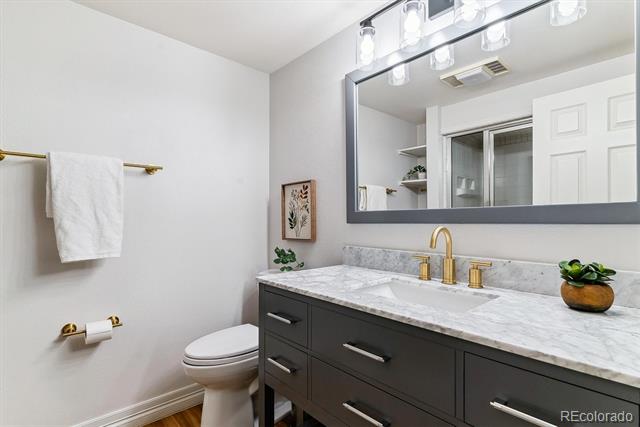
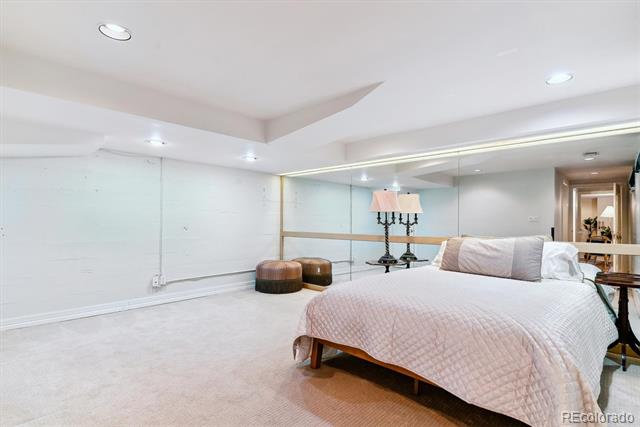
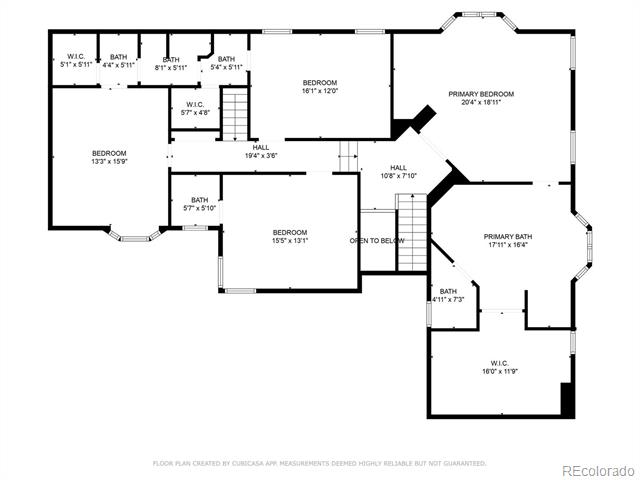
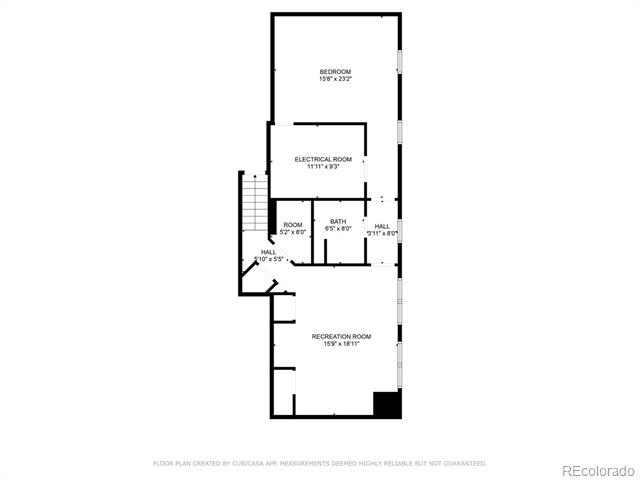
Upstairs, you'll find four spacious bedrooms, including a luxurious primary suite, a Jack-and-Jill bath connecting two bedrooms, and a junior suite--offering ample space for family living. The finished basement includes a fifth bedroom with a large steam shower, ideal for guests or multi-generational living.

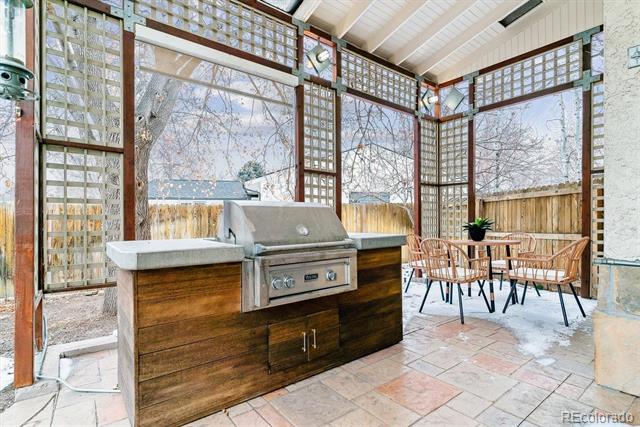
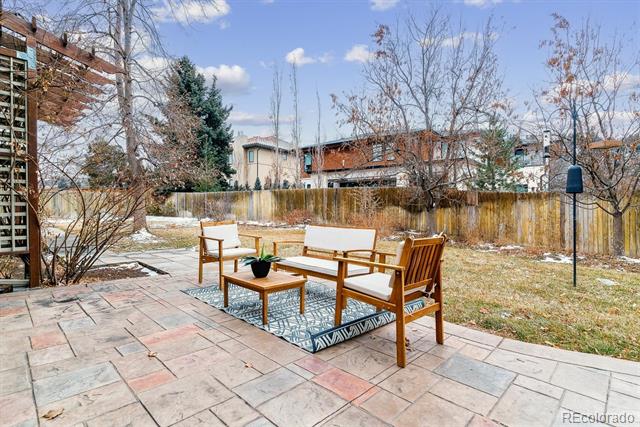
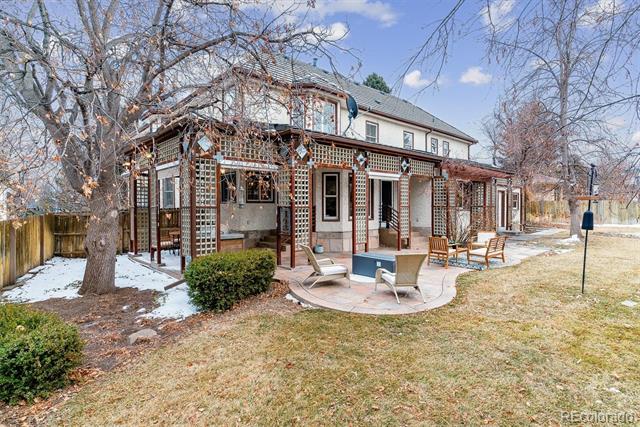
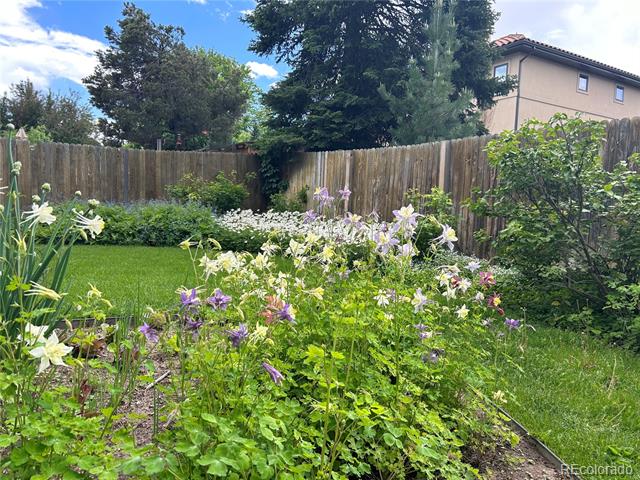
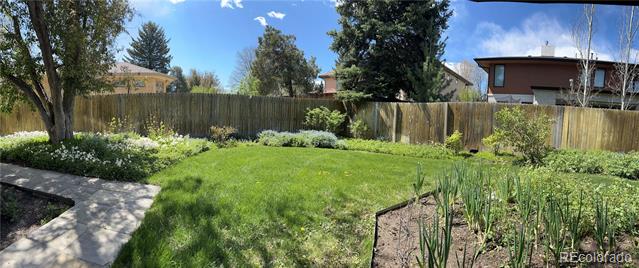
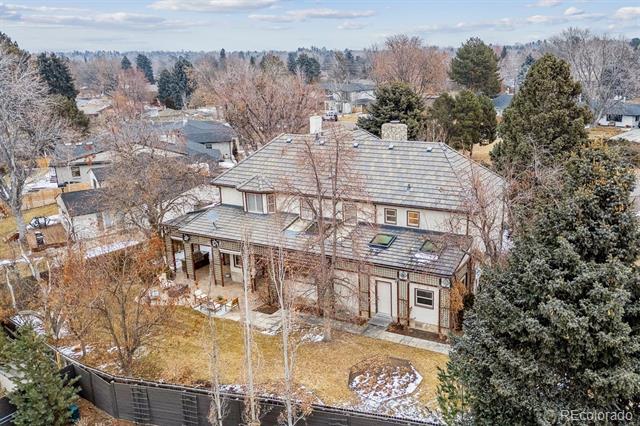
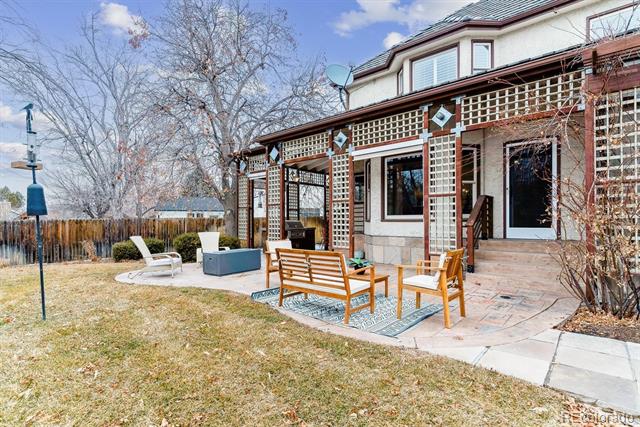
Step outside to the beautifully designed back patio oasis, complete with mature trees and professional landscaping, where you can relax by the gas fire pit, entertain under the pergola, and grill on the built-in Viking BBQ.

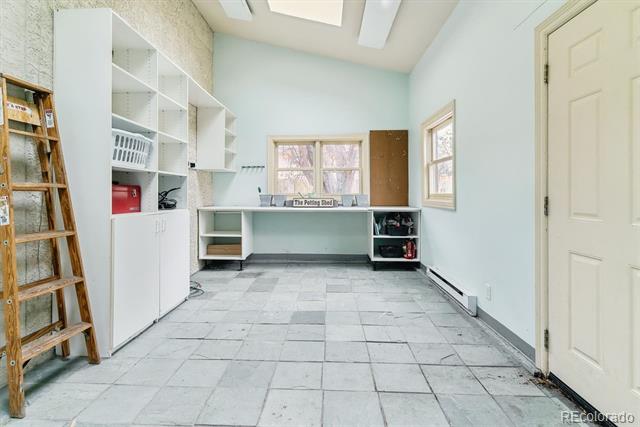
An attached 2 car garage & huge adjacent storage room and potting shed are perfect for all your recreational sporting goods, tools, and gardening supplies.

You will enjoy priority access to the preferential waiting list for the exclusive Crestmoor Swimming and Tennis Club. For more info, go to their website at https://www.crestmoor.org/.

Located just blocks from Crestmoor Park, this prime location offers easy access to top-rated schools, grocery stores, and the vibrant dining and shopping scenes of Cherry Creek North and Lowry.

Welcome Home!

Share Property

Location

215 Locust Lane, Denver, CO 80220

Status

Sold

Date Sold

April 15, 2025
Anne Dresser Kocur

Anne Dresser Kocur

TITLE

Global Real Estate Advisor

Property Amenities

Interior
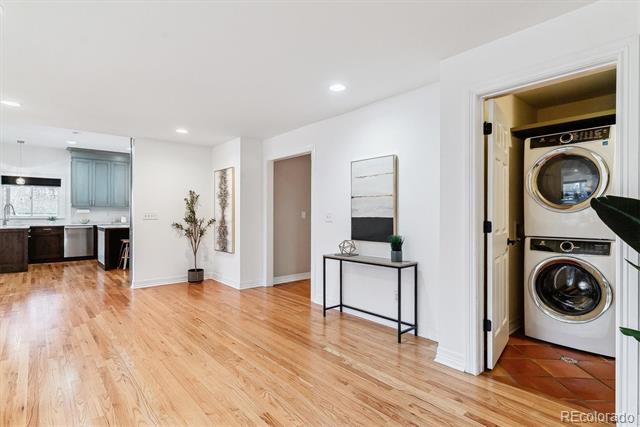
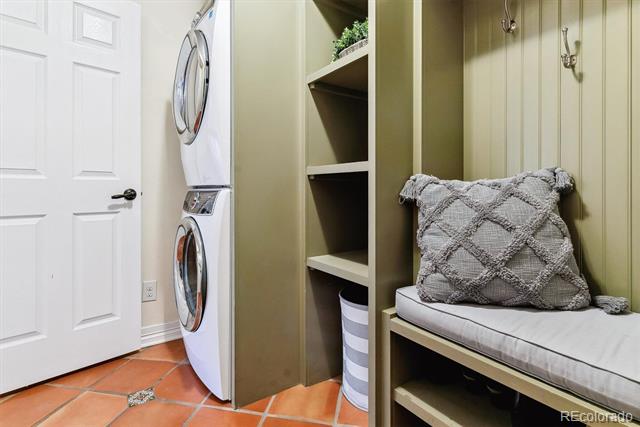
Laundry room In Unit
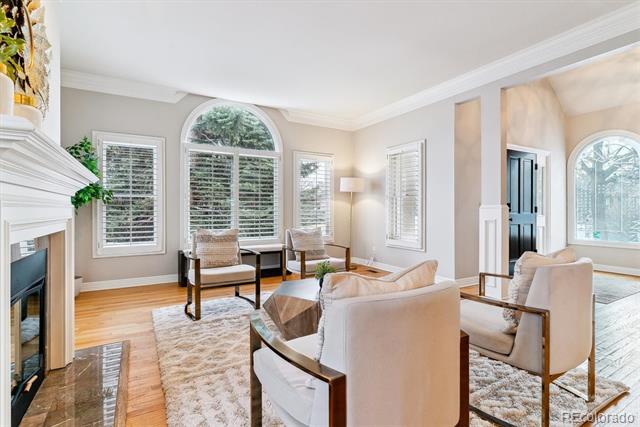
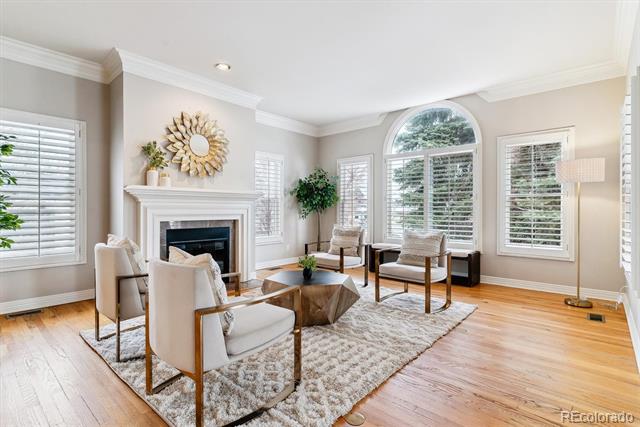
Fireplace Gas, Living Room, Other
Appliances Convection Oven, Cooktop, Dishwasher, Disposal, Dryer, Gas Water Heater, Oven, Range, Range Hood, Refrigerator, Self Cleaning Oven, Sump Pump, Washer
Flooring Carpet, Tile, Wood
Total Bedrooms: 5
Half Bathrooms: 1
Three-Quarter Bathrooms: 2
Full Bathrooms: 2
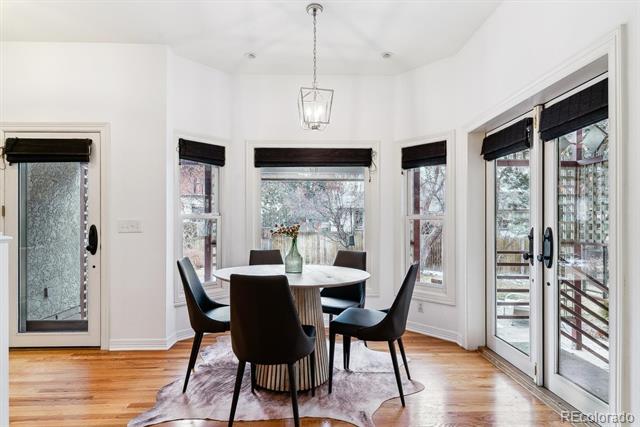
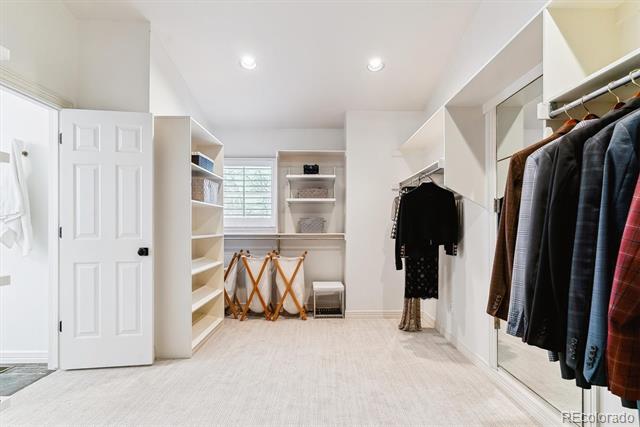
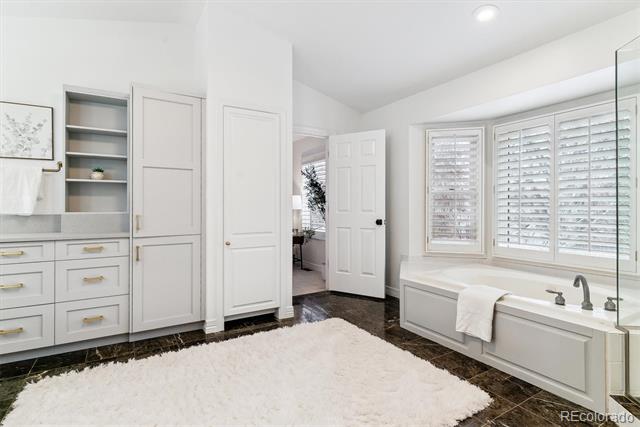
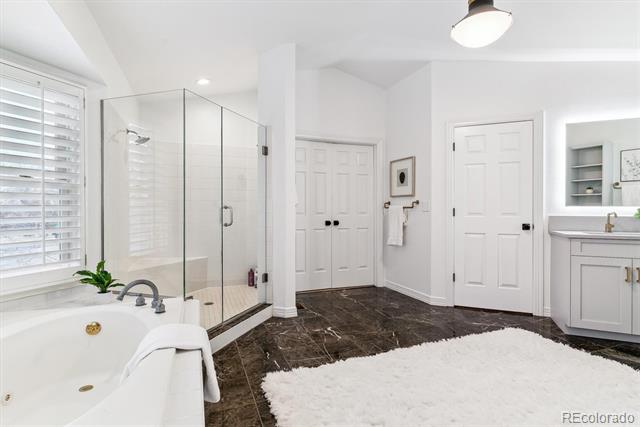
Other Interior Features Breakfast Nook, Built-in Features, Entrance Foyer, Five Piece Bath, In-Law Floorplan, Jack Jill Bath, Jet Action Tub, Kitchen Island, Primary Suite, Quartz Counters, Utility Sink, Walk-In Closet(s)
Area & Lot
Lot Area 10,800 Sq.Ft.
Living area 4,794 Sq.Ft.
MLS® ID 7768527
Year Built 1990
School District Denver 1
High School George Washington
Middle School Hill
Elementary School Carson
Architecture Styles Traditional
Type Residential
Status Sold
Exterior
Stories 2
Air conditioning Central Air
Heat type Forced Air, Natural Gas
Water Source Public
Garage Space 2.0
Sewer Public Sewer
Other Exterior Features Barbecue, Fire Pit, Garden, Gas Grill, Private Yard, Rain Gutters, Smart Irrigation
Parking Concrete, Dry Walled, Finished, Lighted, Storage
Lot Features Cul-De-Sac, Landscaped, Level, Near Public Transit, Sprinklers In Front, Sprinklers In Rear
Roof Concrete
Utilities Cable Available, Electricity Connected, Internet Access (Wired)
Finance
Sales Price $2,250,000
HOA Fees $175 yearly
Real Estate Tax $10,721 yearly

360 Virtual Tour

Take a tour of this property

Let's Start a Conversation

Whether you're thinking about buying, selling, relocating, or simply want to understand today's market, Anne would love to hear from you.