2101 Larimer Street Unit: 402
SEE ALL PHOTOS
2101 Larimer Street Unit: 402
Sold

2101 Larimer Street Unit: 402

2101 Larimer Street Unit: 402, Denver, CO 80205

$685,000
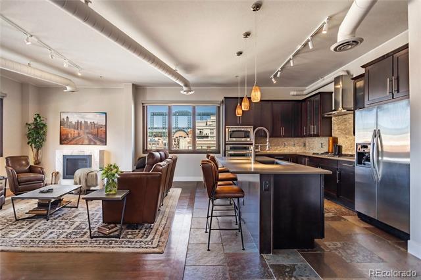
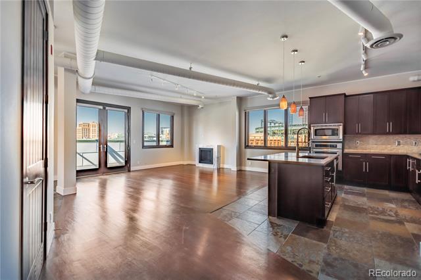
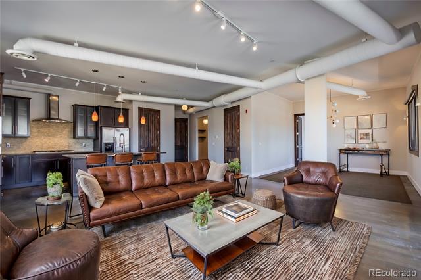
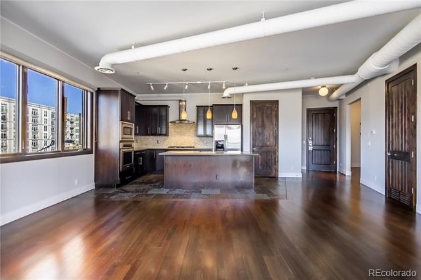
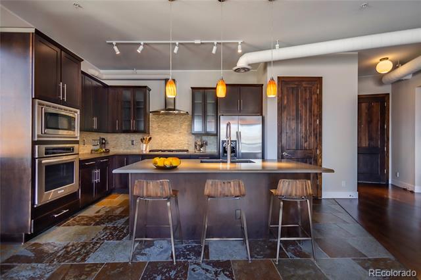
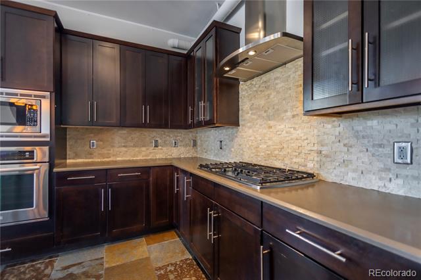
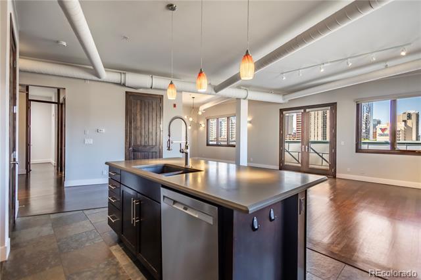
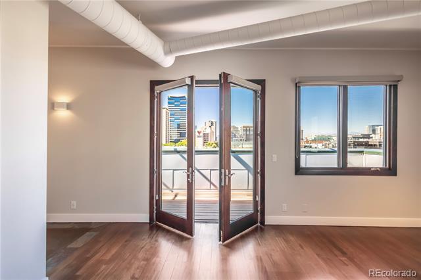
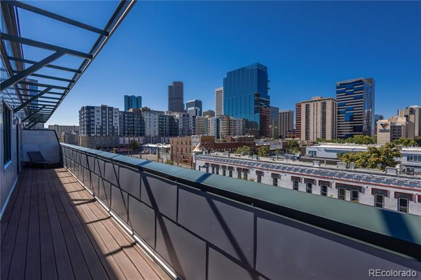
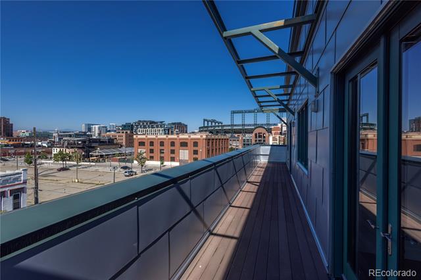
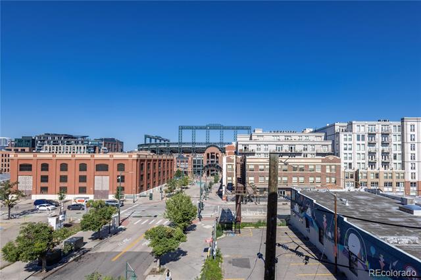
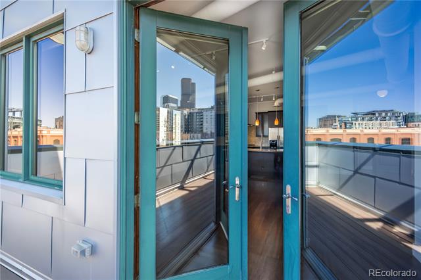
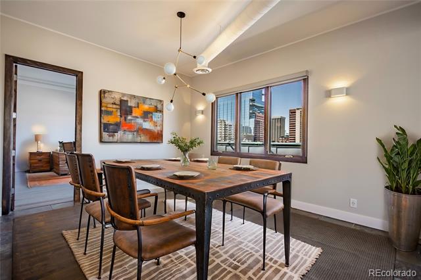
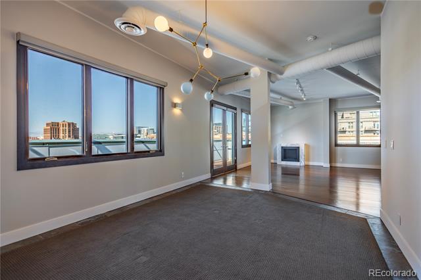
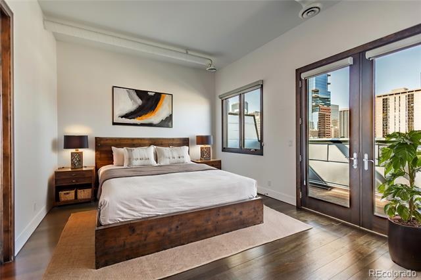
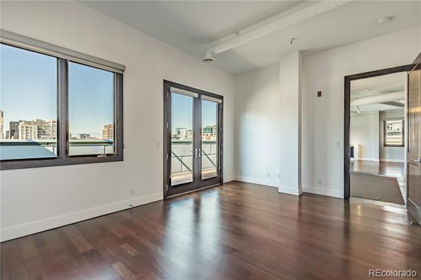
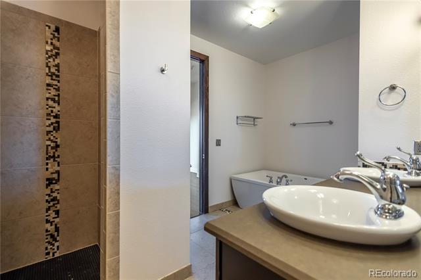
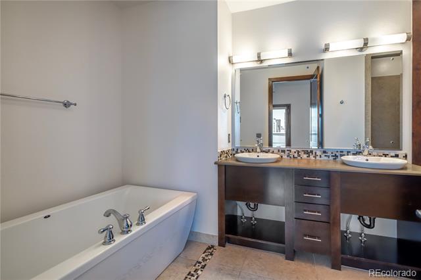
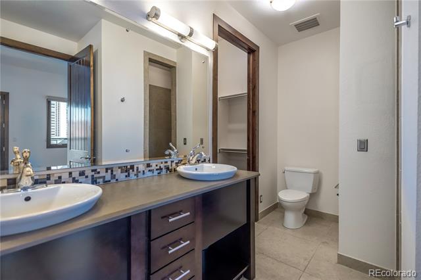
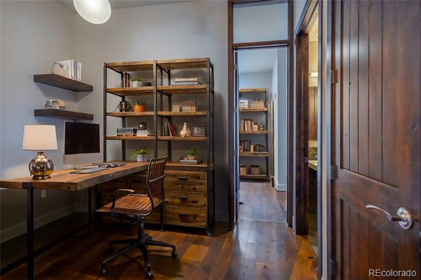
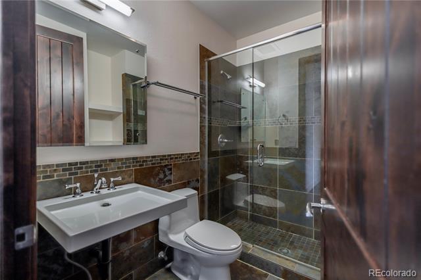
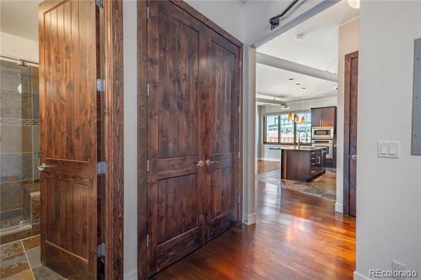
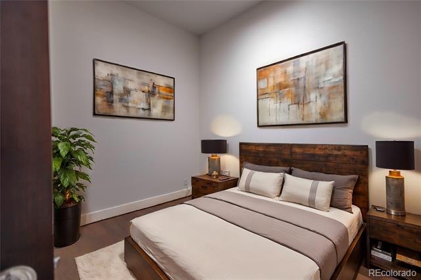
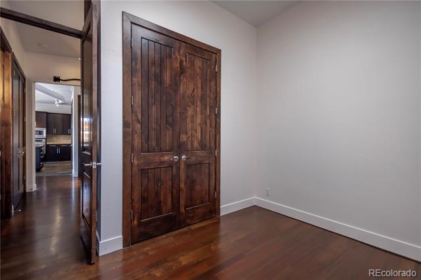
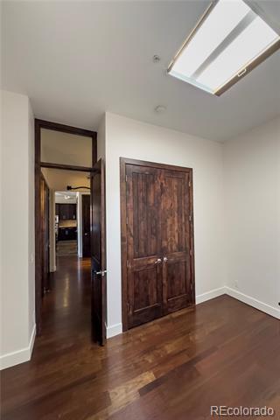
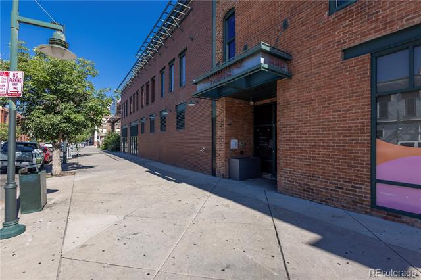
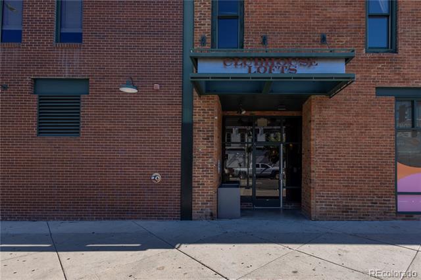
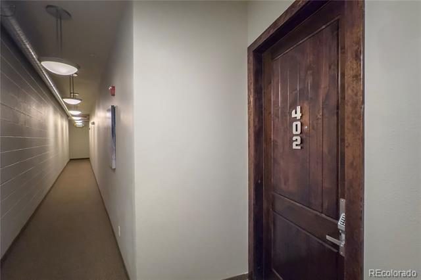
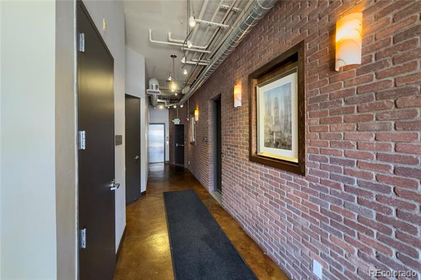
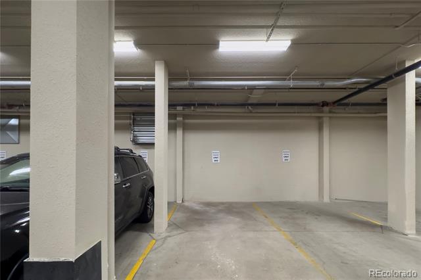
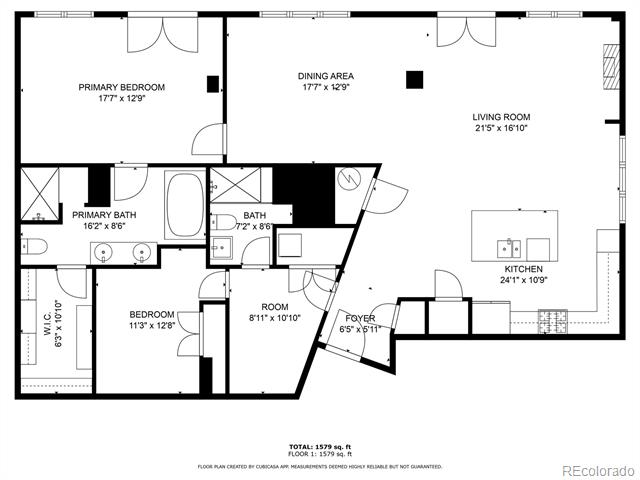
Spectacular city views and night lights of Downtown Denver, this corner Penthouse Loft offers the best of city living with a calming and welcoming vibe inside. Location! Location! Location! Overlooking Coors Field, home of the Colorado Rockies, and incredible Mountain views. From the ambiance inside to the spacious outdoor balcony, you'll want to call this home. Gleaming wood floors, high ceilings, open plan living, ample west facing windows to allow the natural light to flow through and two sets of French Doors are just a few special features you are sure to appreciate. Step into the chef's kitchen where you will find a generous kitchen island, breakfast bar seating, Stainless Steel appliances, gas range, stone backsplash, pendant lighting and a large pantry. The primary bedroom suite offers a spa like bathroom with a spacious walk-in shower and soaker tub. Continue through the loft where you will find the secondary bedroom with a stylish skylight, office nook, 3/4 bathroom and laundry area (washer + dryer included). Rare opportunity to live on the penthouse floor (4th floor) where there are only two units which means no footsteps above you and only 1 shared wall. Secured Community Parking Garage is located on the ground floor of the building and includes 1 parking space for Unit 402. Sit back, relax and enjoy evening sunsets on your private outdoor balcony or host a gathering of friends and family. The city lifestyle is at your front door with nearby restaurants, McGregor Square, Union Station and much more.

2
beds

2
baths

1,650 Sq.Ft. LIVING AREA

Anne Dresser Kocur

Anne Dresser Kocur

Features & Amenities

Interior

  • total bedrooms2
  • Total bathrooms2
  • full bathroom1
  • three quarter bathroom1
  • Laundry room In Unit
  • Flooring Carpet, Tile, Wood
  • Fireplace Living Room
  • APPLIANCES Dishwasher, Disposal, Dryer, Microwave, Oven, Range, Range Hood, Refrigerator, Washer
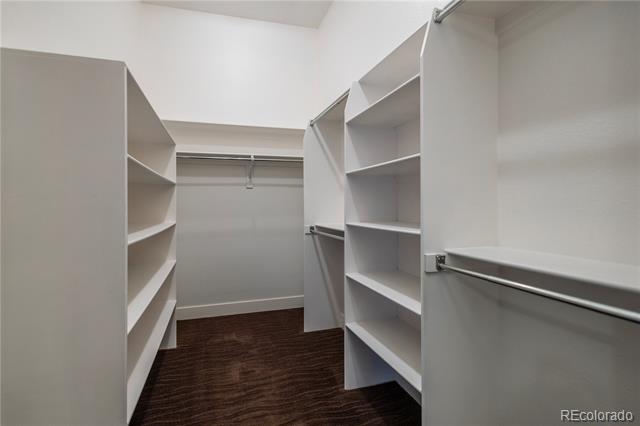
  • other interior Features Eat-in Kitchen, Five Piece Bath, High Ceilings, Kitchen Island, No Stairs, Open Floorplan, Pantry, Primary Suite, Walk-In Closet(s)

Area & Lot

  • Status Sold
  • Date Sold October 28, 2024
  • Living Area1,650 Sq.Ft.
  • MLS® ID7570432
  • TypeCondo
  • YEAR BUILT1896
  • Architecture StylesLoft
  • Elementary SchoolWyatt
  • Middle SchoolWhittier E-8
  • High SchoolEast
  • School DistrictDenver 1

Exterior

  • STORIES1
  • Garage Space1.0
  • water SourcePublic
  • utilitiesCable Available, Electricity Connected, Natural Gas Connected
  • roofUnknown
  • parkingLighted, Underground
  • HEAT TYPEForced Air, Natural Gas
  • AIR CONDITIONINGCentral Air
  • sewerPublic Sewer
  • HOA AmenitiesElevator(s)
  • other exterior FeaturesBalcony, Elevator

Financial

  • Sales Price$685,000
  • Real Estate Tax $4,086/yr
  • HOA $885/mo

Work With Anne

The Denver real estate market continues to change, but we remain the same- dedicated and determined to go above and beyond to meet all your real estate needs.