1555 Crestridge Drive
VIEW PHOTOS
$2,450,000

1555 Crestridge Drive

4 Beds 4 Baths 3,274 Sq.Ft. 0.77 Acres

Description

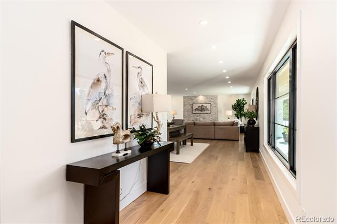
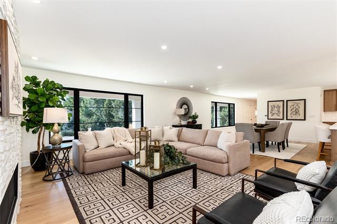
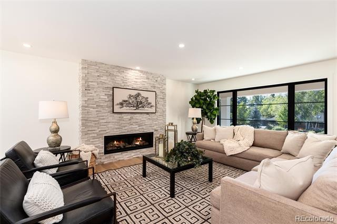
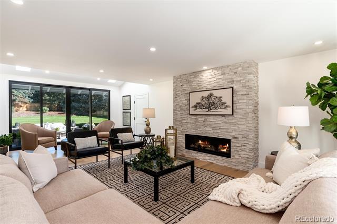
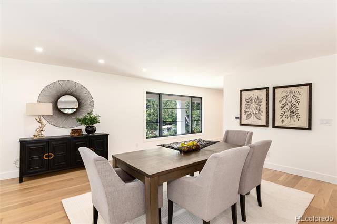
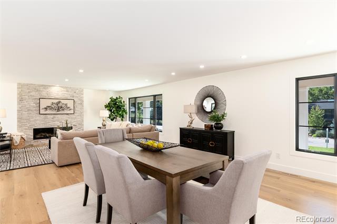
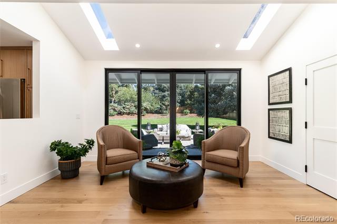
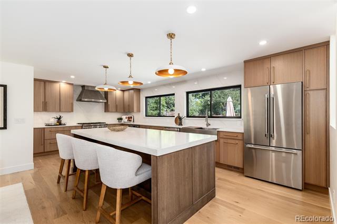
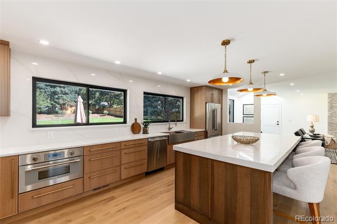
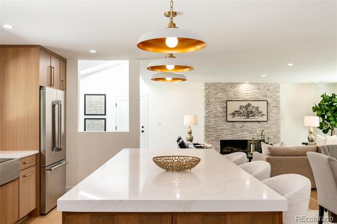
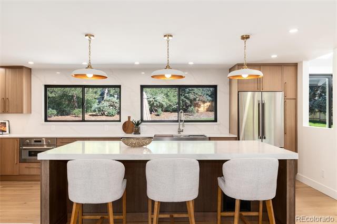
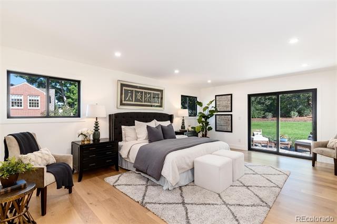
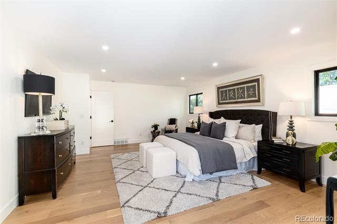
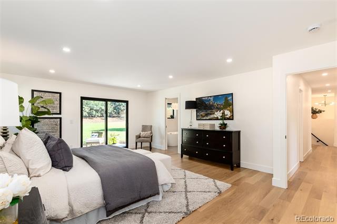
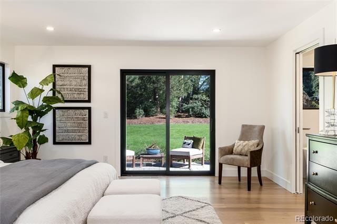
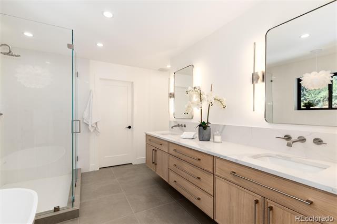
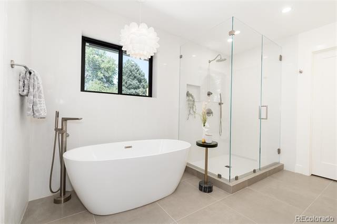
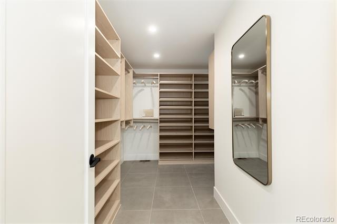
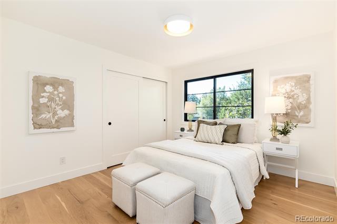
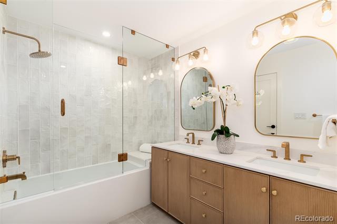
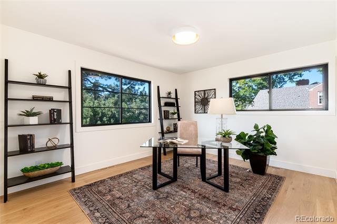
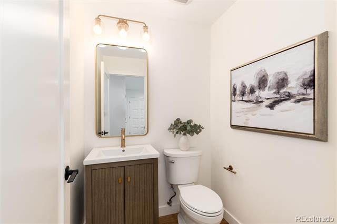
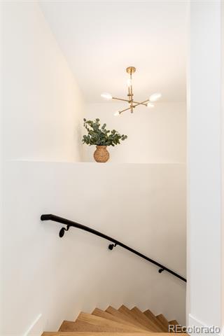
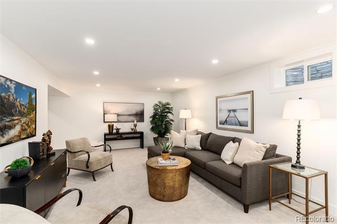
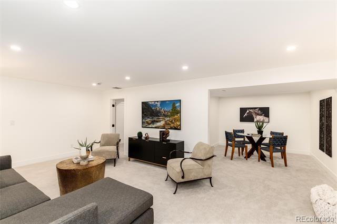
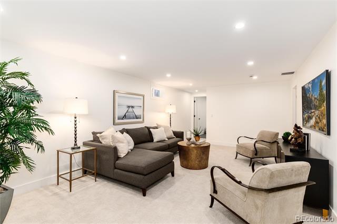
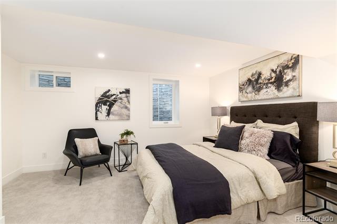
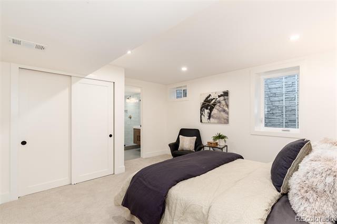
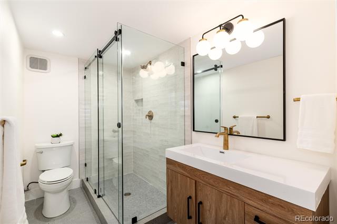
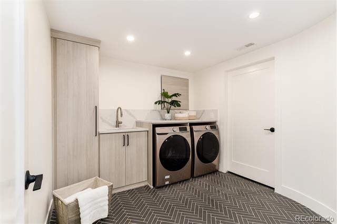
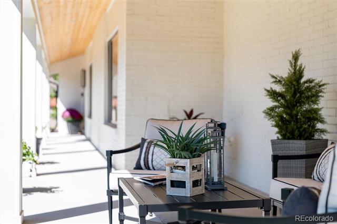
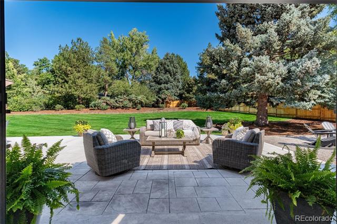
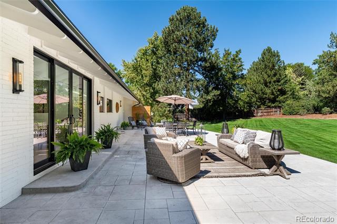
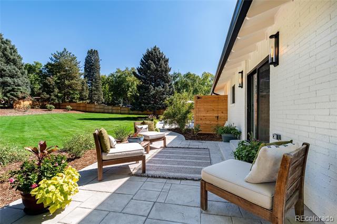
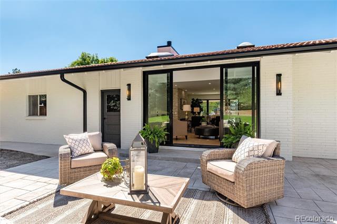
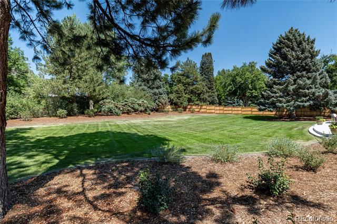
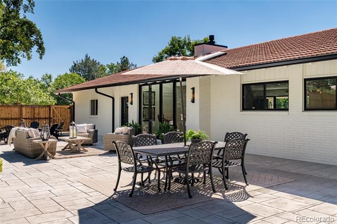
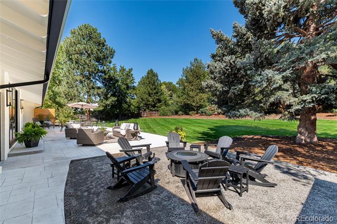
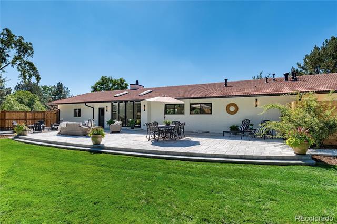
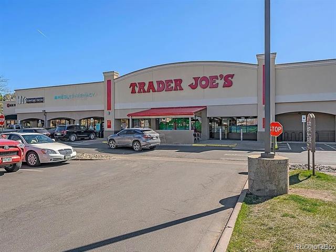
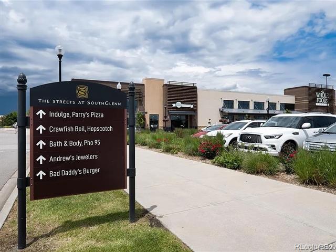
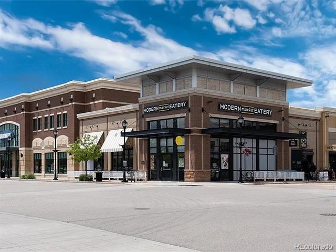
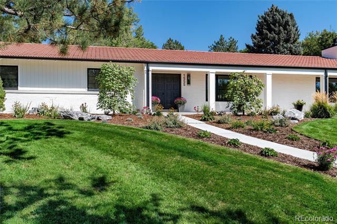
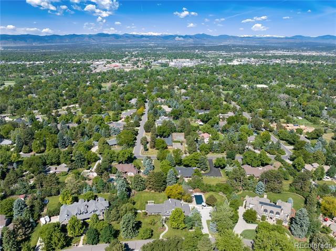
Exquisite ranch-style residence in the coveted Greenwood Acres neighborhood! Perfectly positioned on a serene corner lot spanning nearly one acre, this fully reimagined 4-bedroom, 4-bathroom home offers approximately 3,400 sq. ft. of refined living space. It provides the best of everyday living and great entertaining while seamlessly blending classic charm with modern luxury. The interior showcases a thoughtfully redesigned open-concept floor plan with an abundance of natural light, new HVAC, plumbing, and electrical systems, all-new Pella windows and sliding doors, a stunning limestone-surround gas fireplace, and site-finished 5" white oak hardwood flooring. The chef's kitchen is a centerpiece, boasting Thermador Professional appliances, custom white oak cabinetry with designer hardware, a 48" workstation sink, 9-ft island, and spacious walk-in pantry. The expansive primary suite offers a true retreat with private patio access, a spa-inspired 5-piece bath, complete with heated floors, and an oversized walk-in closet with a second set of laundry hookups. California Closet systems elevate every room. The lower level features a welcoming family room, private guest suite with ensuite bath, and laundry room. Exterior enhancements include a newly designed facade with inviting covered porch, fresh siding, 6" gutters, an enlarged concrete driveway, and oversized garage with epoxy floors. Step outside and enjoy a fully transformed landscape with vibrant perennial gardens, pear and redbud trees, curated shrubs, and a private backyard with expansive patio, firepit, and sprawling lawn--ideal for a pool, sport court, or vergetable gardens. All just moments from the High Line Canal trail system and minutes to dining and shopping at The Streets of Southglenn, Belleview Station, and DTC. This rare offering provides privacy, luxury, and convenience in a gorgeous community surrounded by nature, where ranch-style homes are cherished and seldom available. WELCOME HOME!!!
Share Property

Location

1555 Crestridge Drive, Greenwood Village, CO 80121

Status

Sold

Date Sold

October 31, 2025
Anne Dresser Kocur

Anne Dresser Kocur

TITLE

Global Real Estate Advisor

Property Amenities

Interior
Laundry room In Unit
Fireplace Gas, Great Room, Insert
Appliances Dishwasher, Disposal, Dryer, Gas Water Heater, Humidifier, Microwave, Range, Range Hood, Refrigerator, Self Cleaning Oven, Tankless Water Heater, Washer
Flooring Carpet, Tile, Wood
Total Bedrooms: 4
Half Bathrooms: 1
Three-Quarter Bathrooms: 1
Full Bathrooms: 2
Other Interior Features Entrance Foyer, Five Piece Bath, Kitchen Island, No Stairs, Open Floorplan, Pantry, Primary Suite, Quartz Counters, Smart Thermostat, Utility Sink, Walk-In Closet(s)
Area & Lot
Lot Area 0.77 Acres
Living area 3,274 Sq.Ft.
MLS® ID 8872319
Year Built 1967
School District Littleton 6
High School Littleton
Middle School Euclid
Elementary School Field
Architecture Styles Contemporary
Type Residential
Status Sold
Exterior
Stories 1
Air conditioning Central Air
Heat type Forced Air, Radiant Floor
Water Source Public
Garage Space 2.0
Sewer Public Sewer
Other Exterior Features Garden, Lighting, Private Yard
Parking Concrete, Exterior Access Door, Finished, Floor Coating, Lighted, Oversized, Smart Garage Door
Lot Features Corner Lot, Landscaped, Many Trees, Near Public Transit, Sprinklers In Front, Sprinklers In Rear
Roof Concrete
Utilities Cable Available, Electricity Connected, Natural Gas Connected, Phone Available
Finance
Sales Price $2,450,000
Real Estate Tax $9,022 yearly

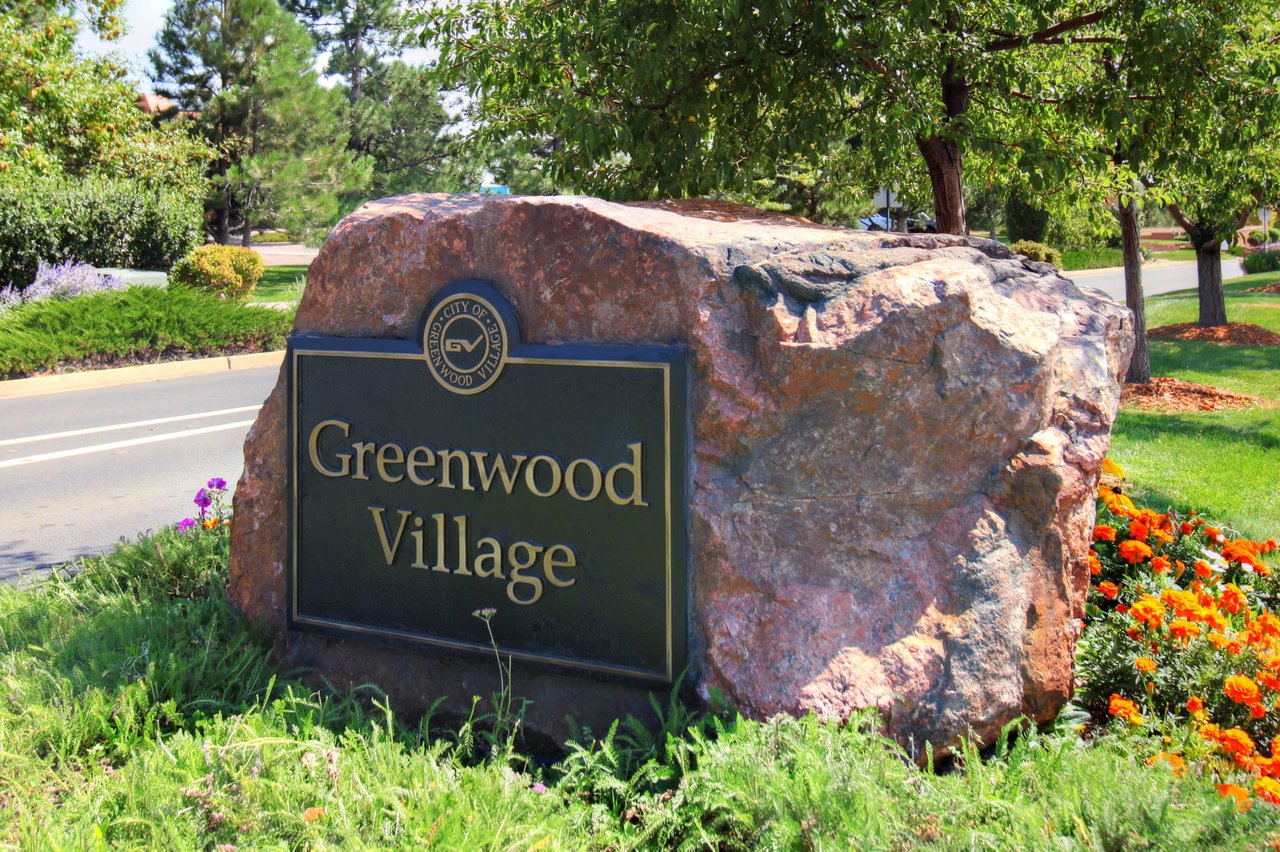
Greenwood Village

This scenic village is a dynamic blend of urban and suburban living

Let's Start a Conversation

Whether you're thinking about buying, selling, relocating, or simply want to understand today's market, Anne would love to hear from you.