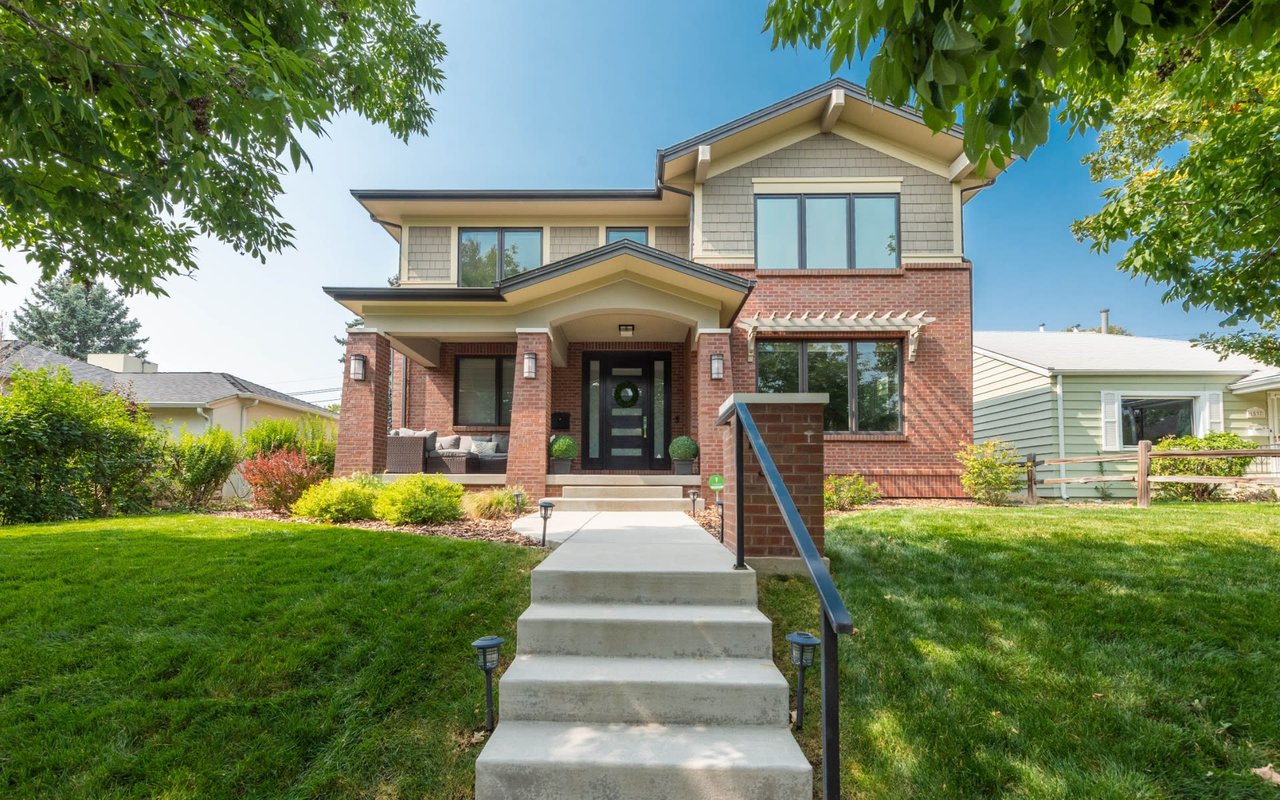
1545 S Milwaukee Street
VIEW PHOTOS
$1,660,000

1545 S Milwaukee Street

6 Beds 5 Baths 4,886 Sq.Ft. 0.14 Acres

Description

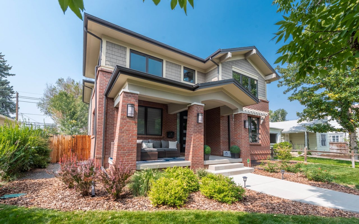
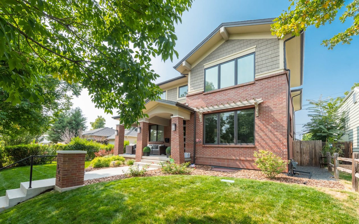
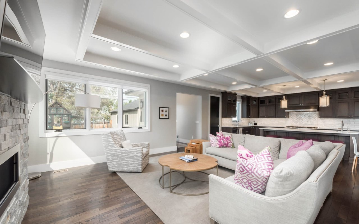
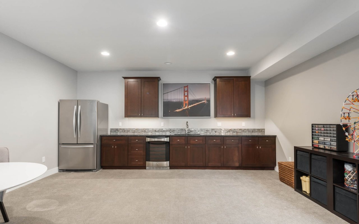
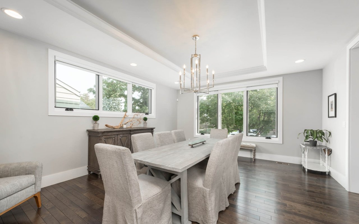
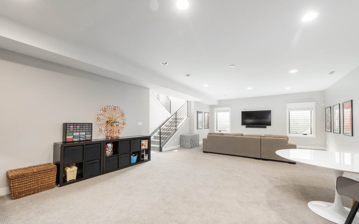
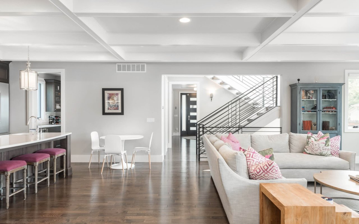
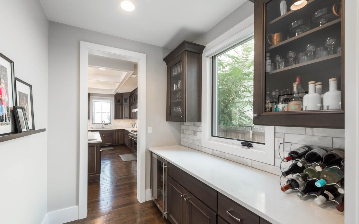
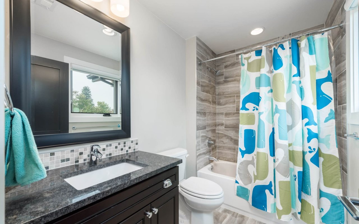
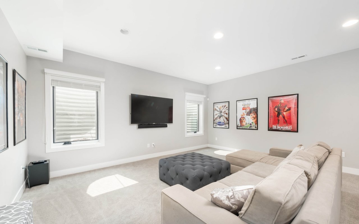
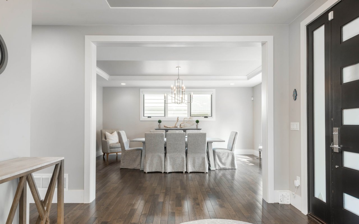
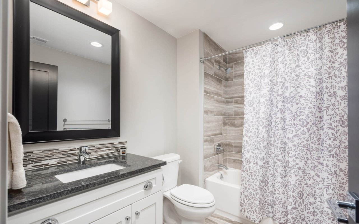
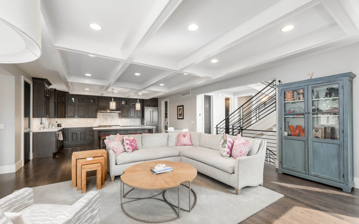
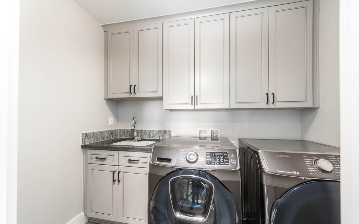
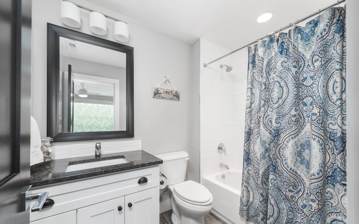
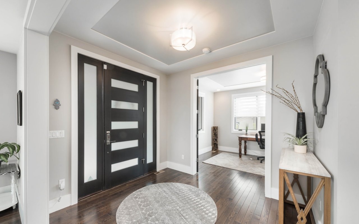
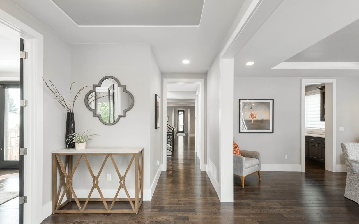
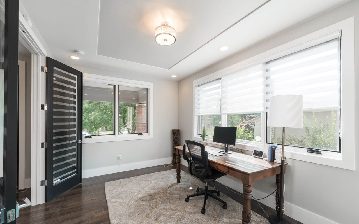
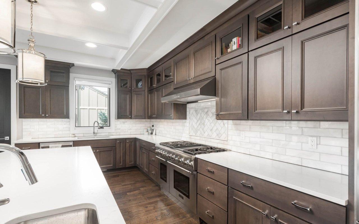
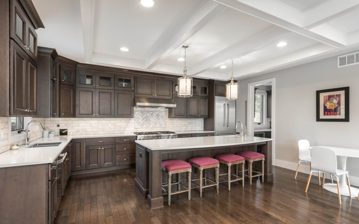
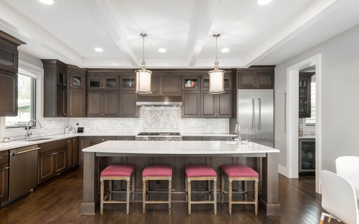
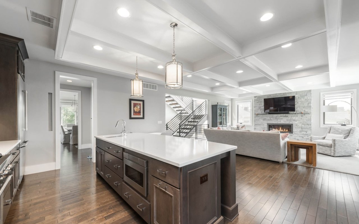
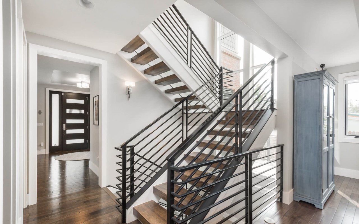
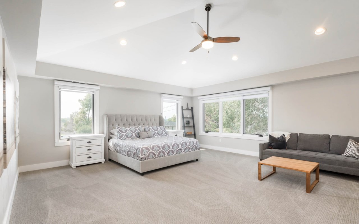
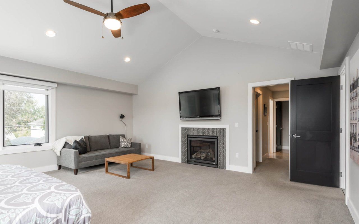
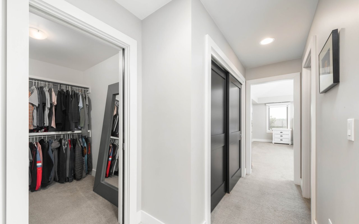
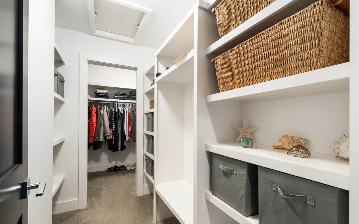
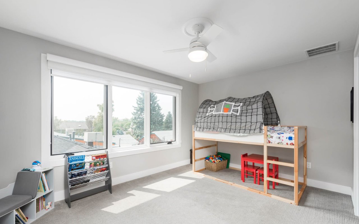
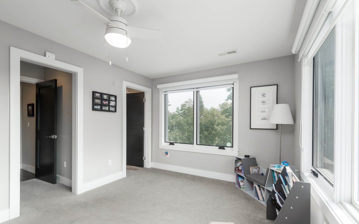
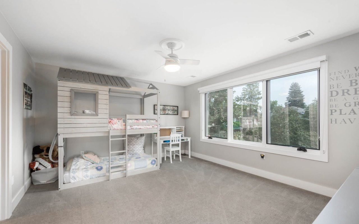
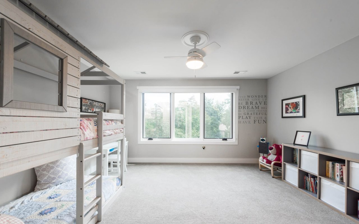
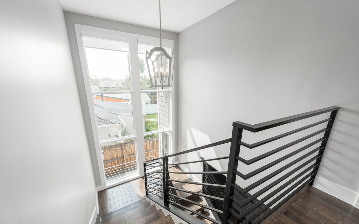
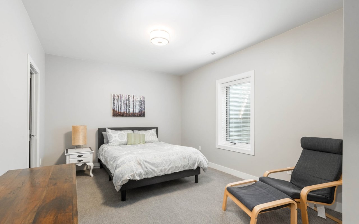
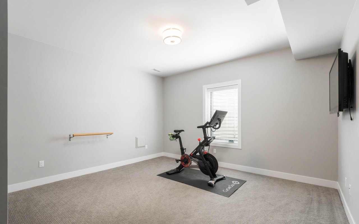
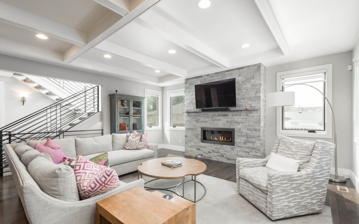
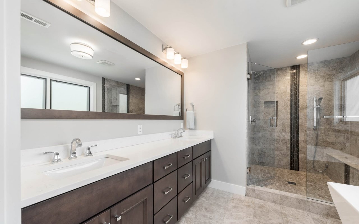
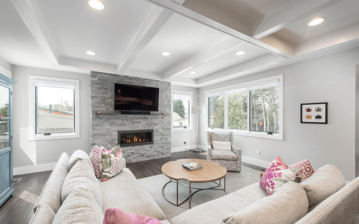
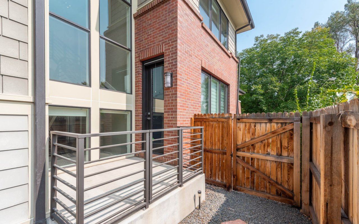
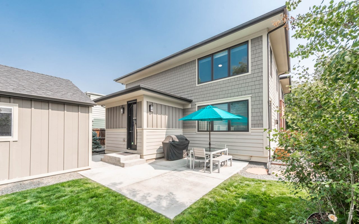
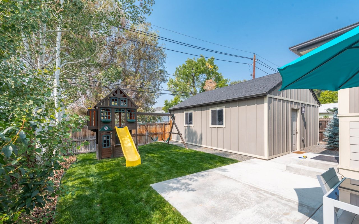
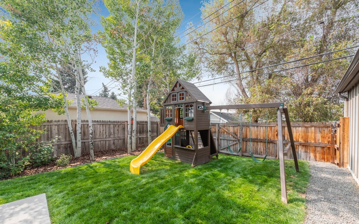
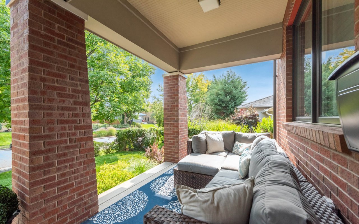
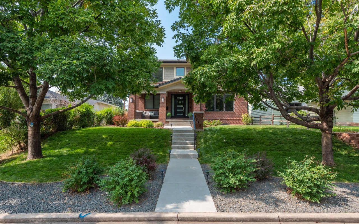
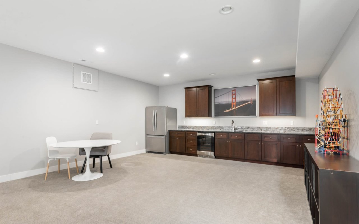
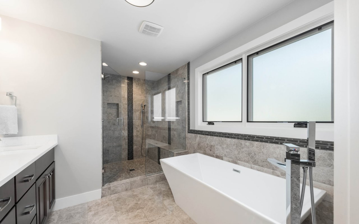
Enjoy quality design and sophisticated living in this remarkable two-story home in the desirable Cory-Merrill neighborhood. The home offers stunning details, impressive finishes, and a bright, open and expansive floor plan that offers formal entertaining and spacious rooms for gathering. The elegant dining room features a tray ceiling, modern chandelier and expansive windows. Relish in the attached Butler’s Pantry; the perfect addition for entertaining. Stylish gourmet kitchen is a cook’s dream with quartz countertops, stainless steel appliances including a Thermador double oven, prep sink and a fabulous breakfast bar with plenty of seating. The kitchen flows into a spacious family room, perfect for gatherings! Splendid coffered ceilings and a centerpiece stone gas fireplace make the room cozy and inviting. A main-floor bedroom is great as a home office. Wow! Upstairs you will find the massive and lovely master suite, large enough for a sitting area. Enjoy your mornings in front of the appealing gas log fireplace. The impressive master bath was built with relaxation in mind with a deep soak tub, and spectacular frameless shower with dual showerheads! Another bonus are the 3 closets, with generous sized his and hers closets. You will find a convenient laundry room and two en-suite secondary bedrooms finishing the upstairs. The lower level provides for more entertaining room with a wonderful wet bar, with a standard sized fridge and wine fridge. The bonus room is perfect for watching movies and TV, and is roomy enough to be a kids play area. You will find another full bath, and 2 more bedrooms. Delightful private backyard has a patio area, side yard and two car detached garage. This home is also wonderful for for multi-generational living! The Cory-Merrill neighborhood provides one of the best elementary schools in Denver and offers many conveniences. Appreciate the many parks, shops and restaurants along Old South Gaylord, Washington Park and Bonnie Brae.

Share Property

Location

1545 S Milwaukee Street, Denver, CO 80210

Status

Sold

Date Sold

October 30, 2020
Anne Dresser Kocur

Anne Dresser Kocur

TITLE

Global Real Estate Advisor

Property Amenities

Interior
Fireplace Family Room, Gas, Gas Log, Master Bedroom
Appliances Dryer, Dishwasher, Disposal, Microwave, Oven, Range, Refrigerator, Range Hood, Wine Cooler, Washer
Flooring Carpet, Tile, Wood
Total Bedrooms: 6
Half Bathrooms: 1
Full Bathrooms: 4
Other Interior Features Wet Bar, Ceiling Fan(s), Entrance Foyer, Eat-in Kitchen, Five Piece Bathroom, Granite Counters, Kitchen Island, Open Floorplan, Pantry, Quartz Counters, Vaulted Ceiling(s), Walk-In Closet(s)
Area & Lot
Lot Area 0.14 Acres
Living area 4,886 Sq.Ft.
MLS® ID 7350139
Year Built 2015
School District Denver 1
High School South
Middle School Merrill
Elementary School Cory
View Description Mountain(s)
Architecture Styles Contemporary
Type Residential
Status Sold
Exterior
Stories 2
Air conditioning Central Air
Heat type Forced Air
Water Source Public
Garage Space 2
Security Features Smoke Detector(s)
Sewer Public Sewer
Other Exterior Features Lighting, Private Yard, Rain Gutters
Parking Concrete, Exterior Access Door
Lot Features Sprinklers In Rear, Sprinklers In Front, Landscaped, Level
Roof Composition
Utilities Cable Available, Electricity Connected, Natural Gas Connected
Finance
Sales Price $1,660,000
Real Estate Tax $7,577

Cory-Merrill

It offers a serene suburban-like neighborhood.

Let's Start a Conversation

Whether you're thinking about buying, selling, relocating, or simply want to understand today's market, Anne would love to hear from you.