1402 Sterling Hill Court
SEE ALL PHOTOS
1402 Sterling Hill Court
Sold

1402 Sterling Hill Court

1402 Sterling Hill Court, Castle Rock, CO 80104

$995,500
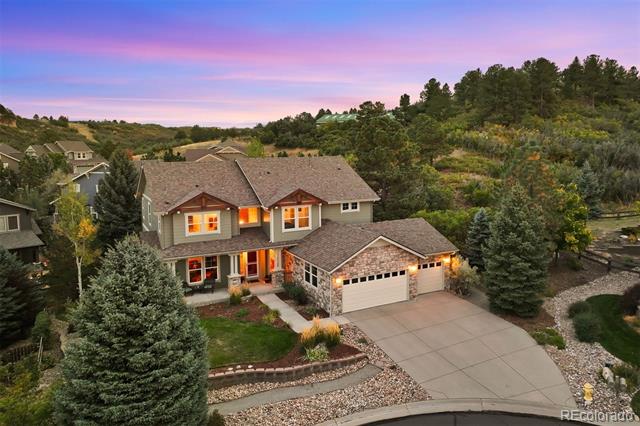
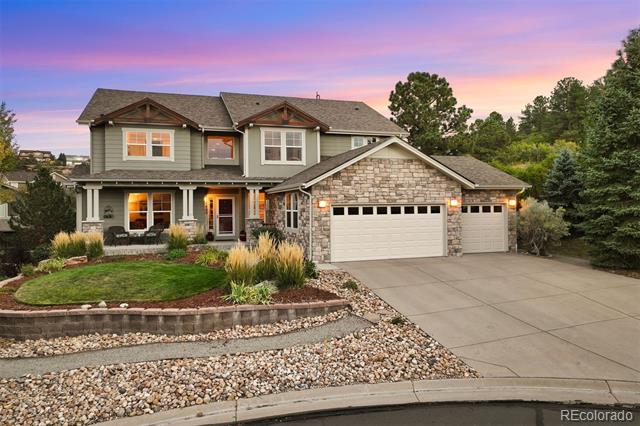
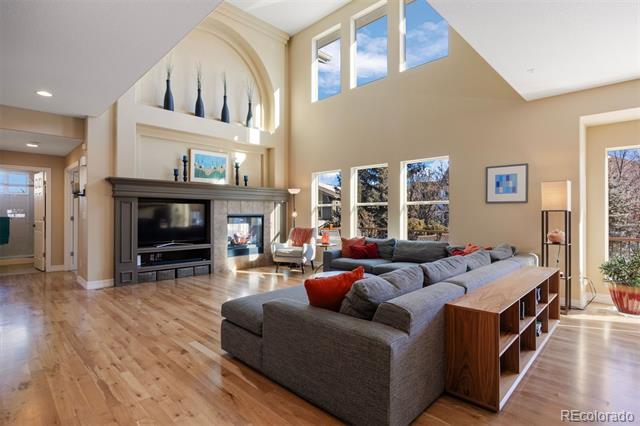
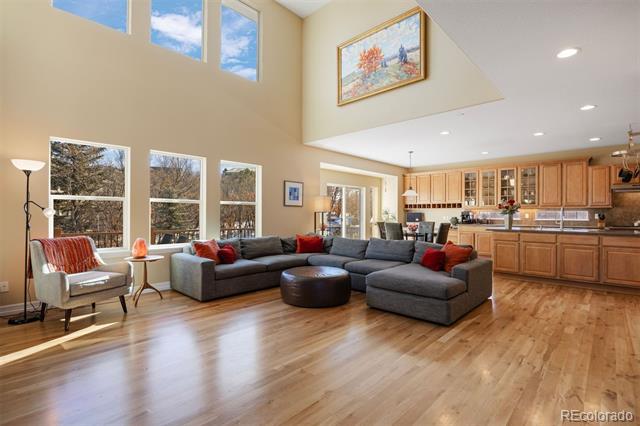
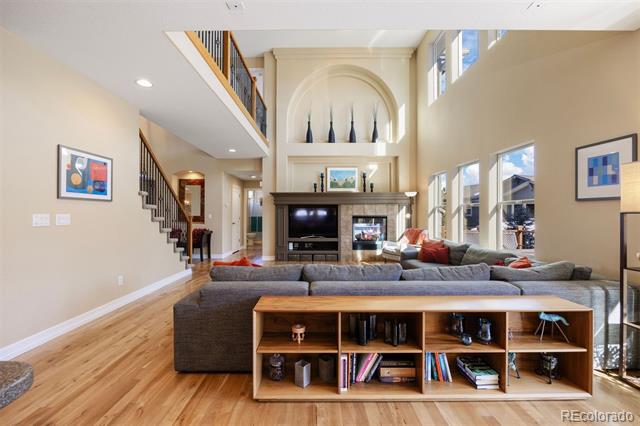
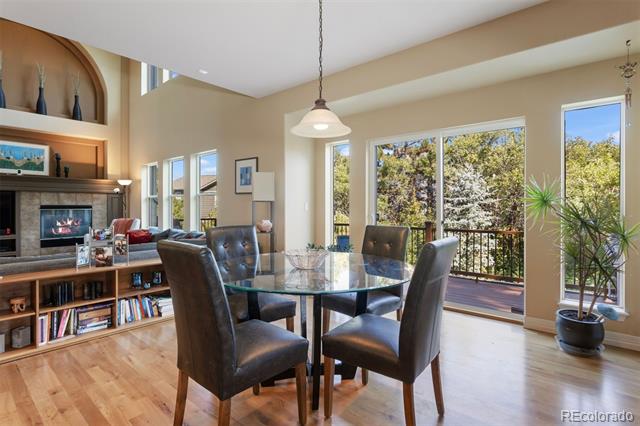
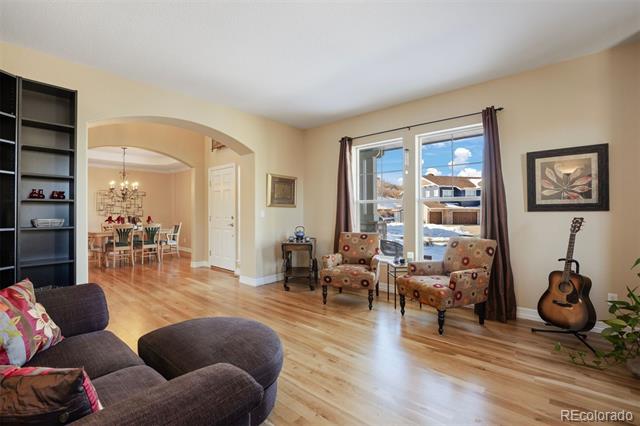
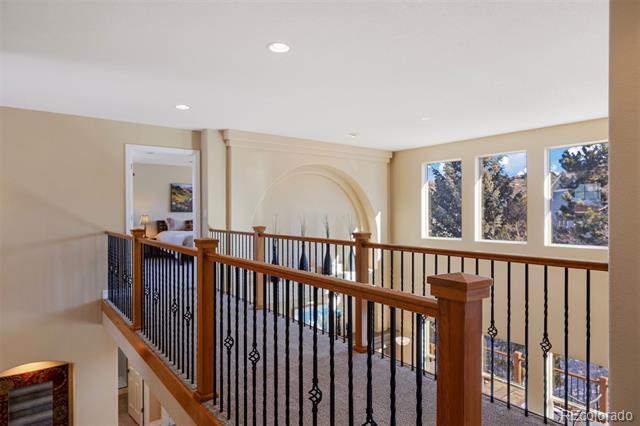
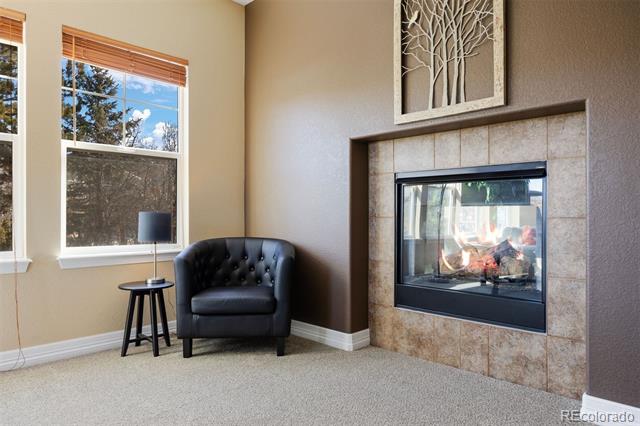
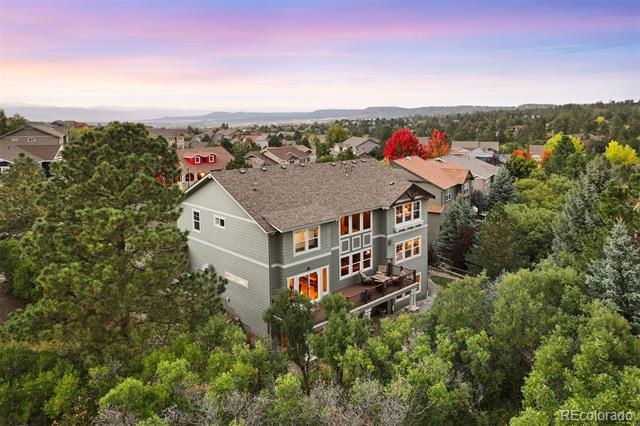
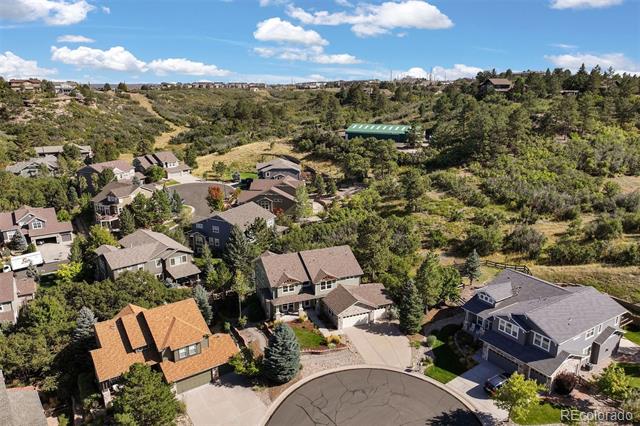
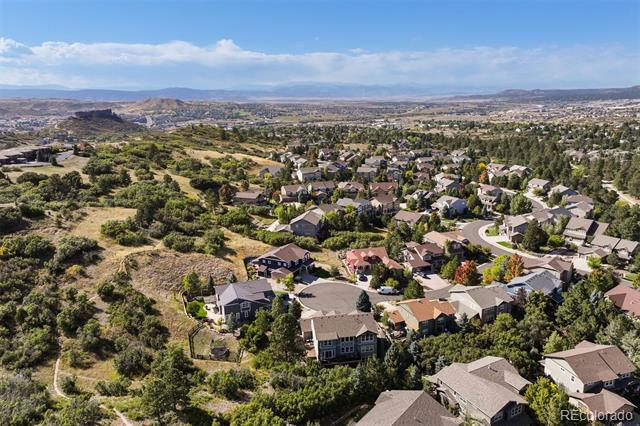
On a quiet cul-de-sac and backing to open space, this beautiful home is surrounded by a lush canopy of mature trees and Gambel oak. Located in the lovely Escavera section of The Woodlands, this is a prime Castle Rock location with affordable taxes, reasonable HOA dues, and close to schools. Soaring two-story ceilings crown the living areas, filling the space with natural light from expansive windows. Pristine wood floors enhance the main level, where the great room, featuring a large gas fireplace, seamlessly flows into the kitchen.

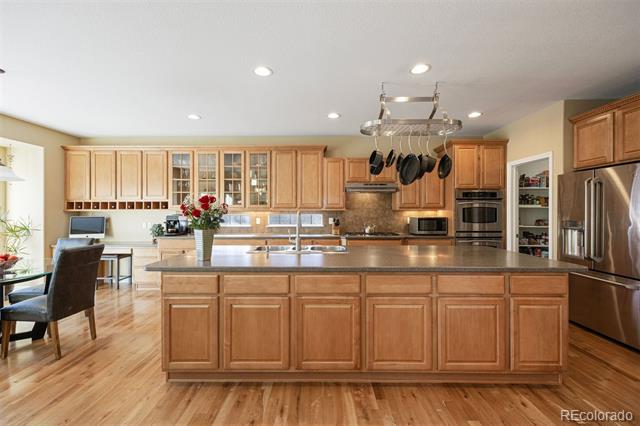
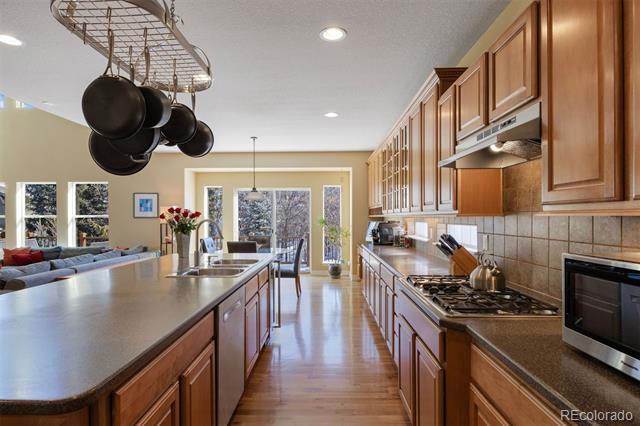
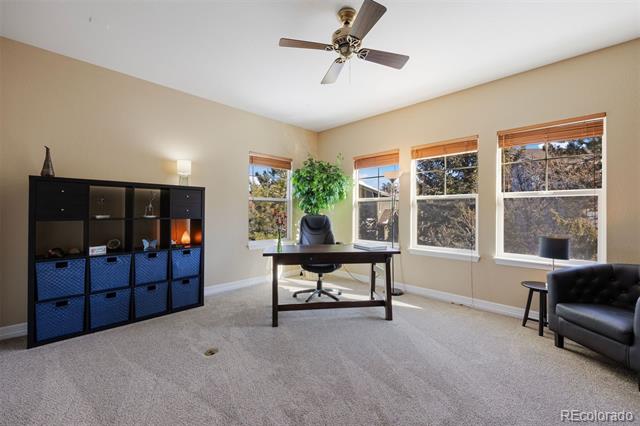
Here, the island isn't just large--it's massive! With ample counter space, extensive storage, and even a planning desk, this dream kitchen is designed for chefs and anyone who loves gathering their loved ones. The walk-in pantry, strategically positioned near the laundry mudroom with direct access to the three-car garage, makes unloading groceries a breeze. A spacious office shares the great room fireplace, adding to the home's thoughtful layout.

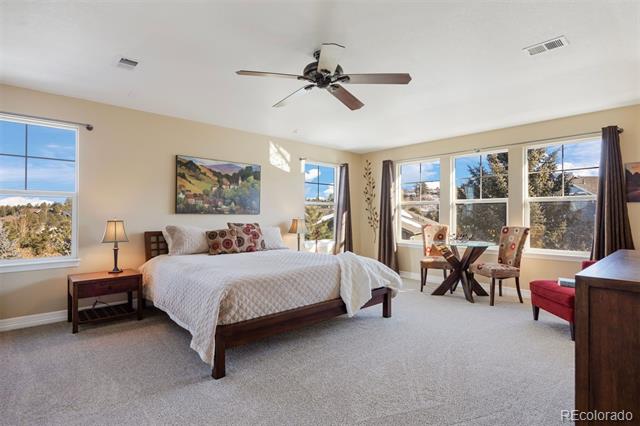
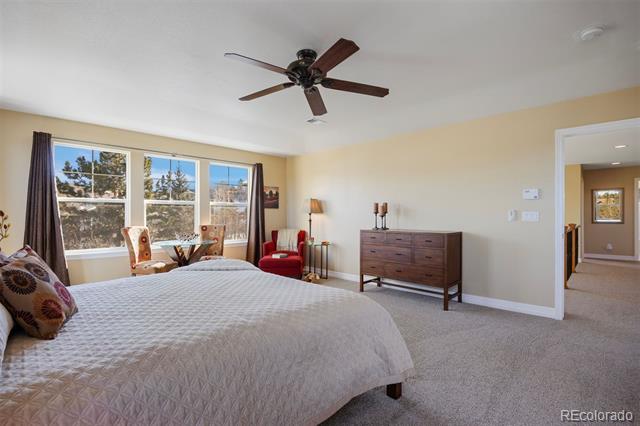
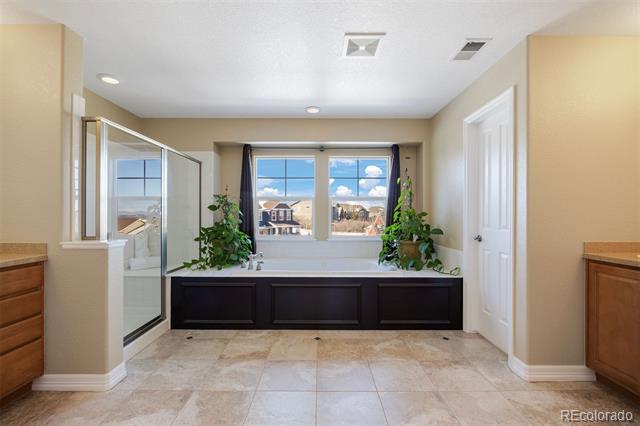
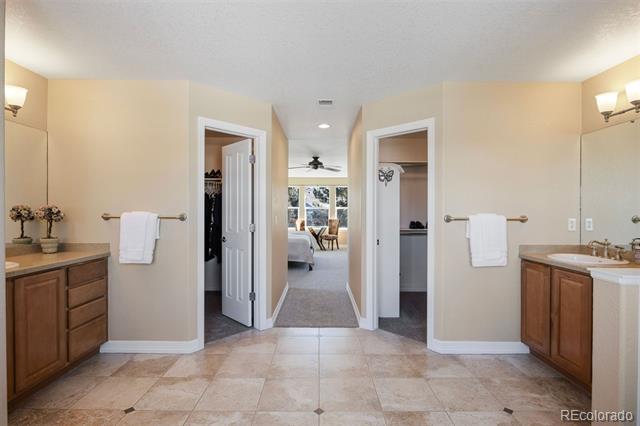
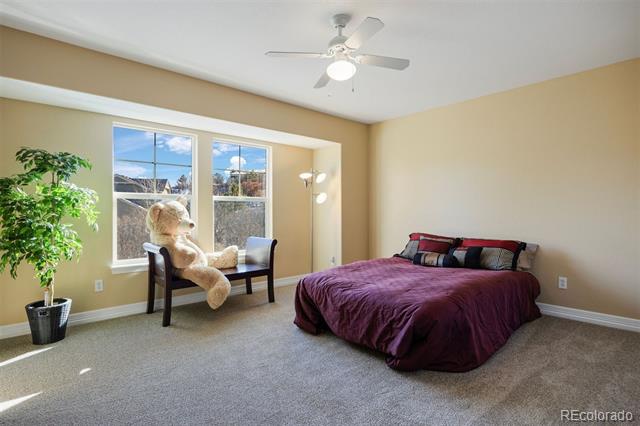
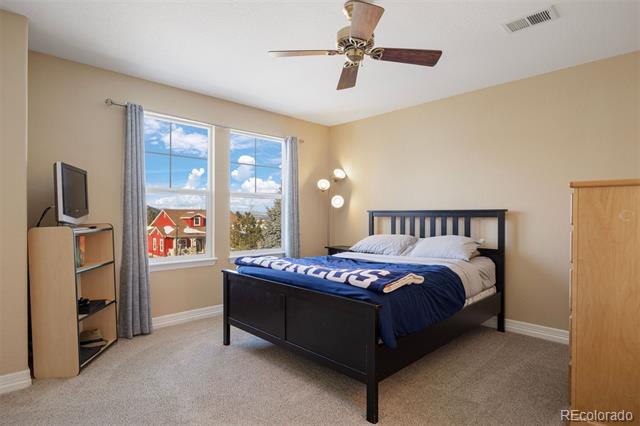
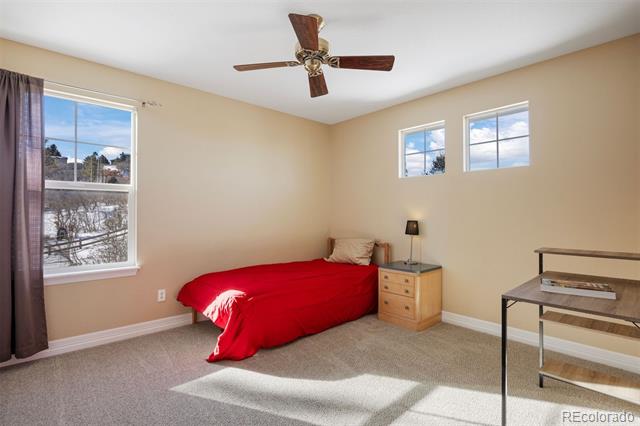
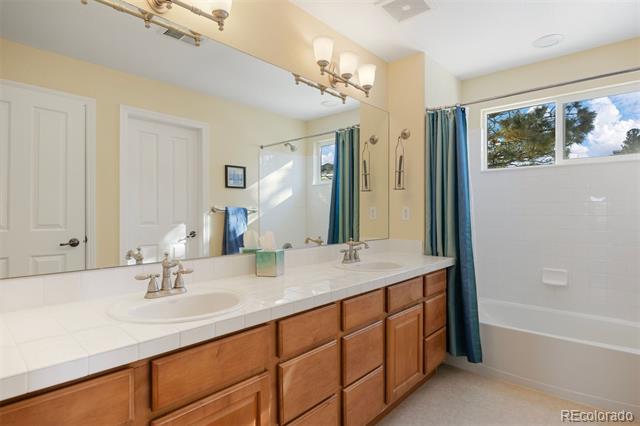
Upstairs, the home includes a primary suite along with three additional bedrooms, one of which is a private ensuite. The primary suite features a large bathroom with a jetted soaking tub, a walk-in shower, dual separate vanities, and two expansive walk-in closets, offering ample storage. The unfinished walk-out basement is very clean and serves as additional space or storage, and can be finished for additional living space.

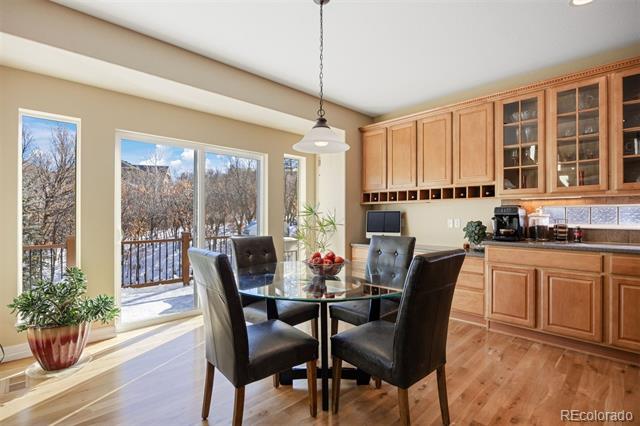
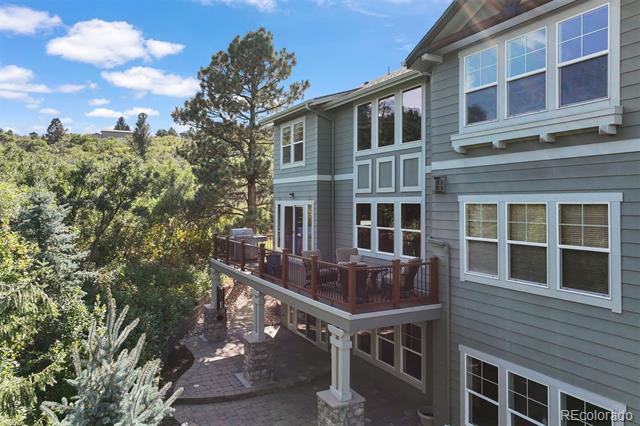
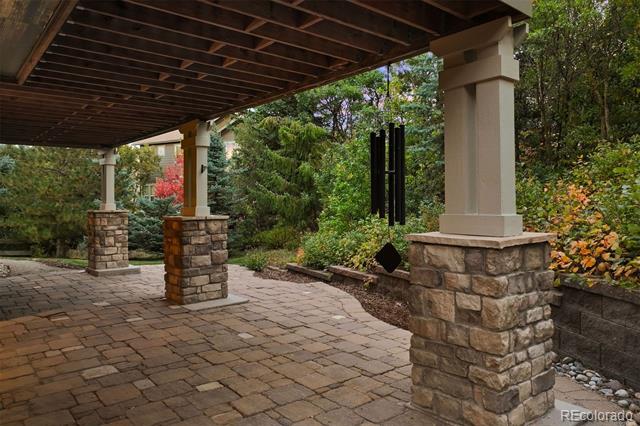
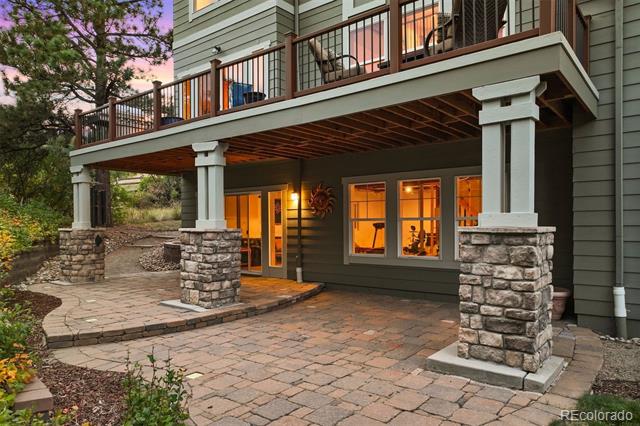
Outside, the deck provides a perfect setting for quiet morning coffees or dinner parties. The covered paver patio, enclosed by lush landscaping, offers yet another space to enjoy the outdoors. This home provides easy access to miles of walking trails, multiple parks, and expansive open spaces, fostering a vibrant outdoor lifestyle perfect for nature lovers, while being only minutes from downtown Castle Rock, shopping, dining, and more. This home offers a sense of seclusion as if nestled within your own forest. // Open House Saturday, 1/25 CANCELLED DUE TO WEATHER.

4
beds

4
baths

3,413 Sq.Ft. LIVING AREA

10,018.8 Sq.Ft. lot

Anne Dresser Kocur

Anne Dresser Kocur

Features & Amenities

Interior

  • total bedrooms4
  • Total bathrooms4
  • full bathrooms2
  • three quarter bathrooms2
  • Flooring Carpet, Wood
  • Fireplace Gas, Great Room
  • APPLIANCES Bar Fridge, Convection Oven, Cooktop, Dishwasher, Disposal, Double Oven, Dryer, Freezer, Microwave, Range Hood, Refrigerator, Washer
  • other interior Features Ceiling Fan(s), Eat-in Kitchen, Five Piece Bath, High Ceilings, Jet Action Tub, Kitchen Island, Pantry, Primary Suite, Smoke Free, Walk-In Closet(s)

Area & Lot

  • Status Sold
  • Date Sold February 14, 2025
  • Living Area3,413 Sq.Ft.
  • Lot Area10,018.8 Sq.Ft.
  • MLS® ID5332931
  • TypeResidential
  • YEAR BUILT2004
  • Architecture StylesTraditional
  • View DescriptionMountain(s)
  • Elementary SchoolCastle Rock
  • Middle SchoolMesa
  • High SchoolDouglas County
  • School DistrictDouglas RE-1

Exterior

  • STORIES2
  • Garage Space3.0
  • water SourcePublic
  • utilitiesElectricity Connected, Natural Gas Connected
  • roofComposition
  • lot featuresCul-De-Sac, Landscaped, Many Trees, Open Lot, Sprinklers In Front, Sprinklers In Rear
  • parkingConcrete
  • HEAT TYPEForced Air, Natural Gas
  • AIR CONDITIONINGCentral Air
  • sewerPublic Sewer
  • SubstructureStructural
  • HOA AmenitiesPark, Playground, Trail(s)
  • other exterior FeaturesPrivate Yard

Financial

  • Sales Price$995,500
  • Real Estate Tax $4,015/yr
  • HOA $100/mo
  • Zoning CTY
View Virtual Tour

Work With Anne

The Denver real estate market continues to change, but we remain the same- dedicated and determined to go above and beyond to meet all your real estate needs.