1324 White Fir Terrace
VIEW PHOTOS
$2,495,000

1324 White Fir Terrace

4 Beds 6 Baths 5,134 Sq.Ft. 1.17 Acres

Description

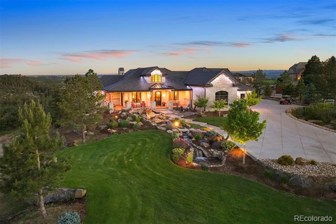
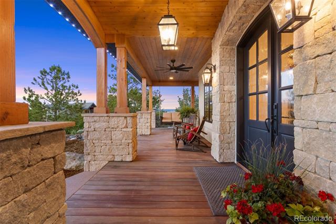
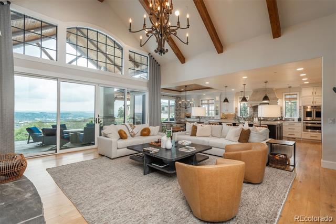
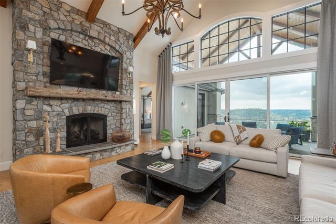
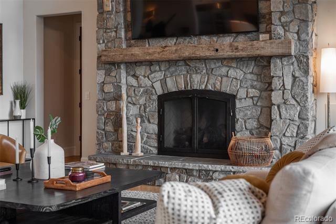
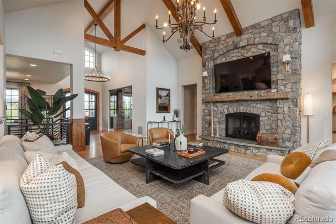
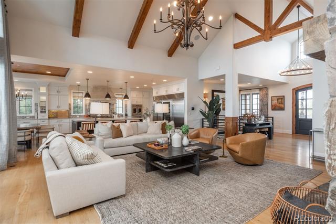
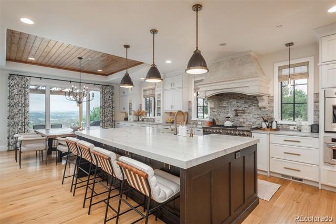
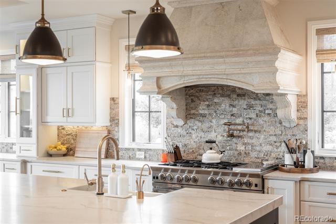
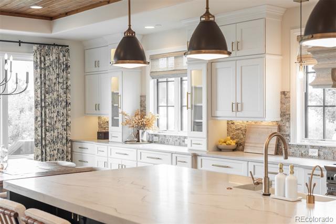
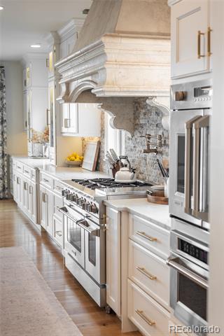
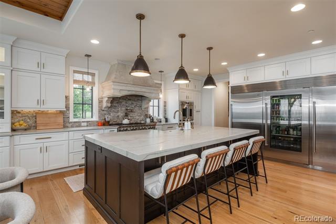
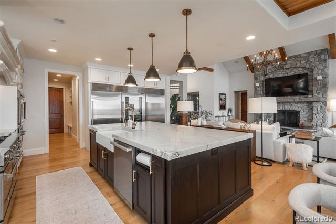
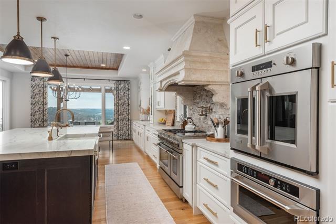
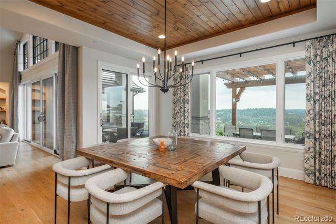
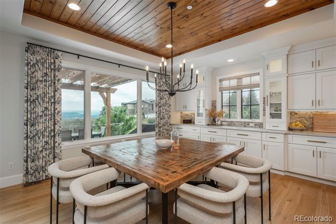
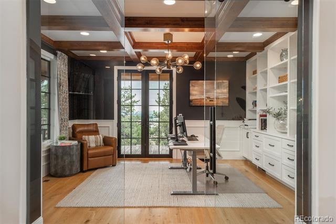
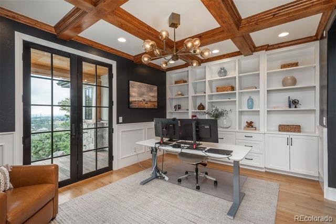
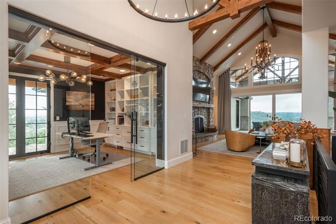
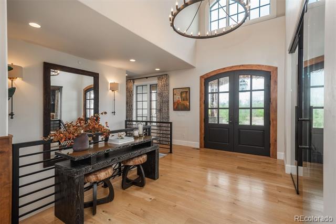
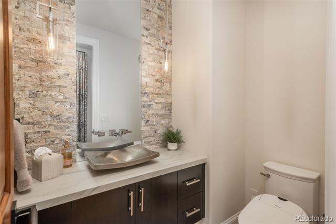
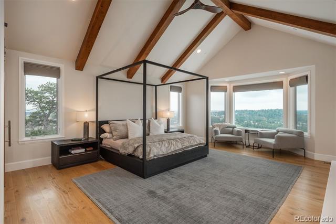
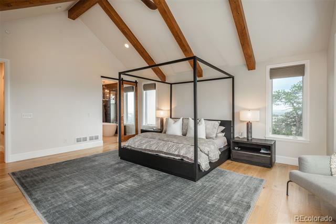
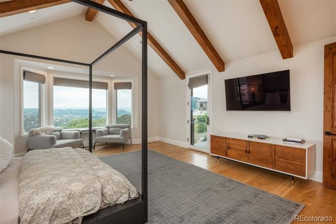
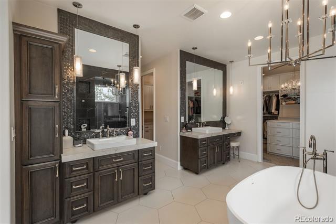
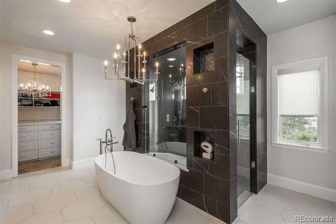
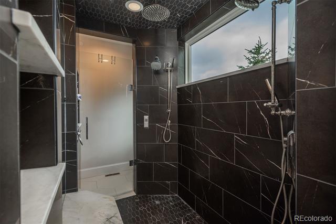
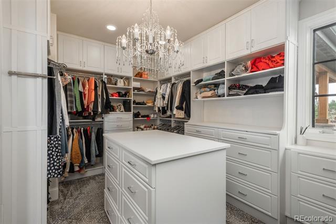
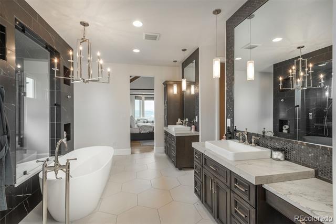
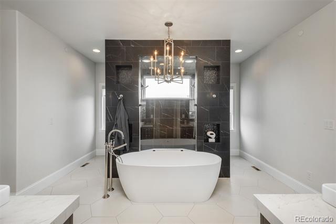
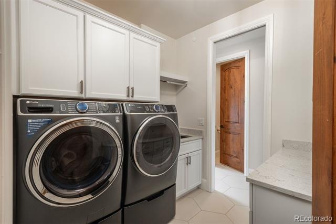
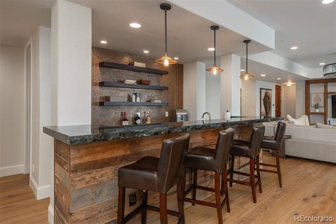
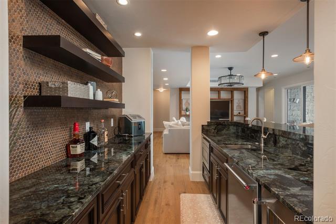
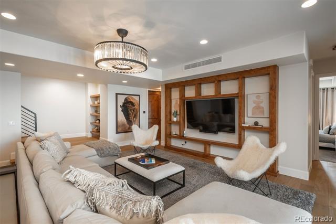
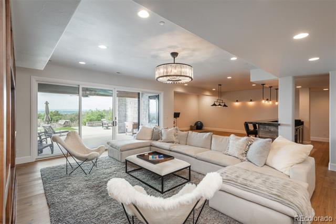
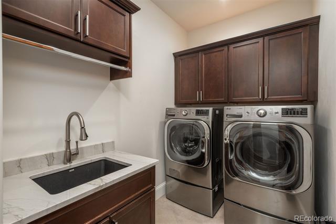
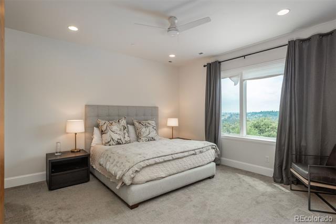
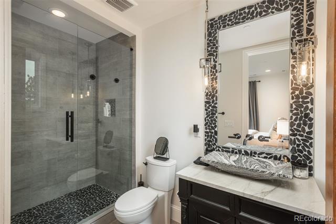
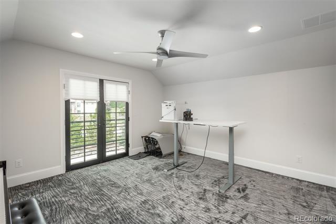
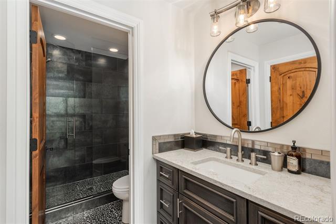
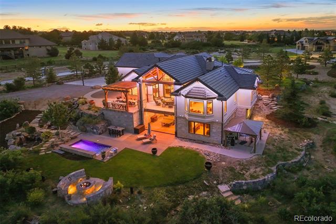
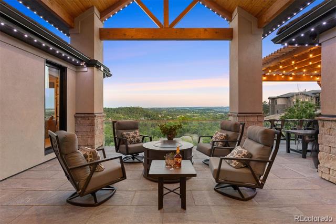
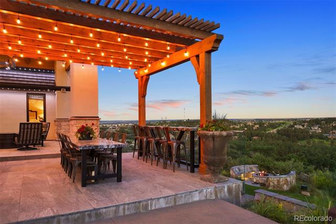
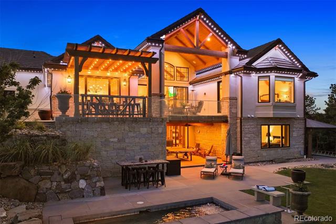
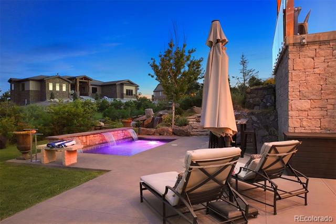
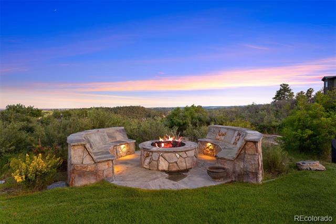
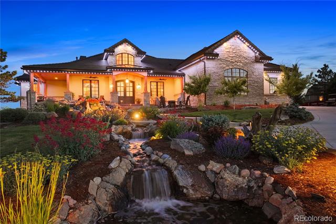
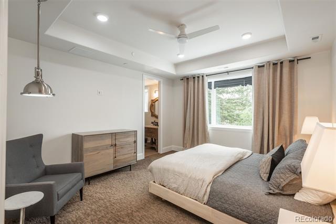
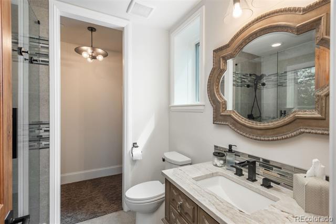
Perched atop a dramatic ridgeline just beyond the city, this one-of-a-kind mountain retreat offers unmatched privacy, luxurious living, and jaw-dropping views of Pikes Peak, "The Rock," and the town of Castle Rock below. Manicured gardens, rolling lawns, flagstone paths, and multiple water features surround the home, creating a peaceful park-like setting. Designed for seamless indoor-outdoor living, the ranch-style layout opens to expansive covered decks, a pool-ready patio, and integrated JellyFish exterior lighting to set the mood. Inside, walls of glass and a four-panel sliding door frame the ever-changing mountain views. Cathedral ceilings and refined architectural elements enhance the main living spaces, including a warm and inviting family room perfect for cozy nights or large-scale entertaining. The chef's kitchen is as functional as it is beautiful--anchored by a massive island, featuring a Blue Star gas range beneath a custom hood, stone backsplash, and a dramatic wall of Sub-Zero refrigerators, including a glass-front model. A sunlit breakfast nook and a walk-in pantry add comfort and convenience. The private office, with floor-to-ceiling built-ins and glass entry, opens to the front porch and offers an inspiring space to work or create. The main-floor primary suite is a serene escape with an oversized bay window, spa-like bath featuring a freestanding soaking tub, dual-entry steam shower with multiple heads, and a custom walk-in closet with center island and direct laundry access. A lofted fourth bedroom offers flexible use, while the lower level is an entertainer's dream--complete with a large rec room, cozy lounge, and a striking Madagascar granite wet bar. Additional bedroom suites and a second laundry room complete this unforgettable home designed for luxury, comfort, and connection to the landscape.

Share Property

Location

1324 White Fir Terrace, Castle Rock, CO 80108

Status

Sold

Date Sold

October 9, 2025
Anne Dresser Kocur

Anne Dresser Kocur

TITLE

Global Real Estate Advisor

Property Amenities

Interior
Fireplace Gas, Great Room, Outside
Appliances Bar Fridge, Dishwasher, Disposal, Double Oven, Dryer, Freezer, Microwave, Range, Range Hood, Refrigerator, Washer
Flooring Carpet, Tile, Wood
Total Bedrooms: 4
Half Bathrooms: 2
Three-Quarter Bathrooms: 3
Full Bathrooms: 1
Other Interior Features Audio/Video Controls, Breakfast Nook, Built-in Features, Ceiling Fan(s), Central Vacuum, Eat-in Kitchen, Entrance Foyer, Five Piece Bath, Granite Counters, High Ceilings, Kitchen Island, Open Floorplan, Pantry, Primary Suite, Smoke Free, Sound System, TG Ceilings, Utility Sink, Vaulted Ceiling(s), Walk-In Closet(s), Wet Bar
Area & Lot
Lot Area 1.17 Acres
Living area 5,134 Sq.Ft.
MLS® ID 8490190
Year Built 2019
School District Douglas RE-1
High School Douglas County
Middle School Mesa
Elementary School Sage Canyon
View Description City,Mountain(s),Valley
Architecture Styles Mountain Contemporary
Type Residential
Status Sold
Exterior
Stories 1
Pool Outdoor Pool, Private
Air conditioning Central Air
Heat type Forced Air, Natural Gas
Water Source Public
Garage Space 4.0
Sewer Public Sewer
Other Exterior Features Balcony, Fire Pit, Garden, Lighting, Private Yard, Water Feature
Parking Concrete, Finished, Floor Coating, Guest, Heated Garage, Lighted, Oversized, Storage
Lot Features Cul-De-Sac, Greenbelt, Landscaped, Many Trees, Rock Outcropping, Sloped, Sprinklers In Front, Sprinklers In Rear
Roof Concrete
Utilities Cable Available, Electricity Connected, Natural Gas Connected
Finance
Sales Price $2,495,000
HOA Fees $280 quarterly
Real Estate Tax $8,912 yearly

360 Virtual Tour

Take a tour of this property

Let's Start a Conversation

Whether you're thinking about buying, selling, relocating, or simply want to understand today's market, Anne would love to hear from you.