126 Garfield Street
126 Garfield Street
126 Garfield Street
126 Garfield Street
126 Garfield Street
126 Garfield Street
126 Garfield Street
126 Garfield Street
126 Garfield Street
126 Garfield Street
126 Garfield Street
126 Garfield Street
126 Garfield Street
126 Garfield Street
126 Garfield Street
126 Garfield Street
126 Garfield Street
126 Garfield Street
126 Garfield Street
126 Garfield Street
126 Garfield Street
126 Garfield Street
126 Garfield Street
126 Garfield Street
126 Garfield Street
126 Garfield Street
126 Garfield Street
126 Garfield Street
126 Garfield Street
126 Garfield Street
126 Garfield Street
126 Garfield Street
126 Garfield Street
126 Garfield Street
126 Garfield Street
126 Garfield Street
126 Garfield Street
126 Garfield Street
126 Garfield Street
126 Garfield Street
126 Garfield Street
126 Garfield Street
126 Garfield Street
126 Garfield Street
126 Garfield Street
126 Garfield Street
VIEW PHOTOS
$1,735,000

126 Garfield Street

4 Beds 5 Baths 5,405 Sq.Ft.

Description

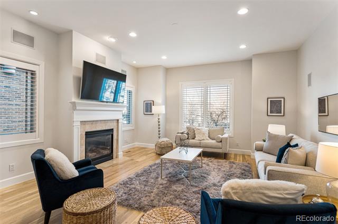
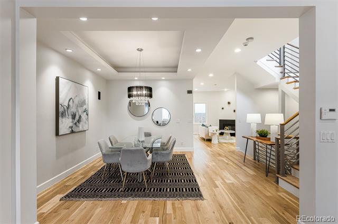
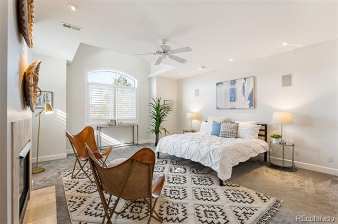
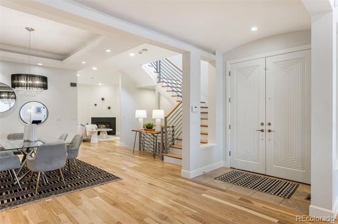
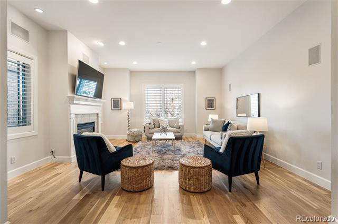
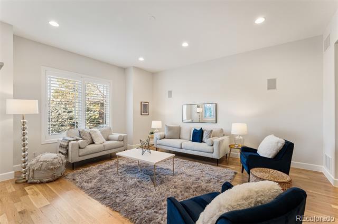
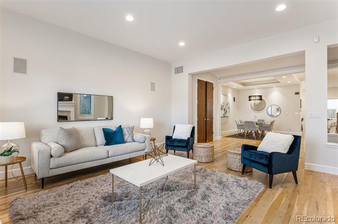
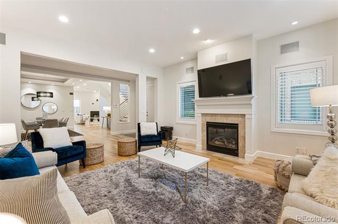
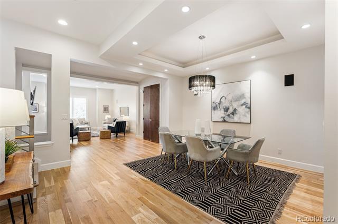
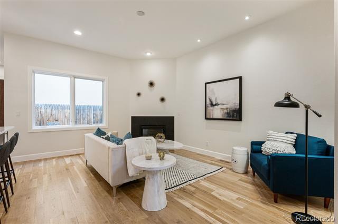
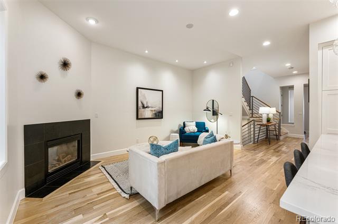
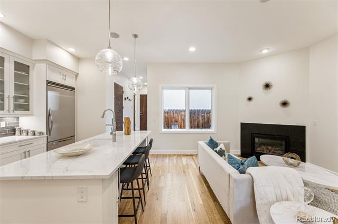
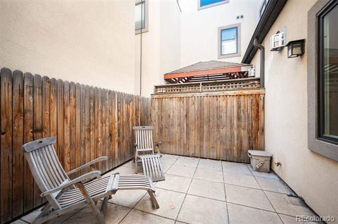
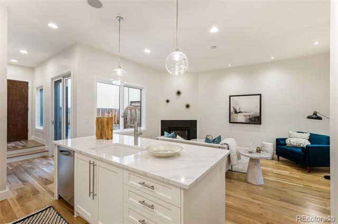
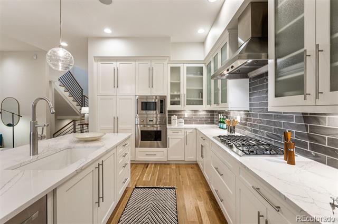
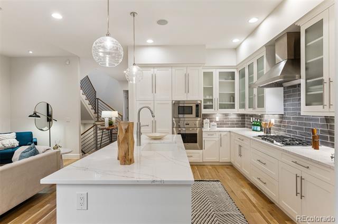
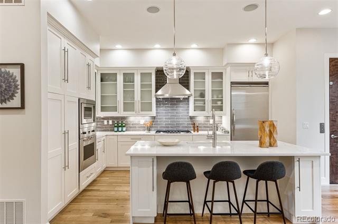
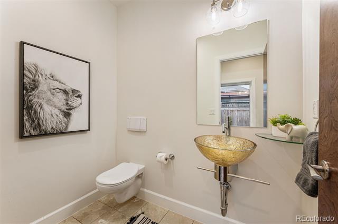
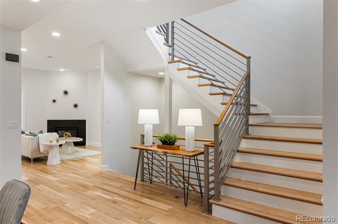
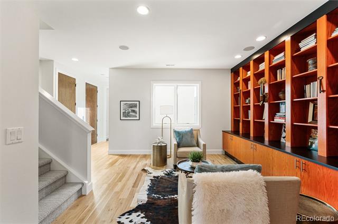
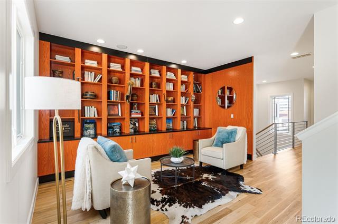
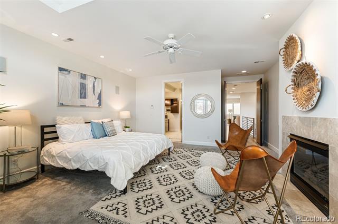
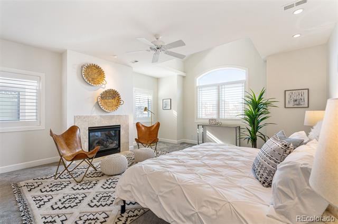
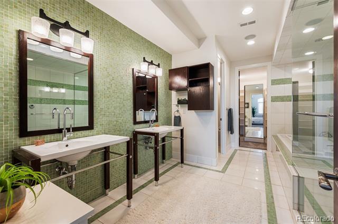
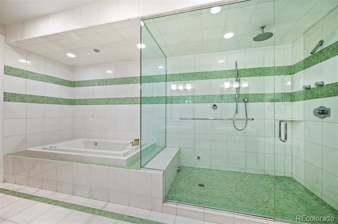
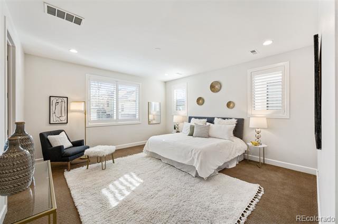
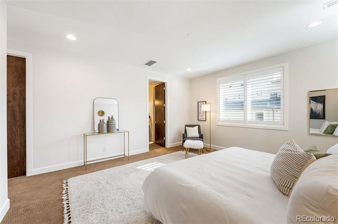
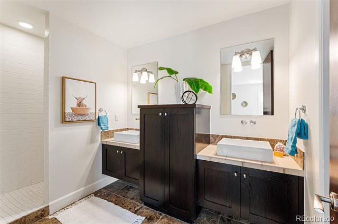
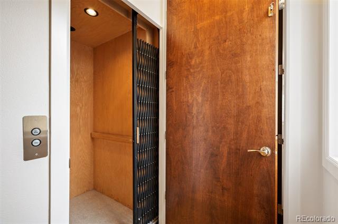
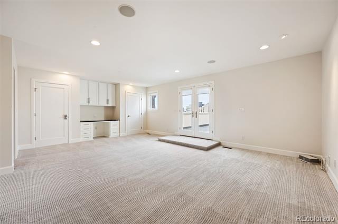
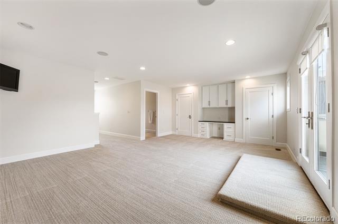
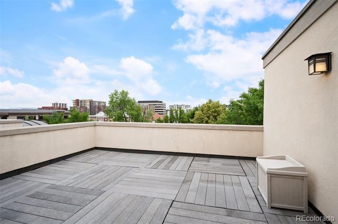
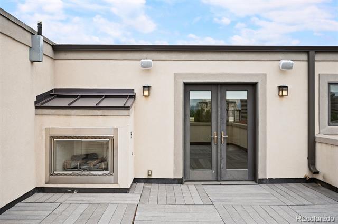
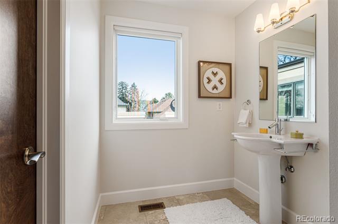
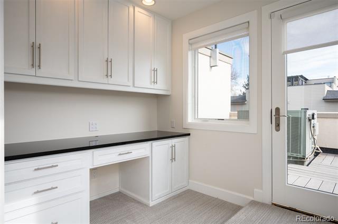
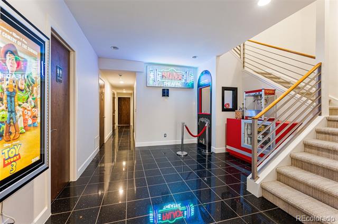
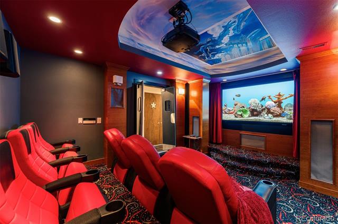
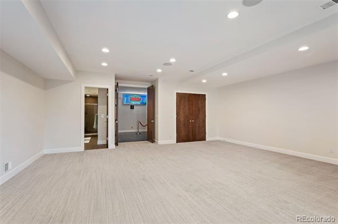
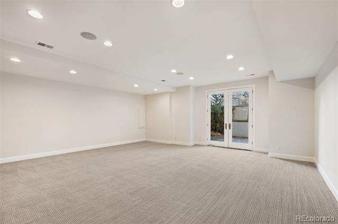
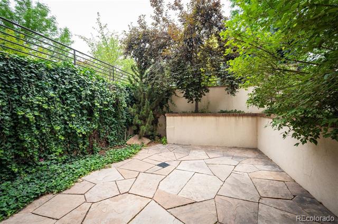
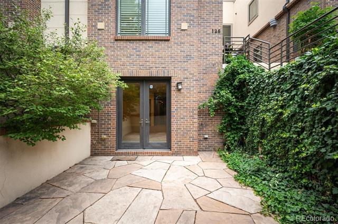
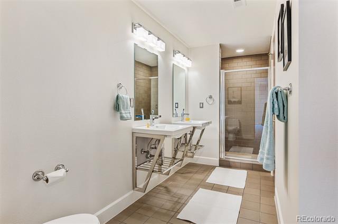
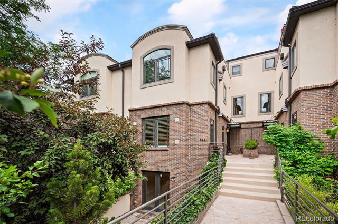
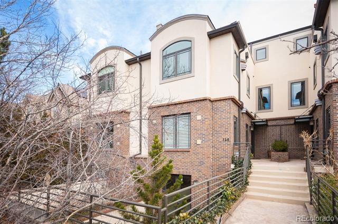
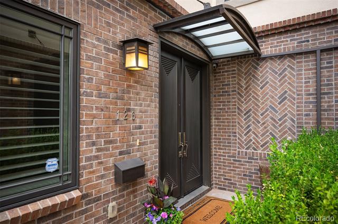
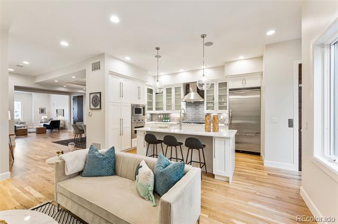
Best value in Cherry Creek! You haven't seen a townhome like this one, the thoughtfully designed 5400 square foot home is an entertainer's dream. Style your unique space for whatever hobbies and pleasures you enjoy at home. There's already a custom movie theater with snack bar and popcorn machine. Every room is extra wide and the abundant ceiling height and natural light lets the energy flow freely throughout the home. The chef's kitchen with stainless Viking appliances is beautifully updated with center island, quartz countertops, polished nickel pendent lights and custom tile backsplash, that's open to the cozy family room with gas fireplace and access to the courtyard with gas BBQ hookup. The generous living room with distinctive gas fireplace, dining room with tray ceiling and custom lighting, half bath, and access to the attached, two-car garage complete the first floor. The redone Oak hardwood floors, new paint and new carpet mean you can just move in, unpack and start enjoying that Cherry Creek lifestyle. The elevator delivers easy access to all four floors. Four different outside spaces expand your living space 3/4 of the year whether you're entertaining, BBQing, or enjoying the rooftop patio with gas fireplace and mountain view. The top floor is flooded with light and is large enough for just about anything you want, 3rd bedroom, office, pool table, etc. It includes a 3/4 bath and second outside space, perfect for raised garden beds. The luxurious primary suite has a gas fireplace and five-piece bath with steam shower and overflow tub. The second ensuite has a four-piece bath and walk-in closet. The walk-out basement is roomy and just waiting for your heart's desire. Additionally, there is a movie theater with stadium seating and surround sound, four-piece bath, shop and storage in the lower level. Plus, a private patio. Just a few blocks to the heart of Cherry Creek w/world class shopping & dining, and easy access to trails, parks, downtown, DTC, and DIA.

Share Property

Location

126 Garfield Street, Denver, CO 80206

Status

Sold

Date Sold

March 19, 2025
Anne Dresser Kocur

Anne Dresser Kocur

TITLE

Global Real Estate Advisor

Property Amenities

Interior
Laundry room In Unit
Fireplace Family Room, Gas, Living Room, Outside, Primary Bedroom
Appliances Cooktop, Dishwasher, Disposal, Dryer, Microwave, Oven, Range, Range Hood, Refrigerator, Washer
Flooring Carpet, Tile, Wood
Total Bedrooms: 4
Half Bathrooms: 1
Three-Quarter Bathrooms: 3
Full Bathrooms: 1
Other Interior Features Audio/Video Controls, Built-in Features, Ceiling Fan(s), Eat-in Kitchen, Elevator, Entrance Foyer, Five Piece Bath, Granite Counters, High Ceilings, High Speed Internet, In-Law Floorplan, Kitchen Island, Open Floorplan, Pantry, Primary Suite, Smoke Free, Walk-In Closet(s)
Area & Lot
Living area 5,405 Sq.Ft.
MLS® ID 3262558
Year Built 2005
School District Denver 1
High School George Washington
Middle School Hill
Elementary School Bromwell
Type Townhouse
Status Sold
Exterior
Stories 2
Air conditioning Central Air
Heat type Forced Air
Water Source Public
Garage Space 2.0
Sewer Public Sewer
Other Exterior Features Gas Valve, Private Yard
Roof Metal, Other
Finance
Sales Price $1,735,000
Real Estate Tax $11,114 yearly

360 Virtual Tour

Take a tour of this property

Cherry Creek

Urban Living at its finest

Let's Start a Conversation

Whether you're thinking about buying, selling, relocating, or simply want to understand today's market, Anne would love to hear from you.