11455  Antelope Lane
VIEW PHOTOS
$878,000

11455 Antelope Lane

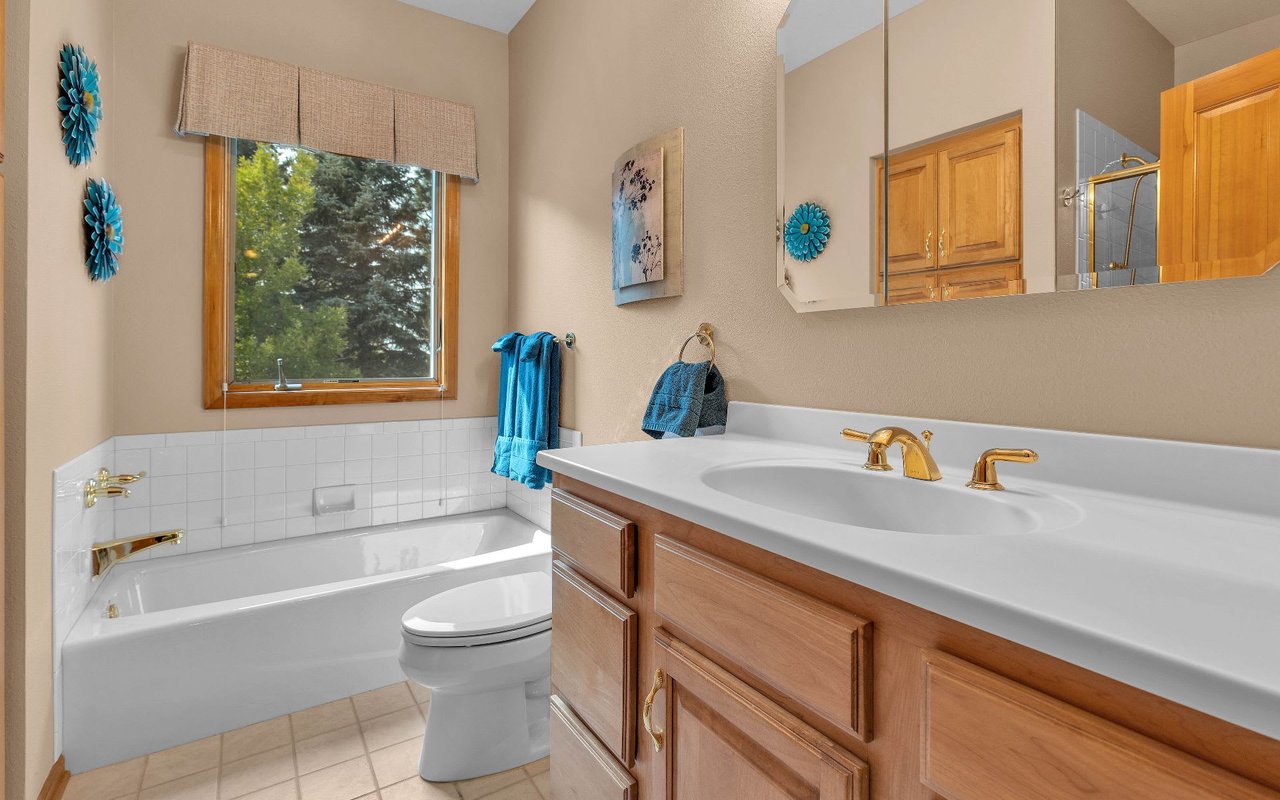
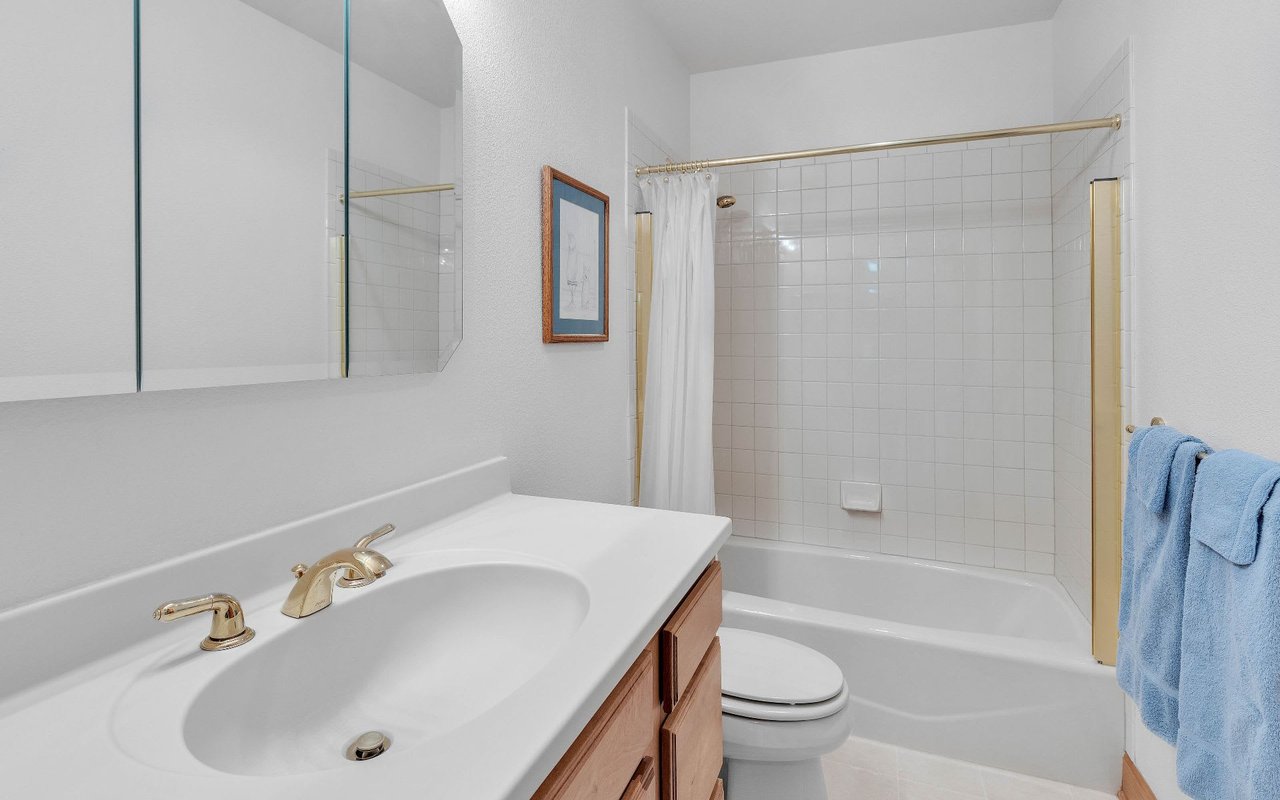
5 Beds 4 Baths 3,842 Sq.Ft. 3.02 Acres

Description

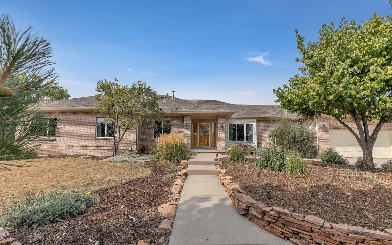
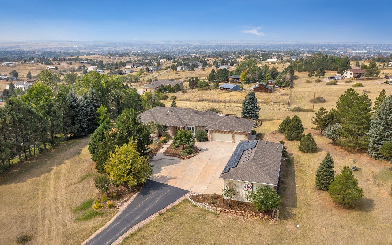
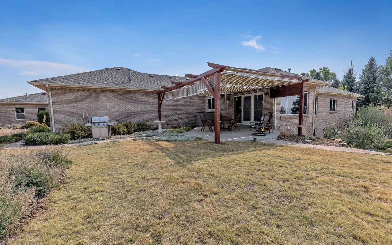
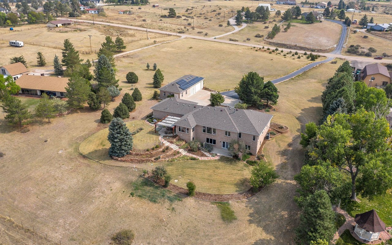
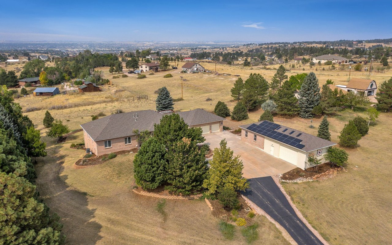
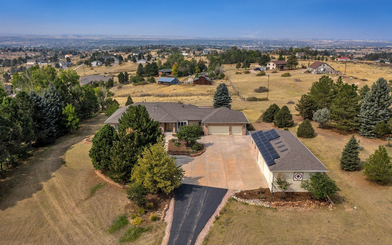
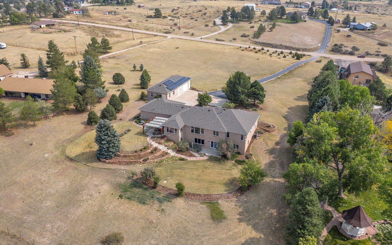
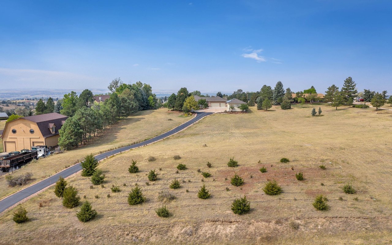
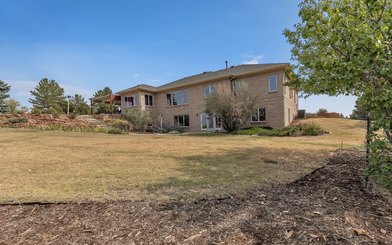
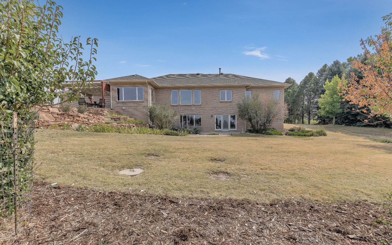
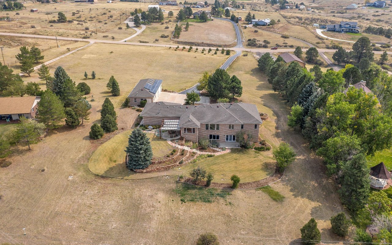
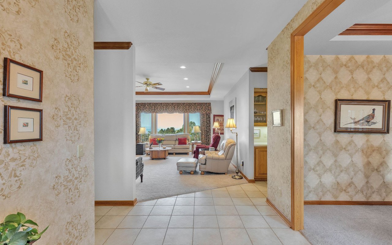
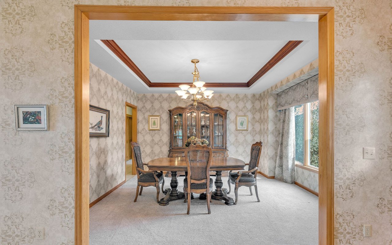
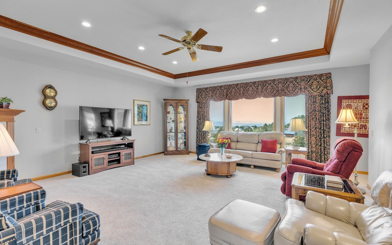
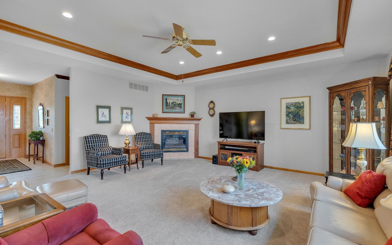
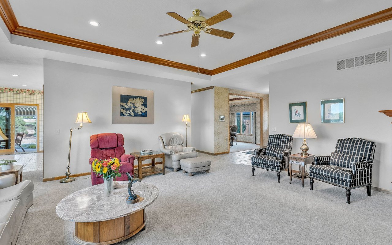
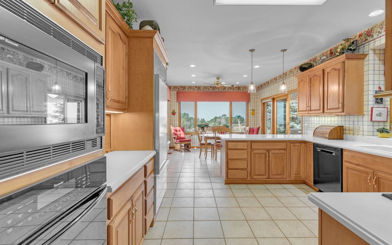
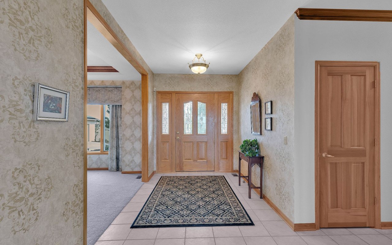
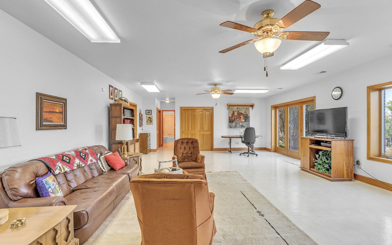
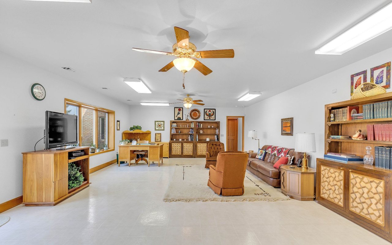
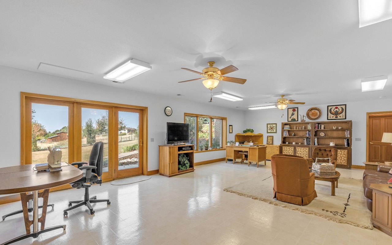
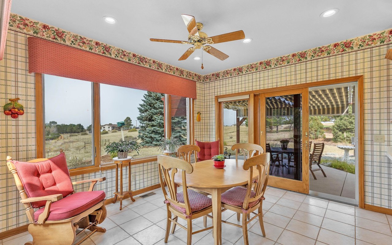
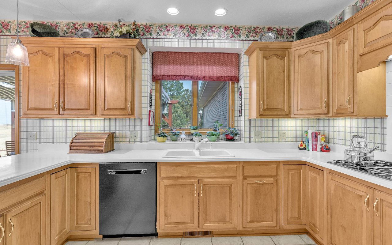
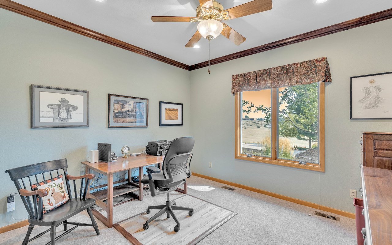
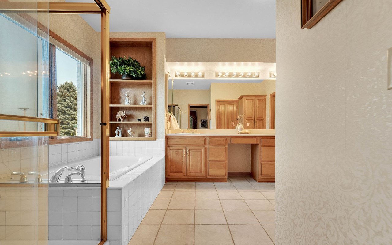
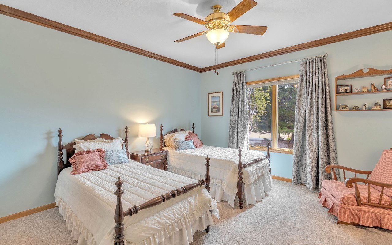
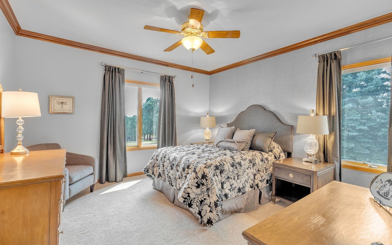
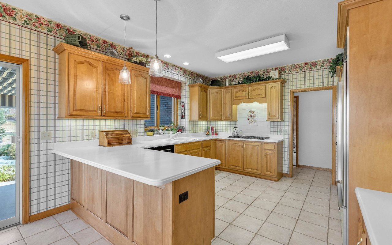
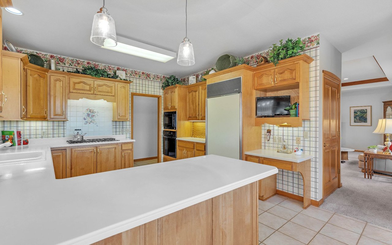
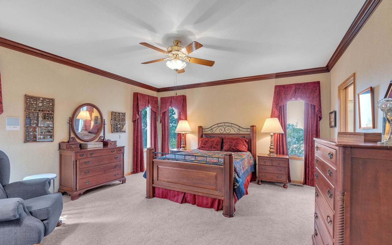
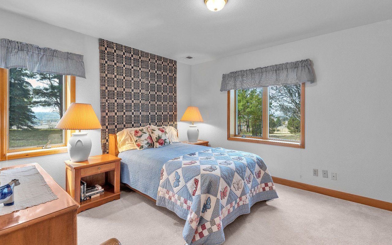
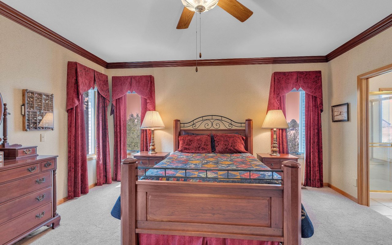
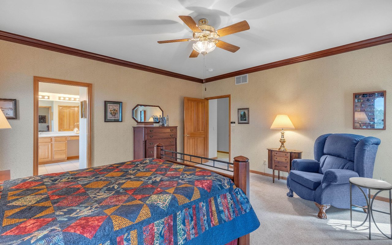
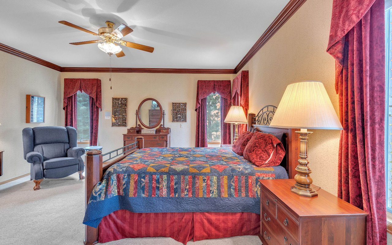
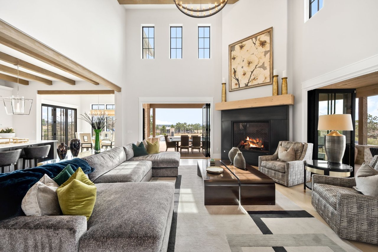
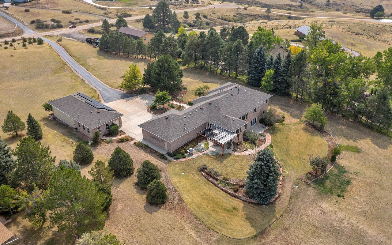
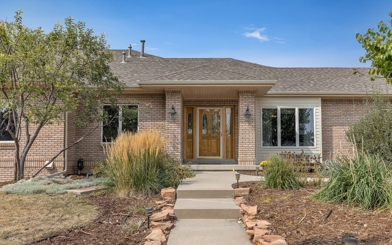
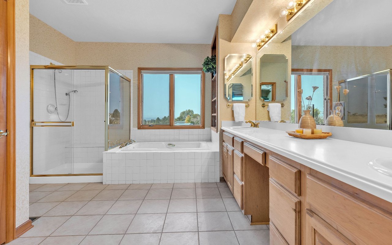
Live above it all in this light-filled custom ranch in Parker. The home sits up high on 3 private acres and boasts spectacular, sweeping views from Mount Evans to Longs Peak! This peaceful country setting is an escape from the city, yet you are minutes from historic downtown Parker and excellent shopping and dining. Exceptional quality resonates throughout the home, which offers 5 bedrooms, 4 baths and nearly 4000 finished square feet of living space. This original owner home is in pristine condition and features crown molding, solid core wood doors, new carpet and expansive windows that perfectly showcase the gorgeous mountain views. Features unique to the property include a separate workshop/garage, solar panel system and the land is zoned for horses.
Share Property

Location

11455 Antelope Lane, Parker, CO 80138

Status

Sold

Date Sold

October 16, 2020
Anne Dresser Kocur

Anne Dresser Kocur

TITLE

Global Real Estate Advisor

Property Amenities

Interior
Fireplace Gas, Gas Log, Living Room
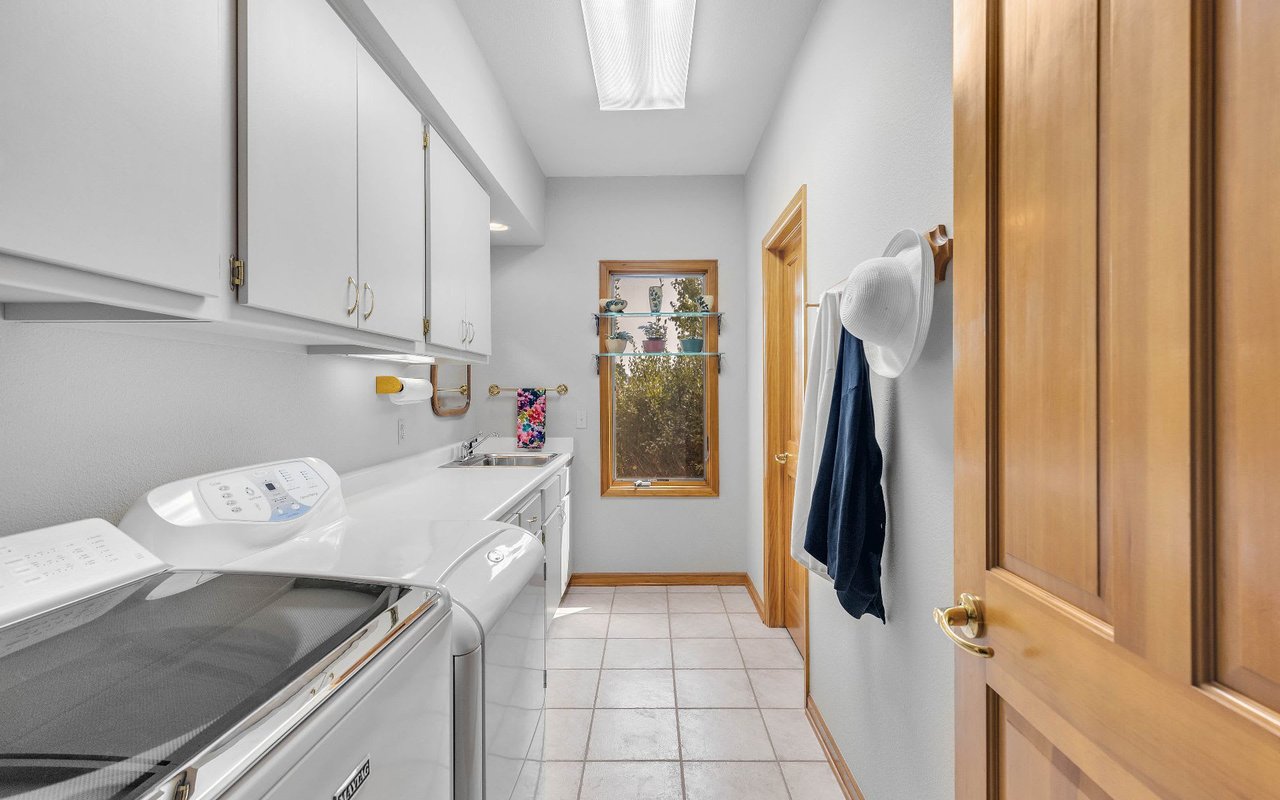
Appliances Cooktop, Dryer, Dishwasher, Disposal, Microwave, Refrigerator, Self Cleaning Oven, Washer
Flooring Carpet, Linoleum, Tile, Vinyl
Total Bedrooms: 5
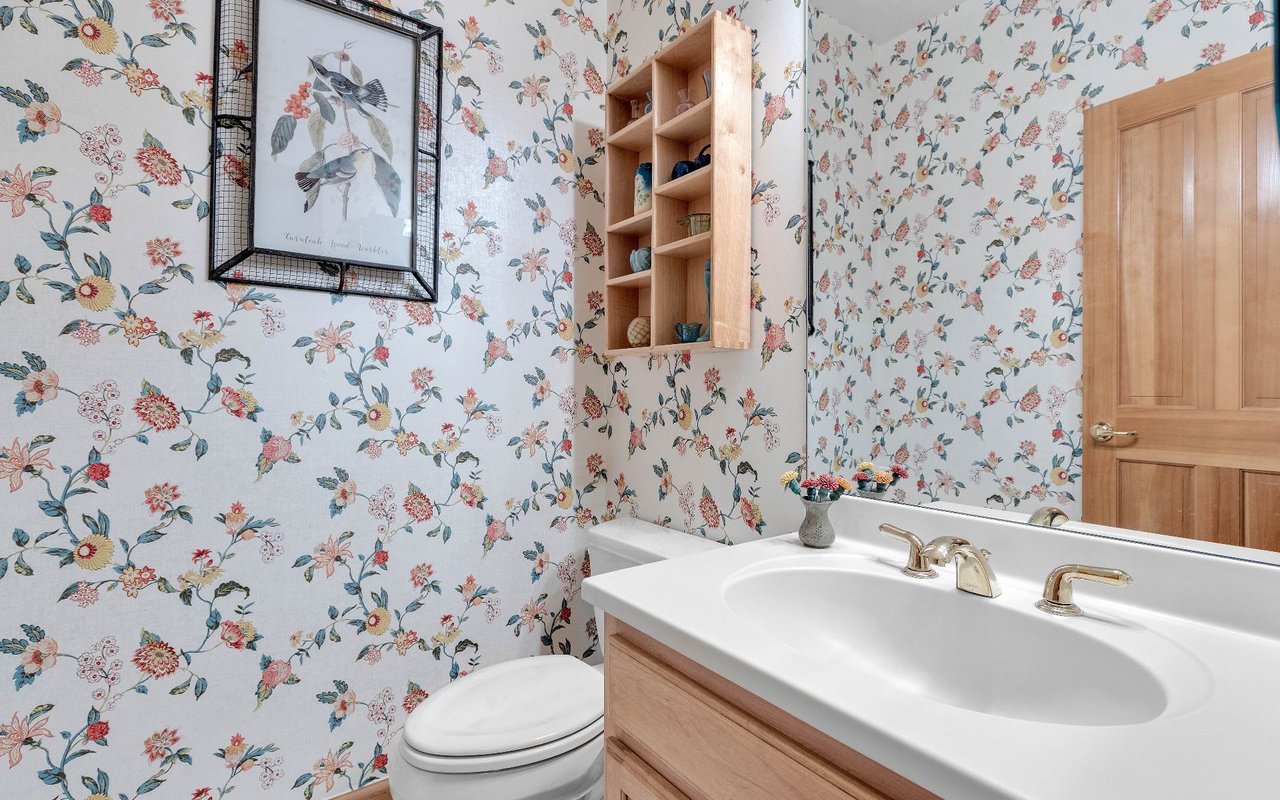
Half Bathrooms: 1
Full Bathrooms: 3
Other Interior Features Ceiling Fan(s), Entrance Foyer, Eat-in Kitchen, Five Piece Bathroom, Master Suite
Area & Lot
Lot Area 3.02 Acres
Living area 3,842 Sq.Ft.
MLS® ID 4625807
Year Built 1997
School District Douglas RE-1
High School Chaparral
Middle School Sierra
Elementary School Pine Lane Prim/Inter
View Description Mountain(s)
Architecture Styles Traditional
Type Residential
Status Sold
Exterior
Stories 1
Air conditioning Central Air
Heat type Forced Air, Natural Gas
Water Source Well
Garage Space 5
Sewer Septic Tank
Other Exterior Features Private Yard
Lot Features Landscaped, Secluded
Roof Composition
Utilities Electricity Connected, Natural Gas Connected
Finance
Sales Price $878,000
HOA Fees $15 yearly
Real Estate Tax $3,488

Let's Start a Conversation

Whether you're thinking about buying, selling, relocating, or simply want to understand today's market, Anne would love to hear from you.