11190 Bright Sky Circle
VIEW PHOTOS
$1,170,000

11190 Bright Sky Circle

6 Beds 7 Baths 5,309 Sq.Ft. 6,912 Sq.Ft.

Description

Ask about our Think Again! Year-End Sales Event for additional incentives available on this home.

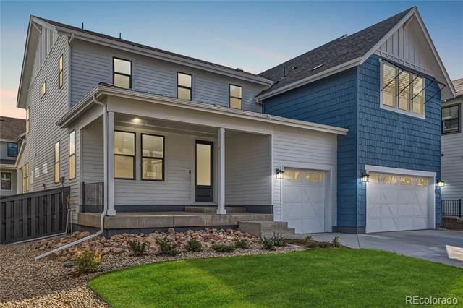
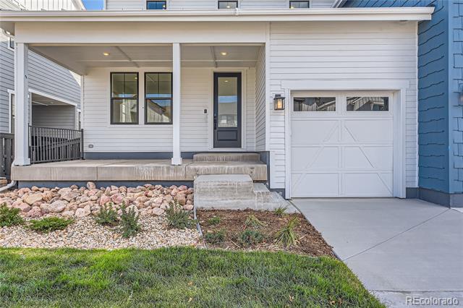
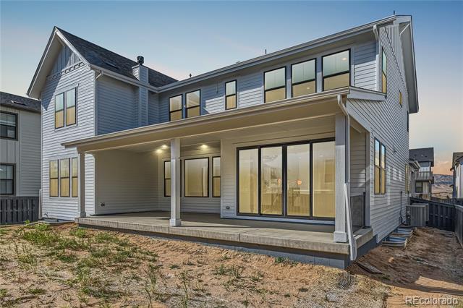
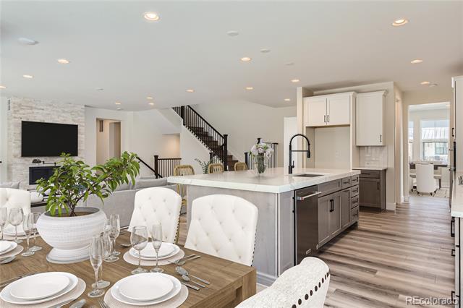
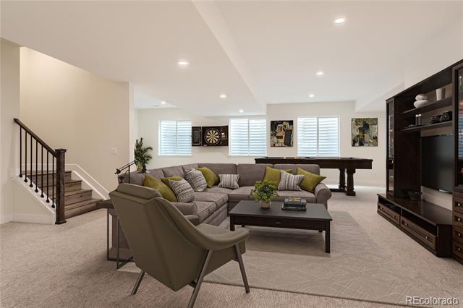
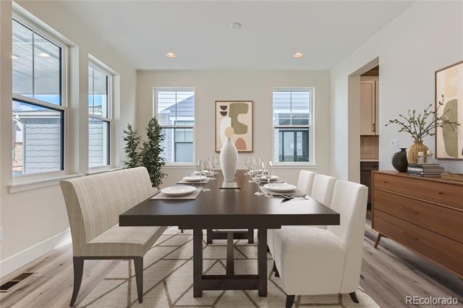
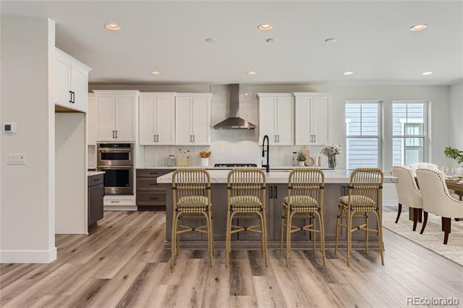
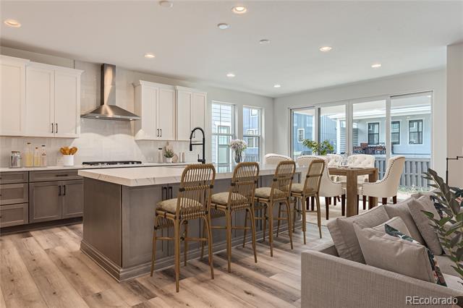
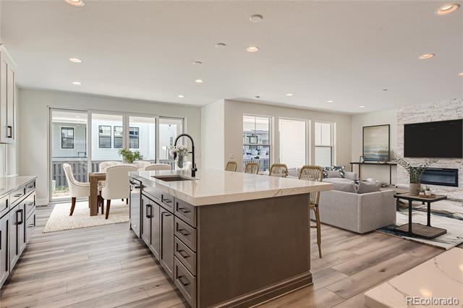
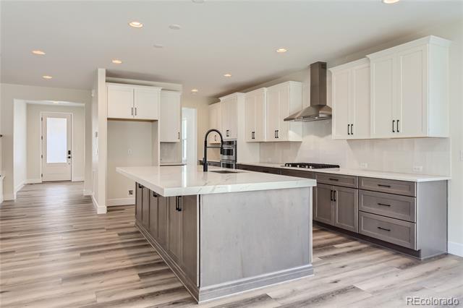
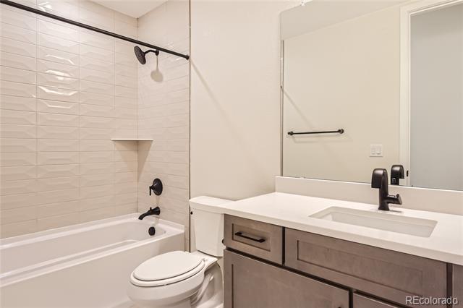
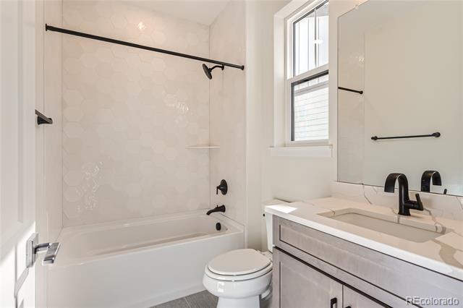
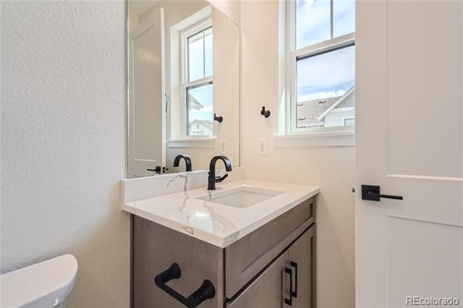
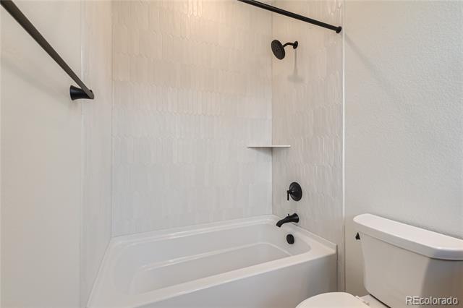
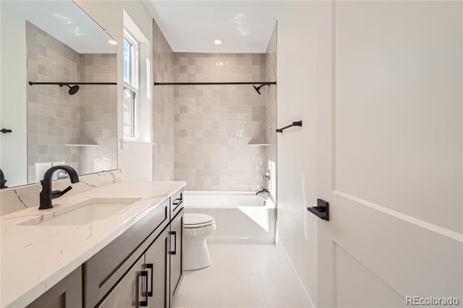
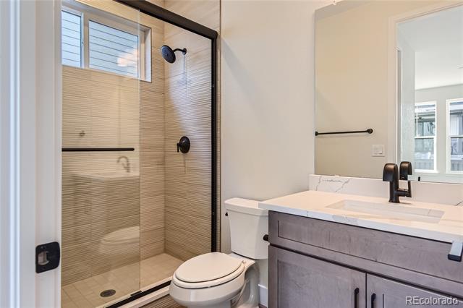
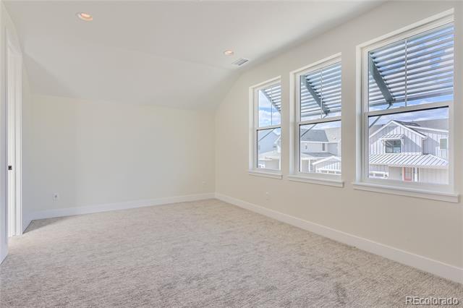
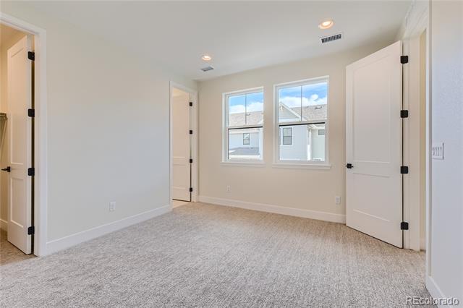
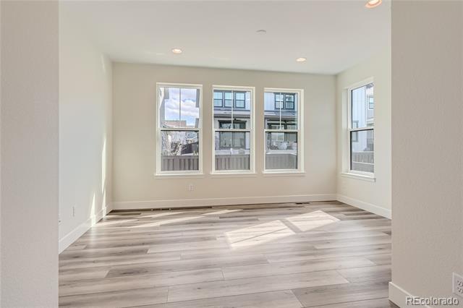
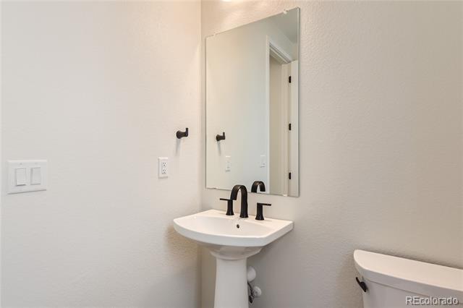
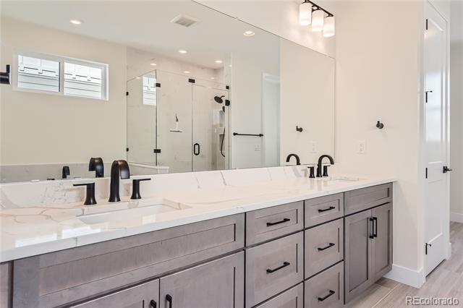
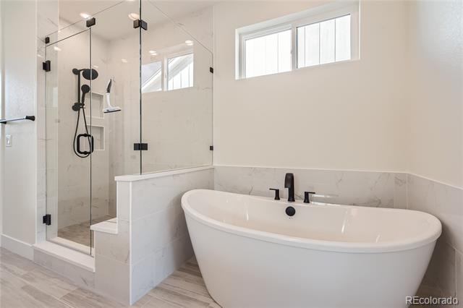
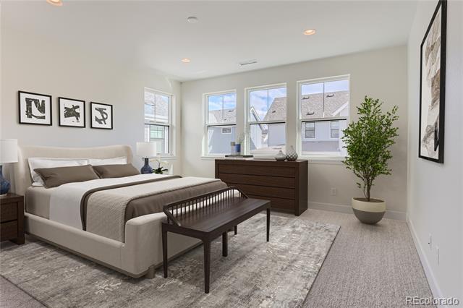
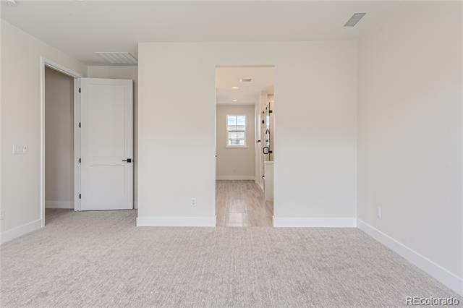
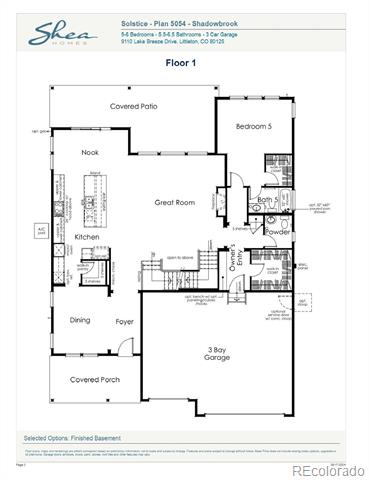
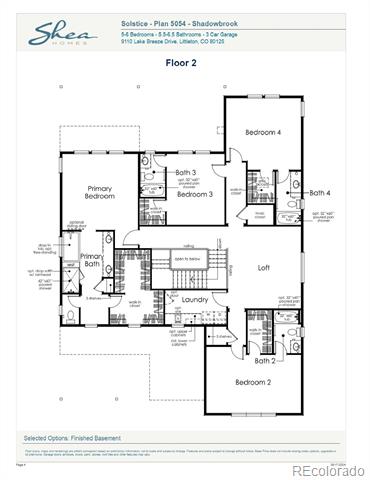
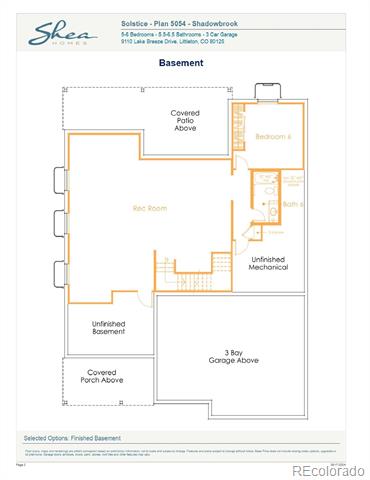
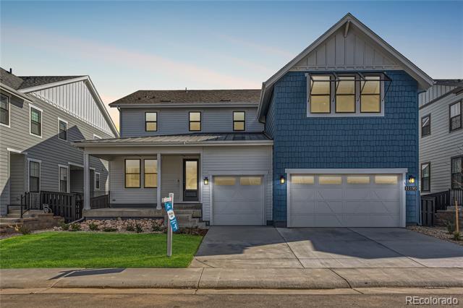
Beautiful two-story home located in the desirable Solstice Community by Shea Homes. Solstice is surrounded by Chatfield State Park on 3 sides of the community and acreage parcels on the 4th side. This two-story 6 bedroom, 6.5 bath features a 3 bay garage, loft, fireplace, finished basement, and covered patio. Design finishes include luxury plank Paradigm Performer Plus Hummingbird wood-style flooring and stairs, tile floors at the bath and laundry rooms, MSI Calacatta Laza quartz kitchen counters with tile backsplash, MSI 6x24 Royal White stacked stone full height fireplace surround, and Yorktowne Shaw White Icing and Dockside cabinetry.

The Mirabelle Metropolitan Districts provide various services to the property and in addition to the estimated taxes, a $40 per month operations fee is imposed.

Share Property

Location

11190 Bright Sky Circle, Littleton, CO 80125

Status

Sold

Date Sold

December 30, 2024
Anne Dresser Kocur

Anne Dresser Kocur

TITLE

Global Real Estate Advisor

Property Amenities

Interior
Laundry room In Unit
Fireplace Gas, Great Room
Appliances Dishwasher, Disposal, Microwave, Oven, Range, Range Hood, Sump Pump
Flooring Carpet, Tile, Wood
Total Bedrooms: 6
Half Bathrooms: 1
Full Bathrooms: 6
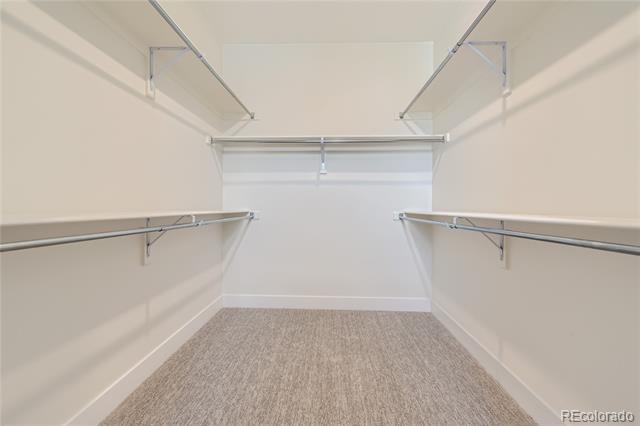
Other Interior Features Eat-in Kitchen, Five Piece Bath, High Speed Internet, Kitchen Island, Open Floorplan, Pantry, Primary Suite, Quartz Counters, Smart Thermostat, Smoke Free, Utility Sink, Walk-In Closet(s)
Area & Lot
Lot Area 6,912 Sq.Ft.
Living area 5,309 Sq.Ft.
MLS® ID 7095046
Year Built 2024
School District Douglas RE-1
High School Thunderridge
Middle School Ranch View
Elementary School Coyote Creek
Architecture Styles Contemporary
Type Residential
Status Sold
Exterior
Stories 2
Air conditioning Central Air
Heat type Forced Air, Natural Gas
Water Source Public
Garage Space 3.0
Sewer Public Sewer
Other Exterior Features Private Yard
Parking Concrete
Lot Features Sprinklers In Front
Roof Composition
Utilities Cable Available, Electricity Available, Electricity Connected, Internet Access (Wired), Natural Gas Available, Natural Gas Connected, Phone Available
Finance
Sales Price $1,170,000
HOA Fees $160 monthly
Real Estate Tax $14,913 yearly

360 Virtual Tour

Take a tour of this property

Let's Start a Conversation

Whether you're thinking about buying, selling, relocating, or simply want to understand today's market, Anne would love to hear from you.