108 Castle Pines Drive N
VIEW PHOTOS
$1,527,500

108 Castle Pines Drive N

6 Beds 8 Baths 9,180 Sq.Ft. 1.29 Acres

Description

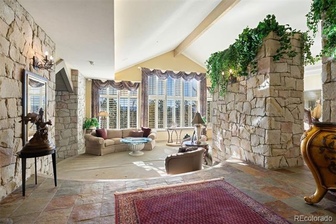
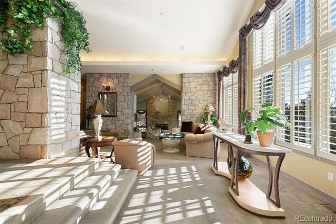
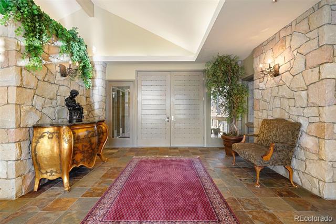
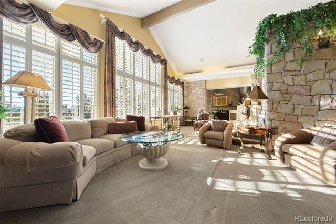
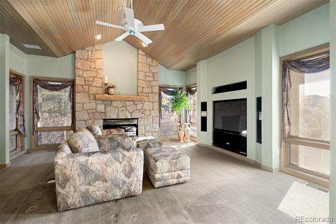
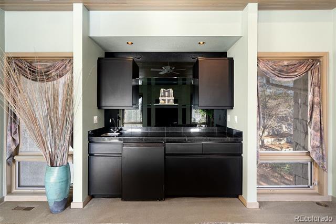
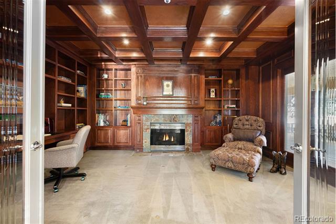
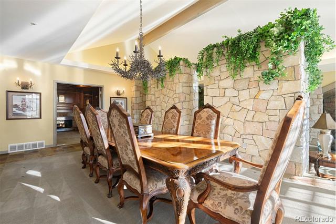
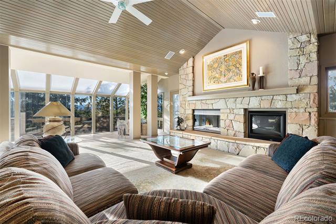
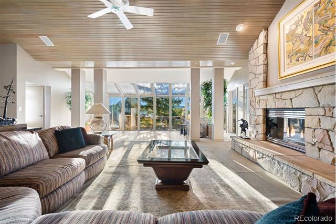
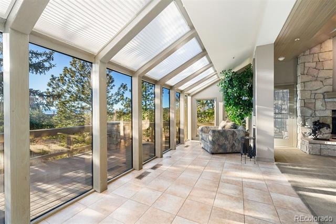
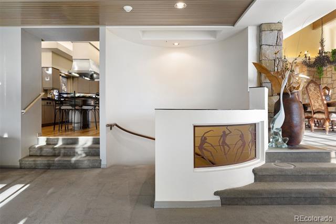
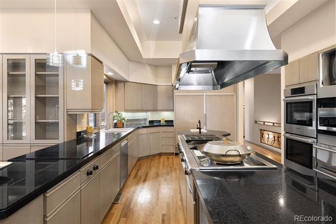
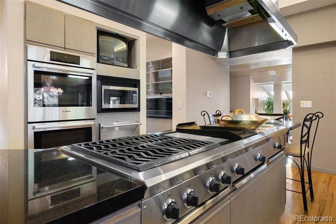
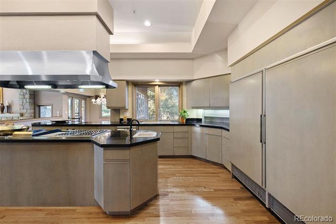
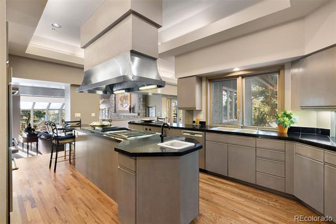
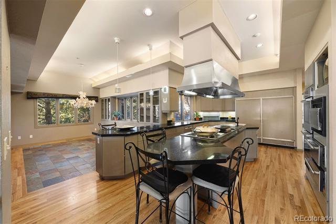
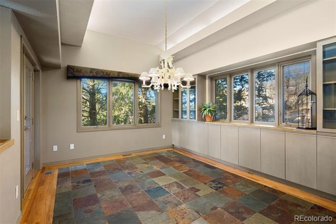
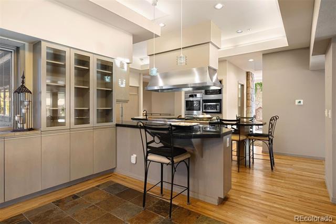
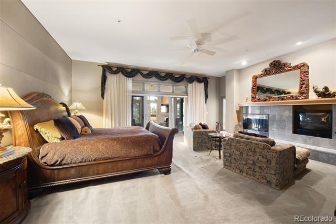
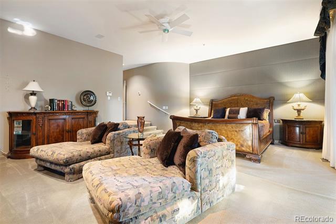
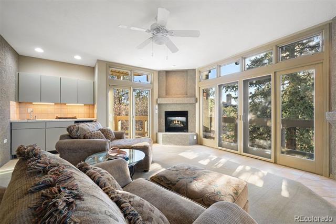
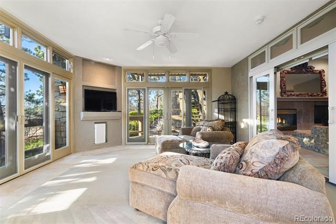
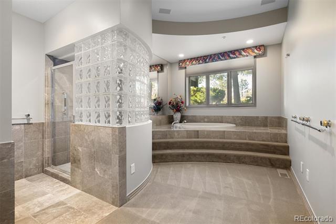
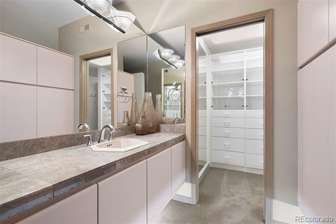
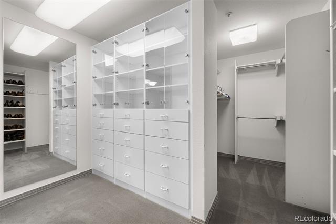
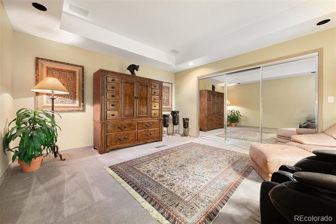
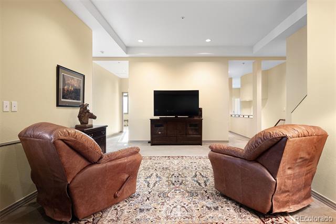
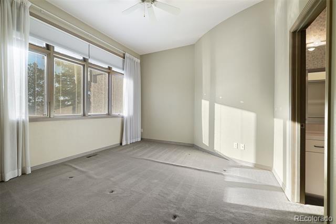
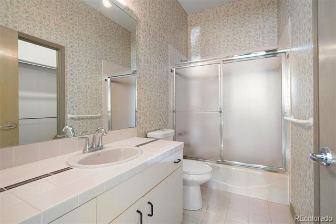
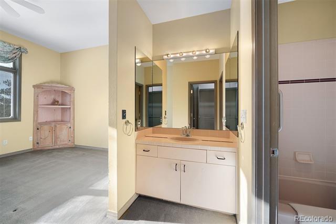
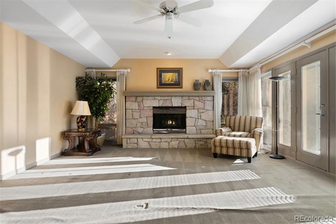
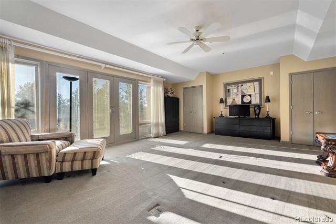
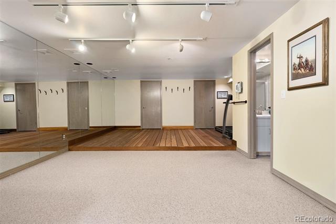
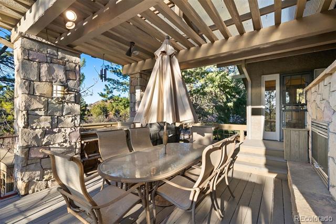
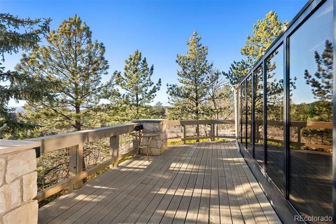
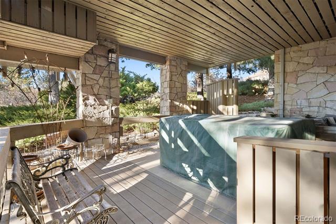
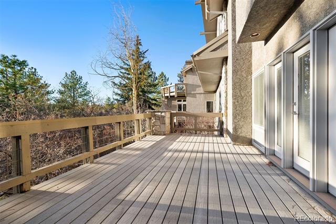
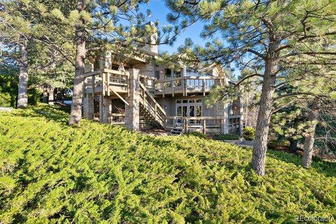
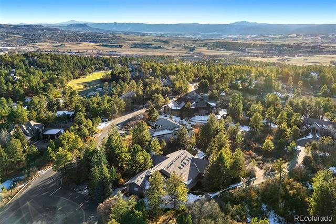
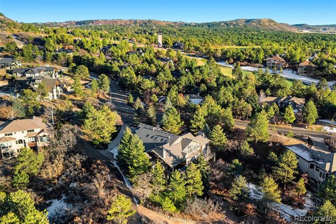
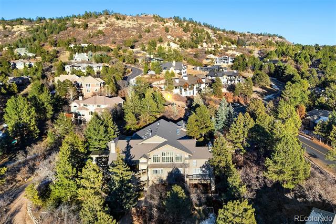
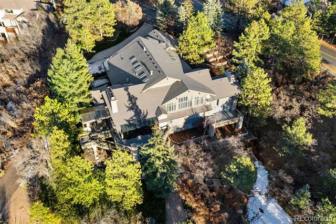
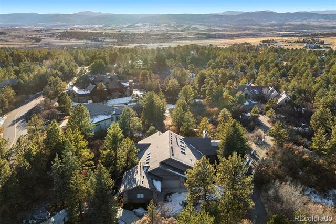
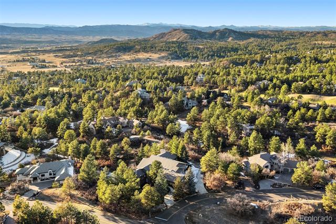
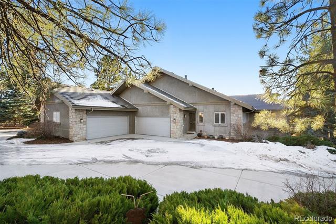
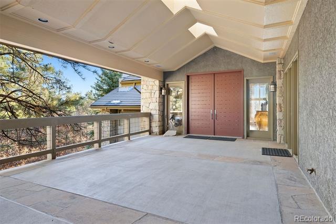
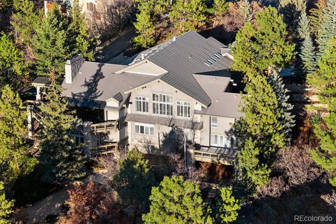
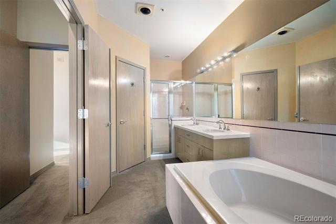
Nestled within the gated community of Castle Pines Village, this magnificent estate embodies timeless elegance & luxurious living. Spanning over 9,180 sqft of exquisitely finished living space, this home offers unparalleled privacy & seclusion. The moment you step into the grand foyer, you are greeted by dramatic stone walls, soaring ceilings, & expansive floor-to-ceiling windows that flood the space w/ natural light while showcasing breathtaking mnt views. Designed for both intimate & grand gatherings, the living room sets the stage for entertaining. The gourmet kitchen seamlessly connects to the family room & dining area, creating the ultimate space for everyday living. The main level also feat. a butler's pantry, a den/library, office, laundry room - all ideal for relaxing or hosting guests. 3 main level fireplaces enhance the ambiance, providing warmth & charm throughout. The lower level serves as a private retreat, highlighted by a luxurious primary suite. This sanctuary includes a serene sunroom/reading nook, a bonus room, & an expansive spa-inspired bath w/ dual vanities & two walk-in closets. On the lower level, you will also find 3 additional en-suite bedrooms, a large family room, abundant storage, & access to a deck perfect for enjoying sunsets. The basement offers extraordinary versatility, featuring a full living suite w/ a kitchenette, a bonus room ideal for a gym/dance studio, & a delightful storage/workroom. Set on a sprawling 1.29-acre lot that backs to a lush forest of mature trees, the home's outdoor spaces are equally impressive. Multiple decks, an outdoor kitchen, & private seating areas provide an ideal backdrop for entertaining. Additional highlights include an elevator, 6 total fireplaces, a 4-car attached garage, & direct access to hiking & biking trails. Located just moments from Daniels Park, shopping, dining, & the exclusive Castle Pines Country Club, this home offers a lifestyle that harmonizes luxury, comfort, & natural beauty.
Share Property

Location

108 Castle Pines Drive N, Castle Rock, CO 80108

Status

Sold

Date Sold

May 12, 2025
Anne Dresser Kocur

Anne Dresser Kocur

TITLE

Global Real Estate Advisor

Property Amenities

Interior
Fireplace Basement, Family Room, Other, Primary Bedroom
Flooring Carpet, Stone, Tile, Wood
Total Bedrooms: 6
Half Bathrooms: 1
Three-Quarter Bathrooms: 2
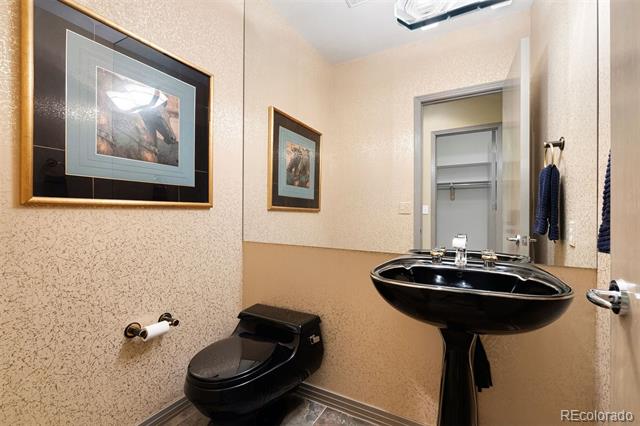
Full Bathrooms: 5
Other Interior Features Breakfast Nook, Built-in Features, Ceiling Fan(s), Eat-in Kitchen, Elevator, Entrance Foyer, Five Piece Bath, Kitchen Island, Pantry, Primary Suite, Utility Sink, Vaulted Ceiling(s), Walk-In Closet(s)
Area & Lot
Lot Area 1.29 Acres
Living area 9,180 Sq.Ft.
MLS® ID 8517537
Year Built 1992
School District Douglas RE-1
High School Rock Canyon
Middle School Rocky Heights
Elementary School Buffalo Ridge
View Description Mountain(s)
Type Residential
Status Sold
Exterior
Air conditioning Central Air
Heat type Forced Air
Water Source Public
Garage Space 4.0
Sewer Public Sewer
Other Exterior Features Barbecue, Private Yard
Lot Features Many Trees, Secluded
Roof Slate
Utilities Cable Available, Electricity Connected, Natural Gas Available
Finance
Sales Price $1,527,500
HOA Fees $400 monthly
Real Estate Tax $20,106 yearly

360 Virtual Tour

Take a tour of this property

Castle Pines Village

This private luxury village offers panoramic mountain views and a strong sense of community.
Let's Start a Conversation

Whether you're thinking about buying, selling, relocating, or simply want to understand today's market, Anne would love to hear from you.