10700 Addison Court
Sold

10700 Addison Court

10700 Addison Court, Highlands Ranch, CO 80126

$1,250,000
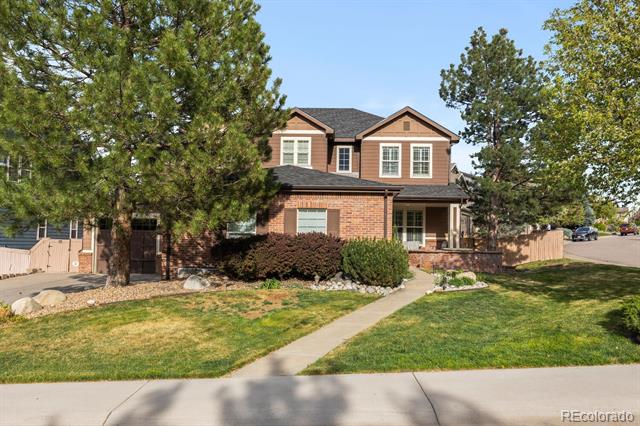
Welcome to 10700 Addison Court, a beautifully upgraded, handsome brick home set on a large corner lot in the sought after Firelight neighborhood of Highlands Ranch. Offering nearly 5,100 finished square feet, this home delivers a perfect blend of refined interior spaces and extraordinary outdoor living. Inside, the home features timeless finishes and thoughtful design throughout. A formal dining room with wood-beamed ceilings, custom barn doors opening to a flexible living or office space, and plantation shutters throughout the upper levels add charm and character. The expansive great room is anchored by a double-sided fireplace, which it shares with the main floor office, creating a seamless mix of warmth and function.The open-concept kitchen flows naturally into the breakfast and family rooms, making everyday living and entertaining effortless. Upstairs, the primary suite is a true retreat with a spa-like bath and two oversized walk-in closets. Additional bedrooms, each with an attached bath offer ample space and comfort.
The finished basement adds even more versatility with a fireplace, wet bar with kegerator, home theater, recreation space, and two additional bedrooms with a full bath--ideal for guests, entertaining, or multigenerational living. But the magic truly happens outside. Step into your private backyard oasis, where every detail is designed for relaxation and fun. From the extensive patios and incredible covered lounge area to the fabulous built-in pool and hot tub and sport court surrounded by low-maintenance turf, this yard is a true showstopper. Whether hosting summer pool parties or enjoying quiet evenings under the stars, this outdoor space is made for year-round enjoyment. Even the front patio, with its built-in seating and fire pit, offers an inviting spot to gather with neighbors. Surrounded by nearby trails, open space, and the natural beauty of Daniel's Park, this location is ideal for biking, hiking, and outdoor enthusiasts.

6
beds

4
baths

5,088 Sq.Ft. LIVING AREA

10,759 Sq.Ft. lot

Anne Dresser Kocur

Anne Dresser Kocur

Features & Amenities

Interior

  • total bedrooms6
  • Total bathrooms4
  • full bathrooms3
  • three quarter bathroom1
  • Laundry room In Unit
  • Flooring Carpet, Tile, Wood
  • Fireplace Basement, Family Room, Great Room
  • APPLIANCES Bar Fridge, Cooktop, Dishwasher, Disposal, Dryer, Gas Water Heater, Microwave, Oven, Range Hood, Sump Pump, Washer, Wine Cooler
  • other interior Features Breakfast Nook, Built-in Features, Ceiling Fan(s), Eat-in Kitchen, Entrance Foyer, Five Piece Bath, Granite Counters, Jack Jill Bath, Kitchen Island, Open Floorplan, Primary Suite, Solid Surface Counters, Sound System, Spa/Hot Tub, Walk-In Closet(s), Wet Bar

Area & Lot

  • Status Sold
  • Date Sold May 28, 2025
  • Living Area5,088 Sq.Ft.
  • Lot Area10,759 Sq.Ft.
  • MLS® ID5118024
  • TypeResidential
  • YEAR BUILT2003
  • NeighborhoodHighlands Ranch
  • Elementary SchoolCopper Mesa
  • Middle SchoolMountain Ridge
  • High SchoolMountain Vista
  • School DistrictDouglas RE-1

Exterior

  • STORIES2
  • Garage Space3.0
  • water SourcePublic
  • utilitiesCable Available, Electricity Available, Electricity Connected, Internet Access (Wired)
  • PoolOutdoor Pool, Private
  • roofComposition
  • lot featuresCorner Lot
  • parkingConcrete, Oversized, Smart Garage Door
  • HEAT TYPEForced Air
  • AIR CONDITIONINGCentral Air
  • sewerPublic Sewer
  • SubstructureStructural
  • HOA AmenitiesClubhouse, Fitness Center, Park, Playground, Pool, Sauna, Spa/Hot Tub, Tennis Court(s), Trail(s)
  • other exterior FeaturesFire Pit, Gas Valve, Private Yard, Spa/Hot Tub

Financial

  • Sales Price$1,250,000
  • Real Estate Tax $7,776/yr
  • HOA $171/3 mos
  • Zoning PDU

Highlands Ranch

Explore

Work With Anne

The Denver real estate market continues to change, but we remain the same- dedicated and determined to go above and beyond to meet all your real estate needs.