10528 Rivington Court
VIEW PHOTOS
$1,330,000

10528 Rivington Court

3 Beds 3 Baths 3,644 Sq.Ft. 9,583.2 Sq.Ft.

Description

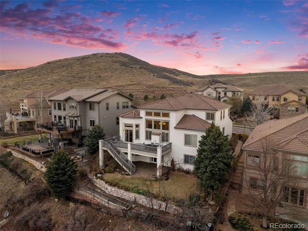
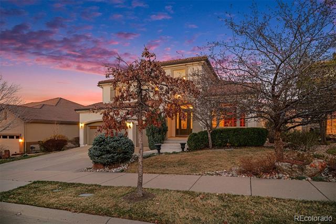
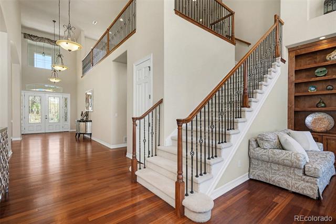
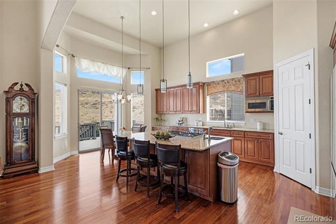
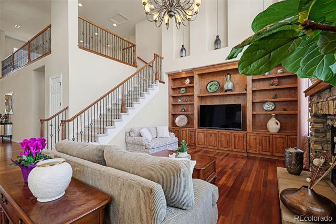
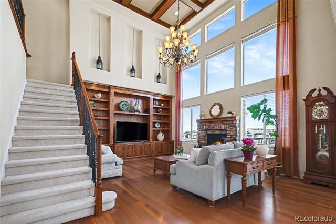
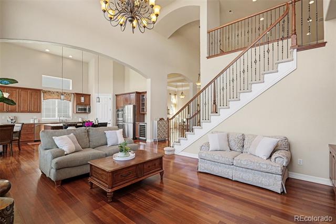
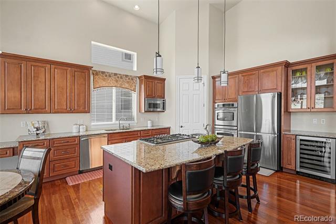
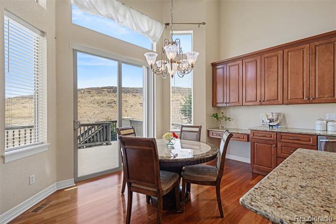
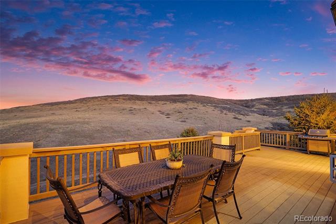
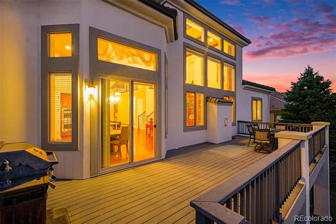
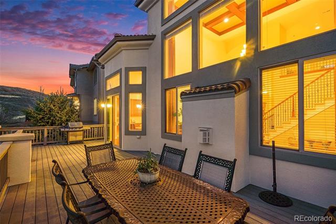
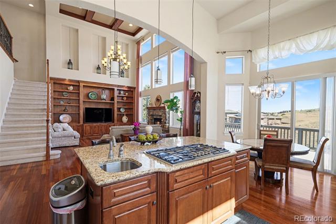
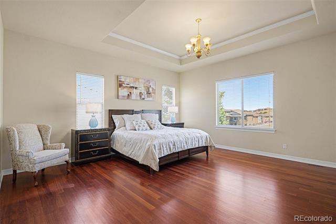
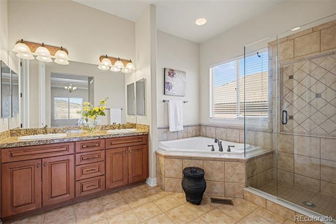
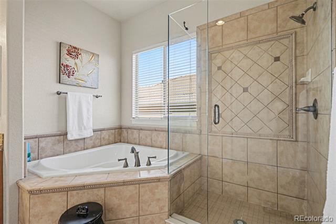
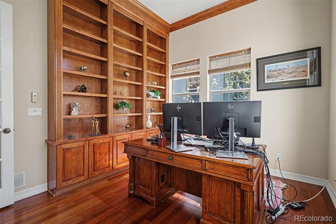
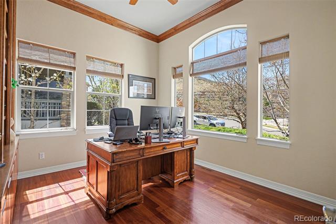
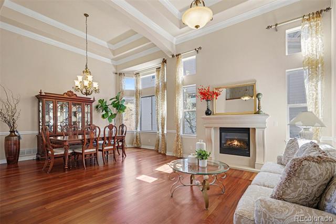
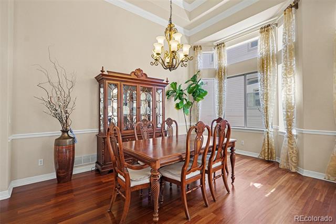
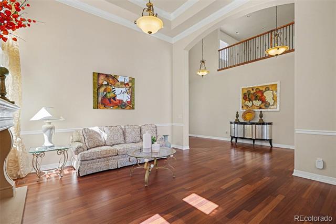
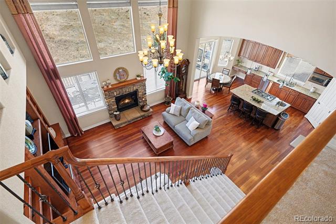
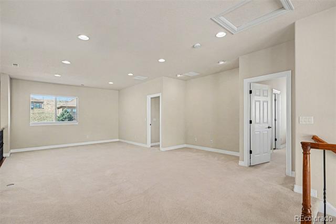
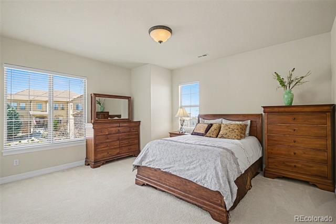
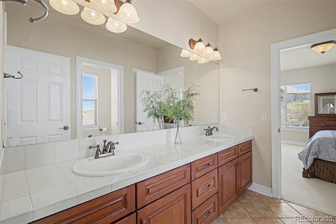
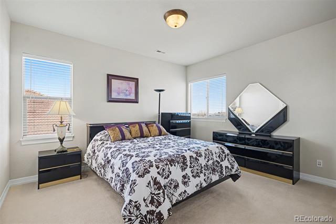
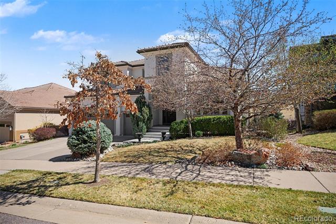
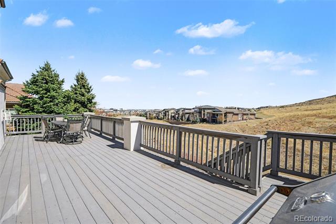
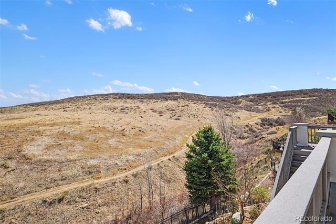
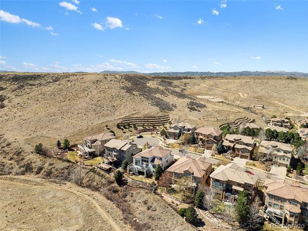
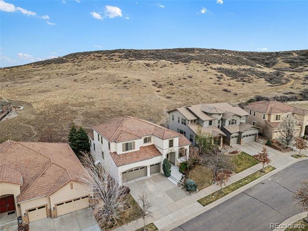
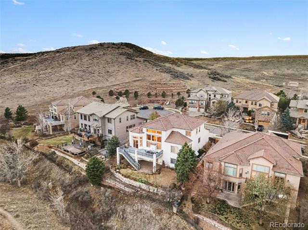
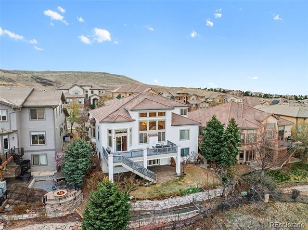
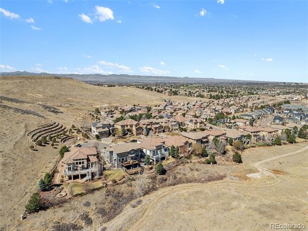
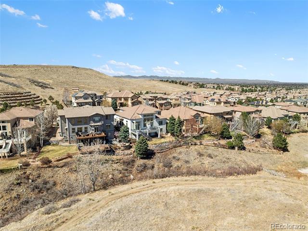
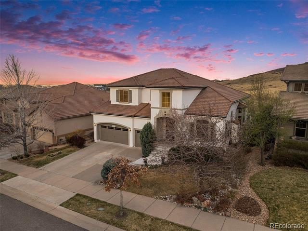
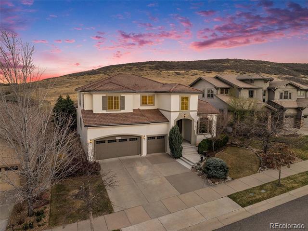
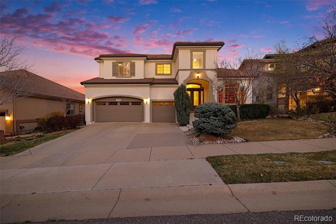
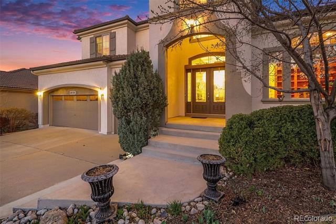
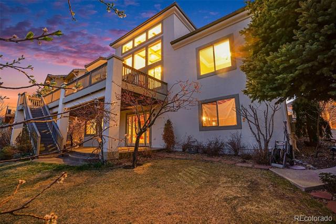
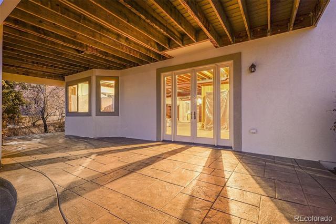
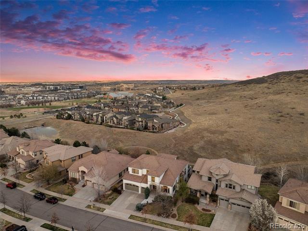
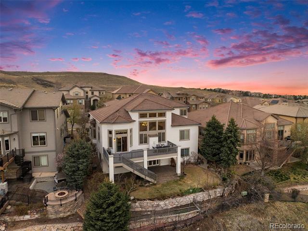
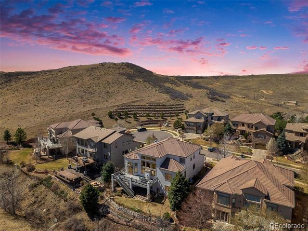
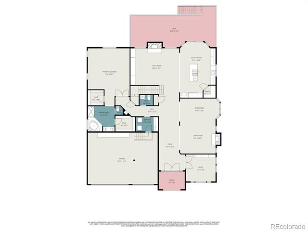
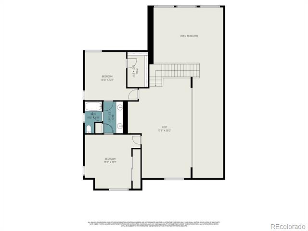
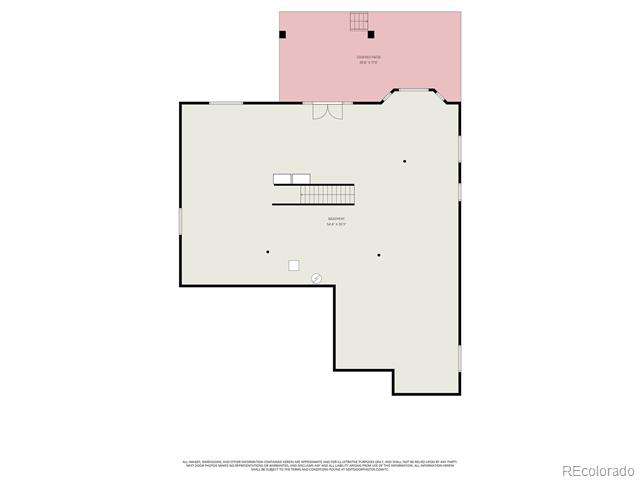
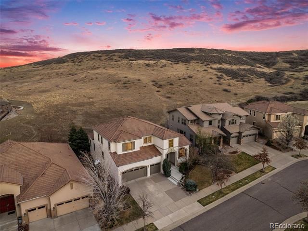
Experience elevated living in this spectacular Toll Brothers Windham model, perfectly situated on a quiet cul-de-sac in the highly sought-after RidgeGate community of Bluffmont Heights. Backing to open space, this exceptional home showcases breathtaking views of the Bluffs and seamless indoor-outdoor living. Designed for both elegance and comfort, the light-filled open floor plan features soaring 20-foot ceilings and a dramatic wall of windows that frame the natural beauty beyond. The expansive great room, anchored by a cozy gas fireplace and custom built-ins, flows effortlessly into the gourmet kitchen--complete with slab granite countertops, upgraded cabinetry, stainless steel appliances, gas cooktop, wine/beverage refrigerator, oversized center island, and breakfast bar. The rare main-floor primary suite is a private retreat, offering stunning bluff views, a spacious bath with soaking tub, walk-in shower, and dual walk-in closets. Additional highlights include a main-floor study, formal dining and living areas, and spacious secondary bedrooms. A large loft provides flexible living space with potential for a fourth bedroom. The walk-out basement offers endless possibilities for customization, while outdoor living shines with an expansive deck ideal for entertaining, a stamped concrete patio, and exceptional privacy. Located just minutes from Park Meadows, DTC, and light rail, this home also offers walkable access to Lone Tree Rec Center, pickleball, Bluffs Regional Park, miles of scenic trails and panoramic mountain views, shopping, dining, recreation, and the Charles Schwab Campus. Move-in ready and impeccably maintained, this is Colorado luxury living at its finest.

Share Property

Location

10528 Rivington Court, Lone Tree, CO 80124

Status

Sold

Date Sold

July 14, 2026
Anne Dresser Kocur

Anne Dresser Kocur

TITLE

Global Real Estate Advisor

Property Amenities

Interior
Laundry room In Unit
Fireplace Gas, Gas Log, Great Room, Living Room
Appliances Cooktop, Dishwasher, Disposal, Double Oven, Dryer, Gas Water Heater, Microwave, Refrigerator, Washer, Wine Cooler
Flooring Carpet, Tile, Wood
Total Bedrooms: 3
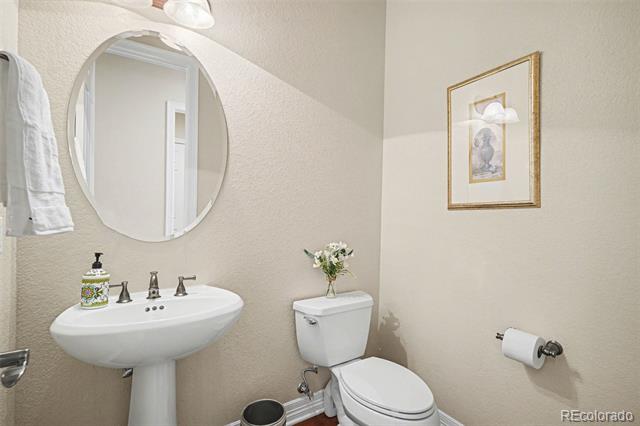
Half Bathrooms: 1
Full Bathrooms: 2
Other Interior Features Breakfast Nook, Built-in Features, Ceiling Fan(s), Eat-in Kitchen, Entrance Foyer, Five Piece Bath, Granite Counters, High Ceilings, High Speed Internet, Jack Jill Bath, Kitchen Island, Open Floorplan, Pantry, Primary Suite, Smart Thermostat, Smoke Free, Utility Sink, Vaulted Ceiling(s), Walk-In Closet(s)
Area & Lot
Lot Area 9,583.2 Sq.Ft.
Living area 3,644 Sq.Ft.
MLS® ID 2123433
Year Built 2006
School District Douglas RE-1
High School Highlands Ranch
Middle School Cresthill
Elementary School Eagle Ridge
View Description City,Meadow,Plains
Architecture Styles Contemporary
Type Residential
Status Sold
Exterior
Stories 2
Air conditioning Central Air
Heat type Forced Air, Natural Gas
Garage Space 3.0
Sewer Public Sewer
Other Exterior Features Lighting, Private Yard, Rain Gutters
Parking Concrete, Dry Walled, Finished, Insulated, Lighted, Oversized
Lot Features Cul-De-Sac, Greenbelt, Landscaped, Master Planned, Meadow, Near Public Transit, Open Lot, Secluded, Sprinklers In Front, Sprinklers In Rear
Roof Spanish Tile
Utilities Cable Available, Electricity Connected, Internet Access (Wired), Natural Gas Connected, Phone Available
Finance
Sales Price $1,330,000
HOA Fees $162 monthly
Real Estate Tax $9,354 yearly

360 Virtual Tour

Take a tour of this property

Let's Start a Conversation

Whether you're thinking about buying, selling, relocating, or simply want to understand today's market, Anne would love to hear from you.