
10370 Grande Vista Court
SEE ALL PHOTOS
10370 Grande Vista Court
Coming Soon

10370 Grande Vista Court

10370 Grande Vista Court, Littleton, CO 80124

$3,500,000
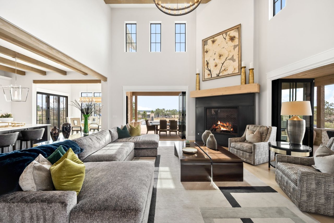
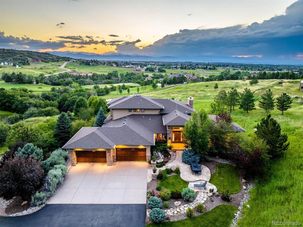
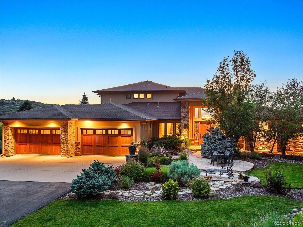
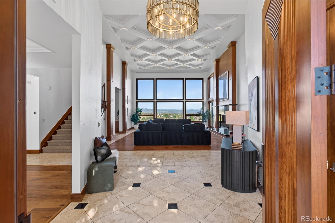
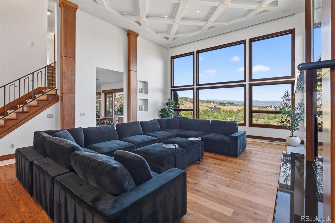
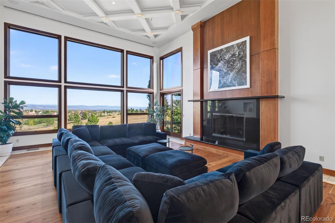
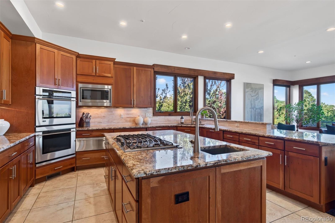
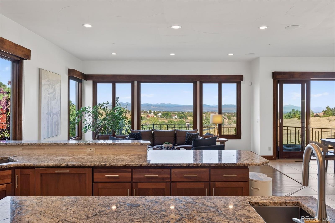
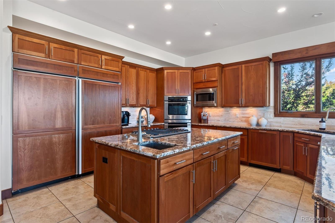
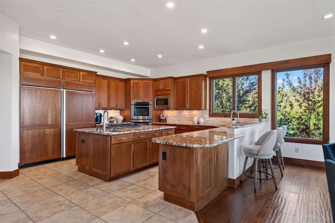
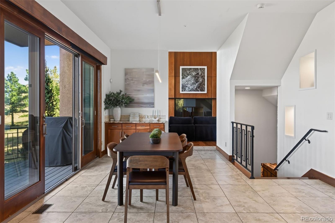
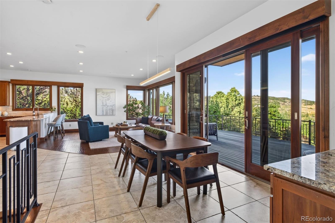
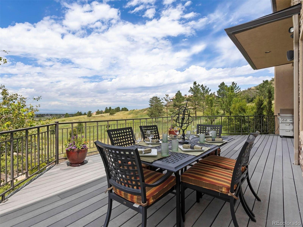
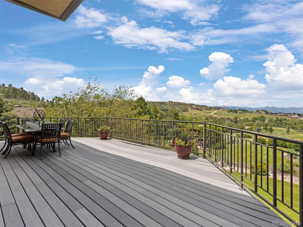
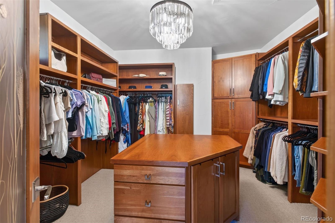
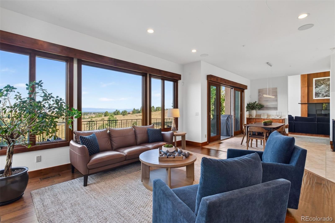
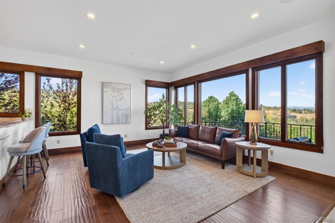
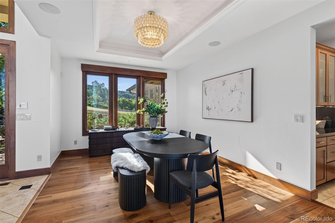
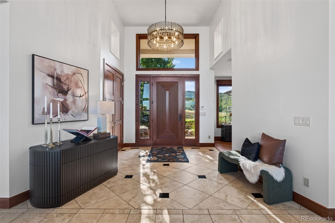
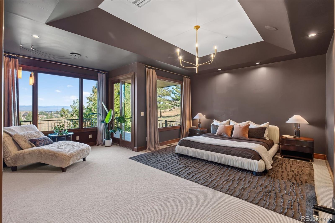
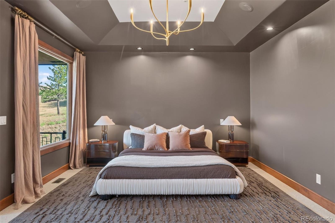
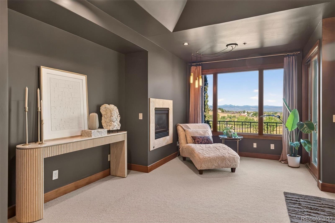
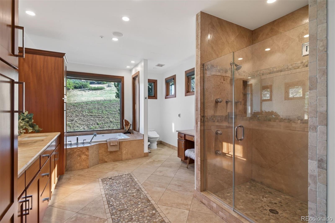
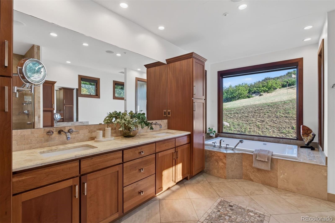
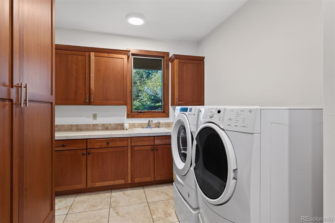
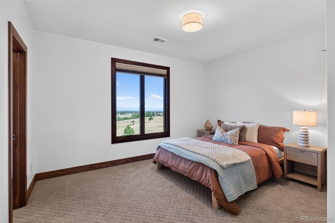
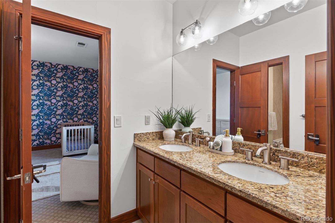
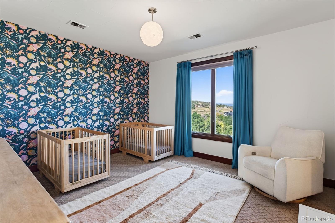
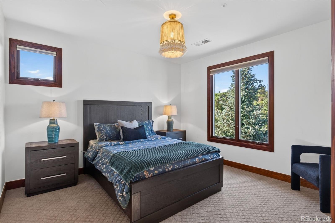
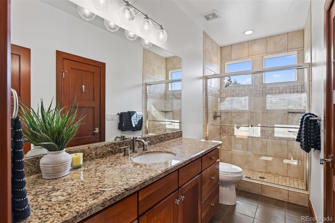
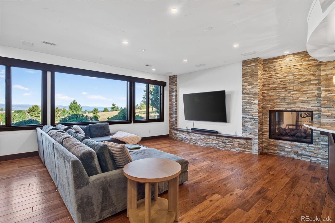
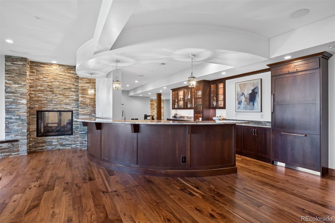
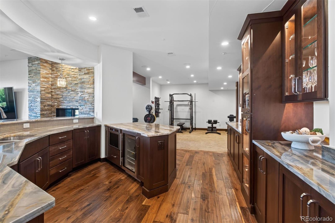
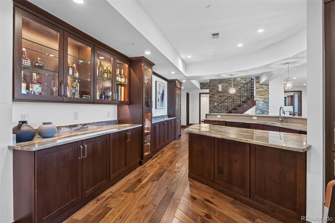
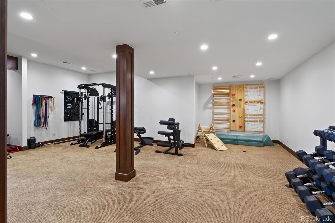
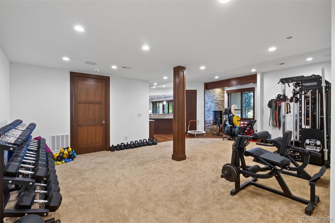
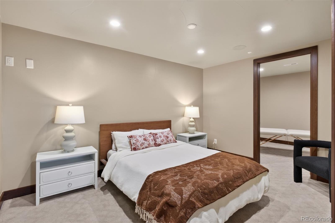
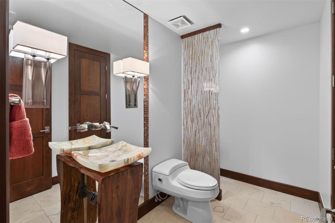
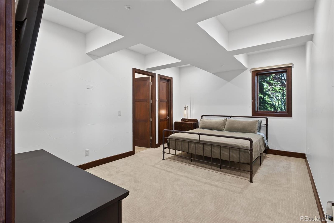
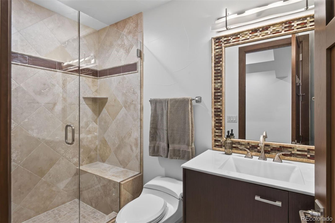
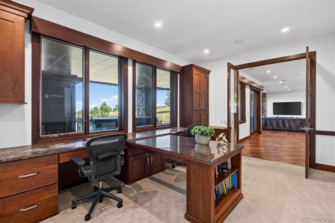
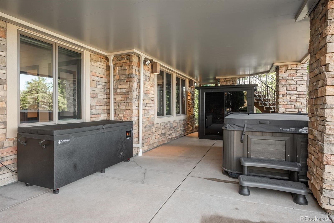
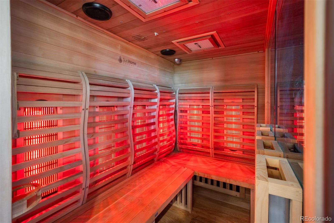
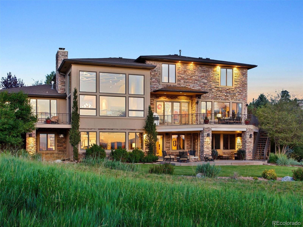
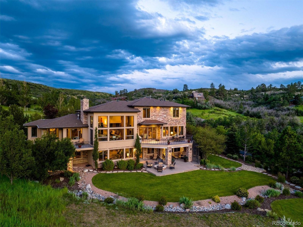
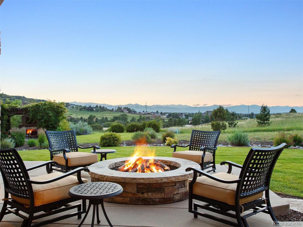
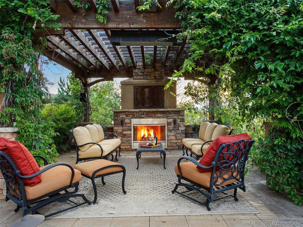
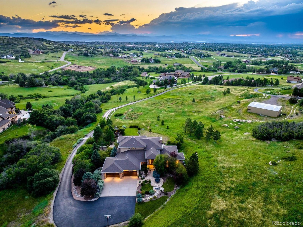
Set at the end of a quiet cul-de-sac on approximately 5.65 acres, this exceptional Mountain Contemporary estate offers a rare combination of privacy, space & spectacular Rocky Mountain views. As you approach, the neighborhood gives way to open space & sweeping scenery, creating an immediate sense of privacy and a true Colorado escape. Inside, soaring ceilings, walls of windows & abundant natural light bring the outdoors in, with the great room capturing the dramatic mountain setting. The main level features a formal dining area, spacious laundry room, two half baths & butler's area, along w/ a private primary suite offering deck access, beautiful views, a five-piece bath & generous walk-in closet. The well-appointed kitchen w/ granite countertops, high-end appliances, Monogram refrigerator & generous pantry flows into the family room & outdoor living spaces. Three additional upstairs bedrooms include an ensuite bedroom & two bedrooms w/ Jack-and-Jill bath, plus a second laundry room. The walkout lower level is designed for entertaining, featuring a spacious family room w/ fireplace, wet bar, wine storage, bonus room, office, guest accommodations & expansive fitness room. Outside, Colorado living takes center stage. Multiple decks & patios overlook the mountains, while a hot tub, cold plunge, sauna, fire pit & beautifully landscaped grounds create a private retreat. A stone pathway leads to a secluded gathering space centered around a spectacular fireplace--an unforgettable setting for sunset evenings & entertaining under the stars. A four-car garage w/ charging station adds convenience, while more than five acres provide an extraordinary sense of privacy, room to roam & endless possibilities. This is Colorado living at its finest--private, peaceful & surrounded by views that never get old.

5
beds

7
baths

7,530 Sq.Ft. LIVING AREA

5.65 Acres lot

Anne Dresser Kocur

Anne Dresser Kocur

Features & Amenities

Interior

  • total bedrooms5
  • Total bathrooms7
  • full bathrooms2
  • three quarter bathrooms2
  • half bathrooms3
  • Flooring Carpet, Wood
  • Fireplace Basement, Bedroom, Family Room, Gas, Great Room, Outside, Primary Bedroom
  • APPLIANCES Bar Fridge, Cooktop, Dishwasher, Disposal, Double Oven, Dryer, Microwave, Oven, Range, Range Hood, Refrigerator, Washer, Water Purifier, Wine Cooler
  • other interior Features Ceiling Fan(s), Entrance Foyer, Five Piece Bath, Granite Counters, High Ceilings, Jack Jill Bathroom, Kitchen Island, Pantry, Primary Suite, Vaulted Ceiling(s), Walk-In Closet(s)

Area & Lot

  • Status Coming Soon
  • Living Area7,530 Sq.Ft.
  • Total Area7,530 Sq.Ft.
  • Lot Area5.65 Acres
  • MLS® ID7370244
  • TypeResidential
  • YEAR BUILT2006
  • View DescriptionCity, Mountain(s)
  • Elementary SchoolWildcat Mountain
  • Middle SchoolRocky Heights
  • High SchoolRock Canyon
  • School DistrictDouglas RE-1

Exterior

  • STORIES2
  • Garage Space4.0
  • water SourceWell
  • roofComposition
  • lot featuresCul-De-Sac, Irrigated, Landscaped, Many Trees, Open Space, Secluded, Sprinklers In Front, Sprinklers In Rear
  • HEAT TYPEForced Air, Natural Gas
  • AIR CONDITIONINGCentral Air
  • sewerPublic Sewer
  • security FeaturesSecurity System
  • other exterior FeaturesBalcony, Barbecue, Dog Run, Fire Pit, Lighting, Private Yard, Water Feature

Financial

  • Sales Price$3,500,000
  • Real Estate Tax $16,960/yr
  • HOA $3,039,567,262/yr
  • Zoning RR

Work With Anne

The Denver real estate market continues to change, but we remain the same- dedicated and determined to go above and beyond to meet all your real estate needs.