10225 Dunsford Drive
VIEW PHOTOS
$850,000

10225 Dunsford Drive

5 Beds 4 Baths 3,370 Sq.Ft. 8,712 Sq.Ft.

Description

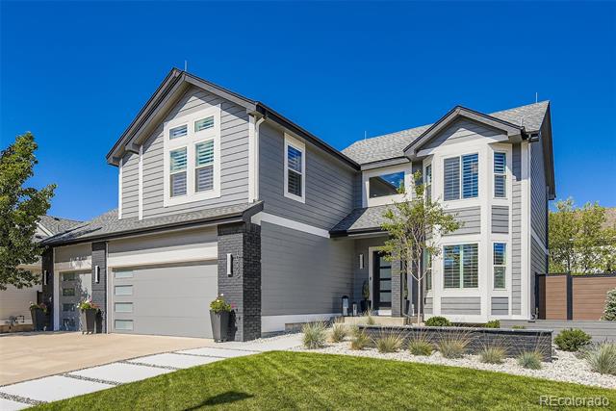
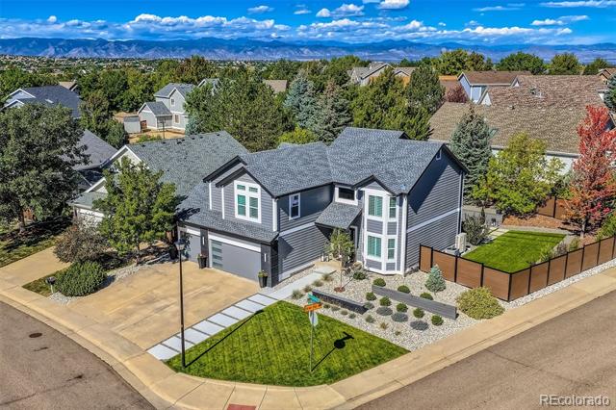
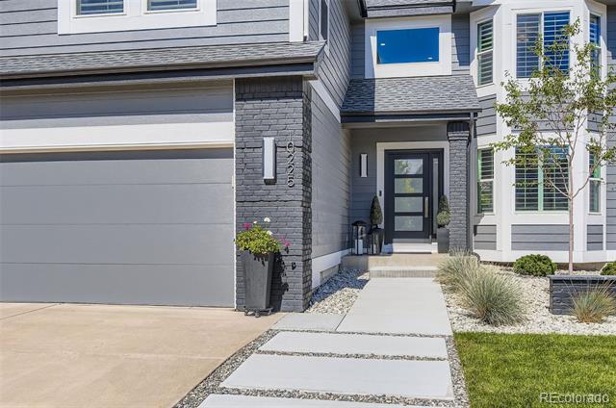
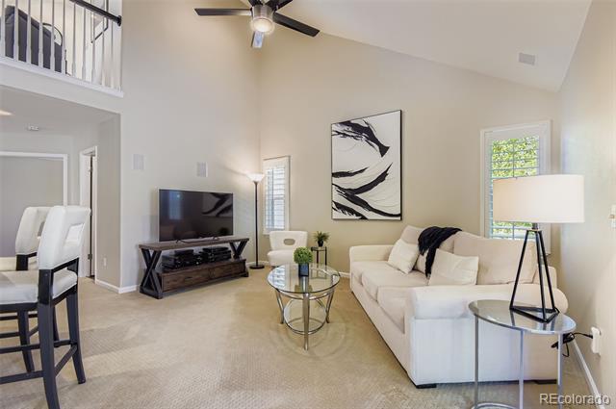
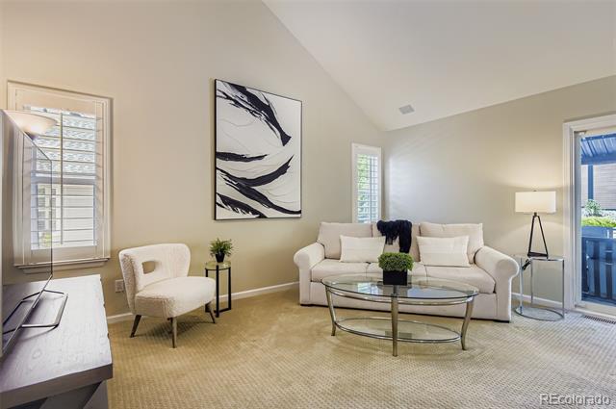
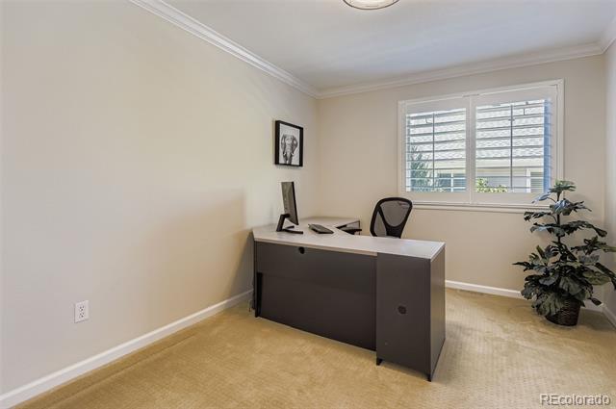
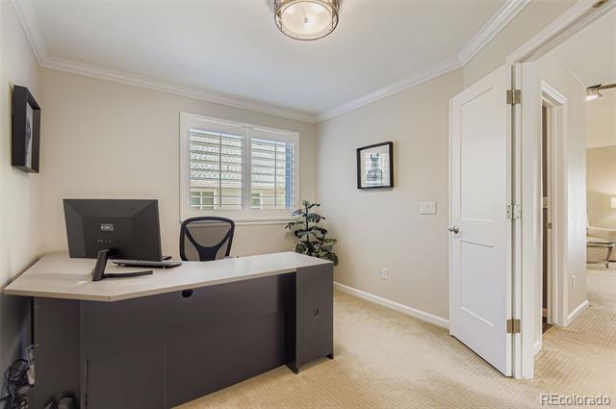
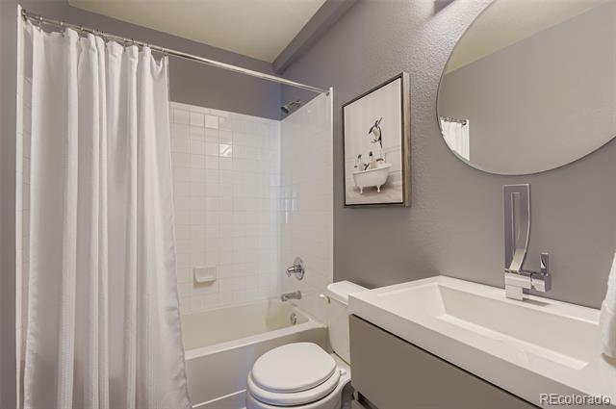
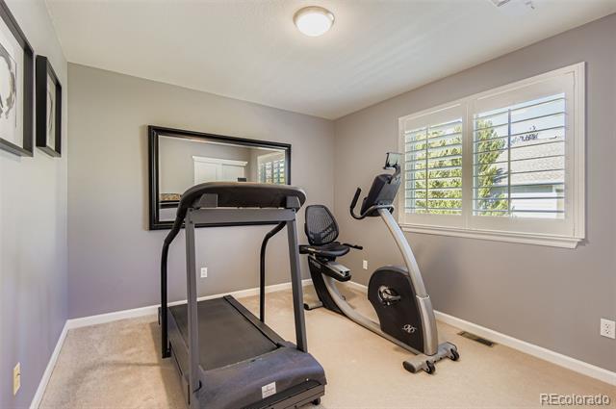
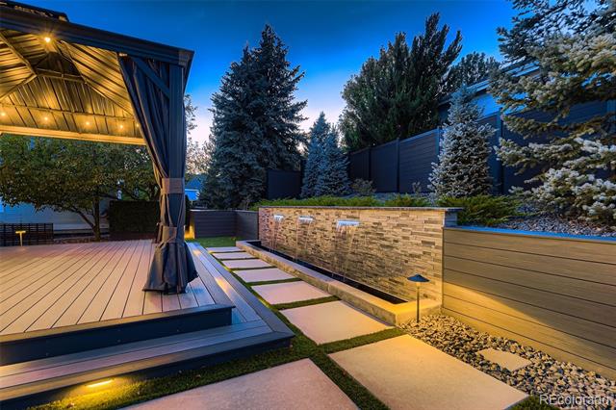
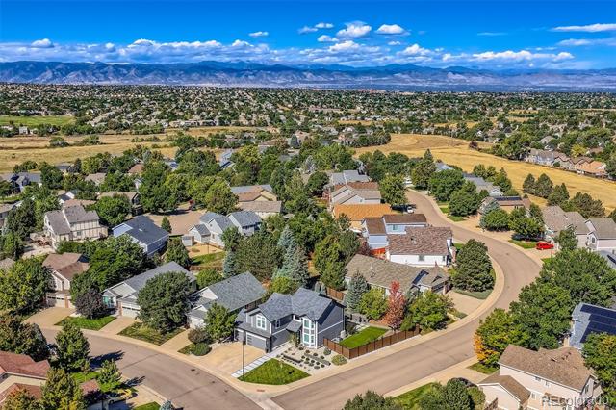
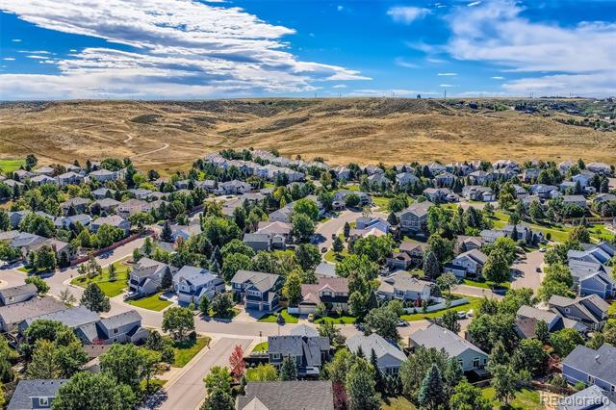
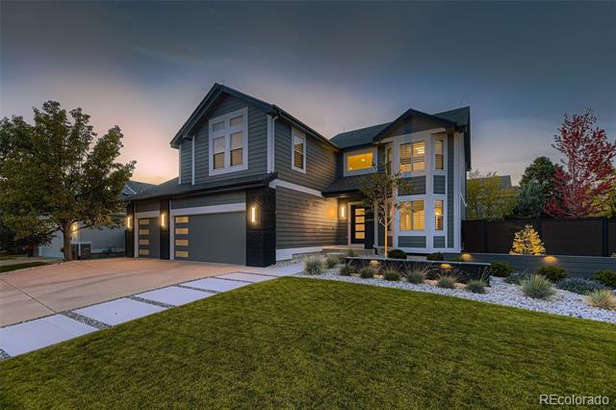
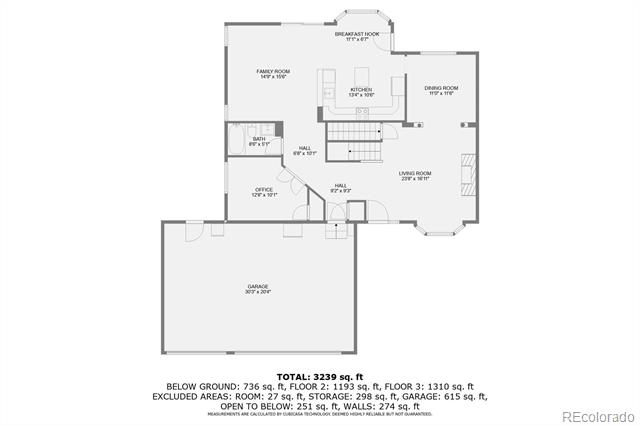
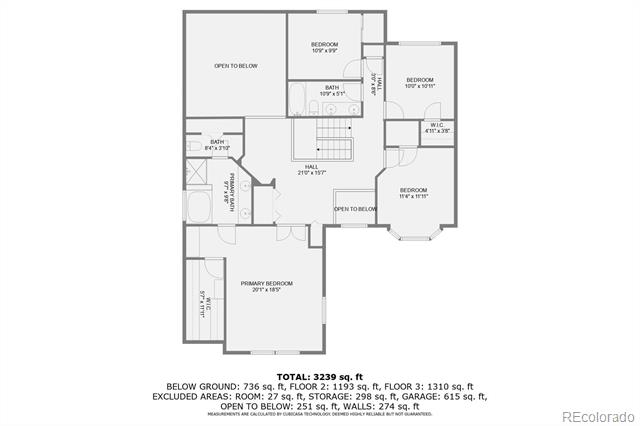
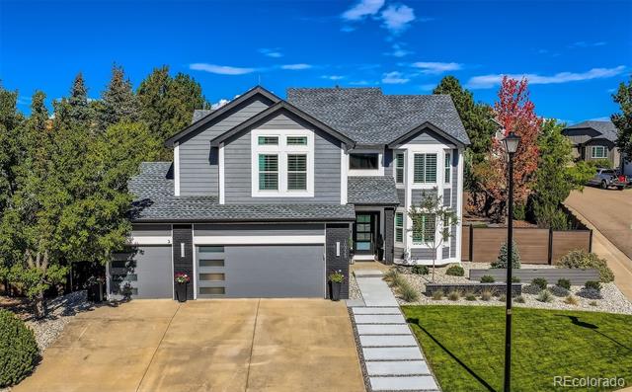
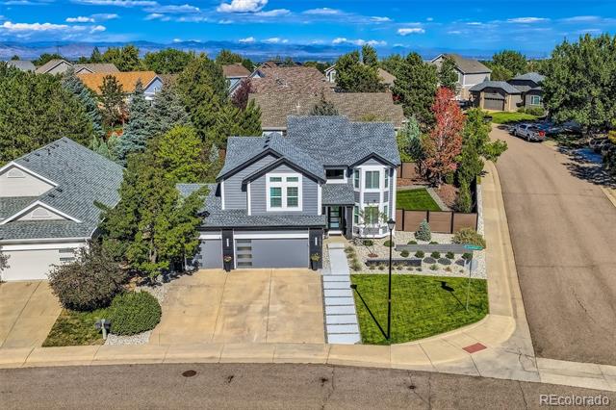
WELCOME to Lone Tree's beautiful Carriage Club neighborhood! This immaculate home blends timeless style with modern upgrades and is equally stunning inside and out, day or night, thanks to elegant exterior lighting. With 3,370 finished square feet, it offers five bedrooms and four baths, including four upstairs plus a versatile main-level bedroom with a full bath--ideal for guests or a private office. The floor plan is open yet functional, providing both comfortable family living and indoor/outdoor spaces for entertaining.
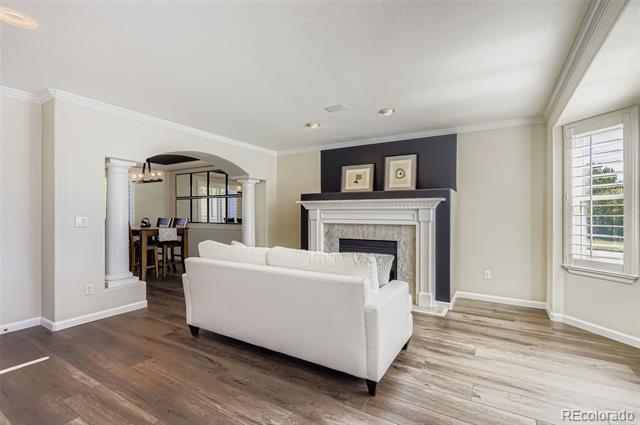
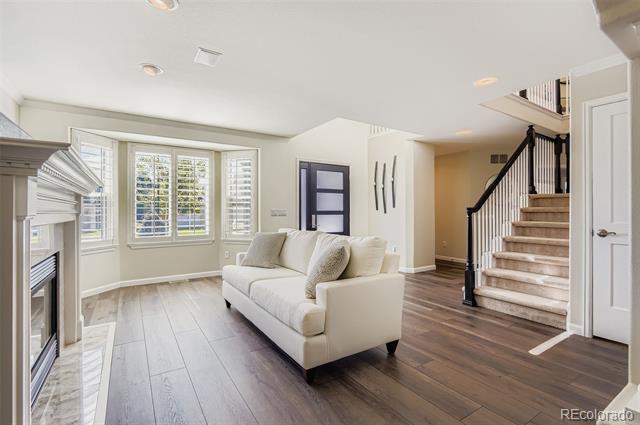
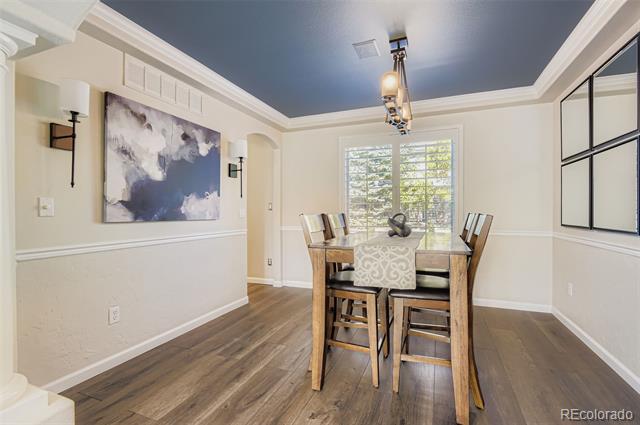
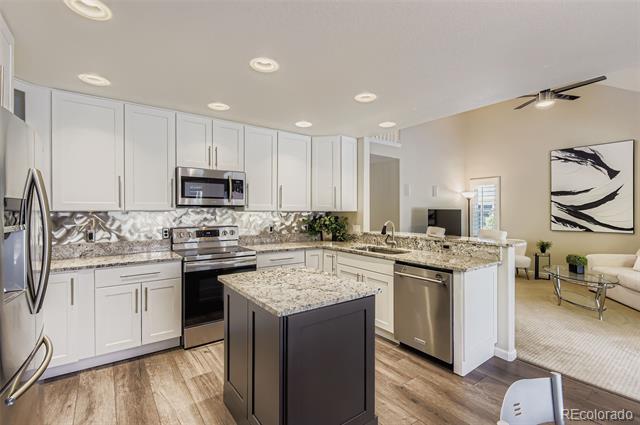
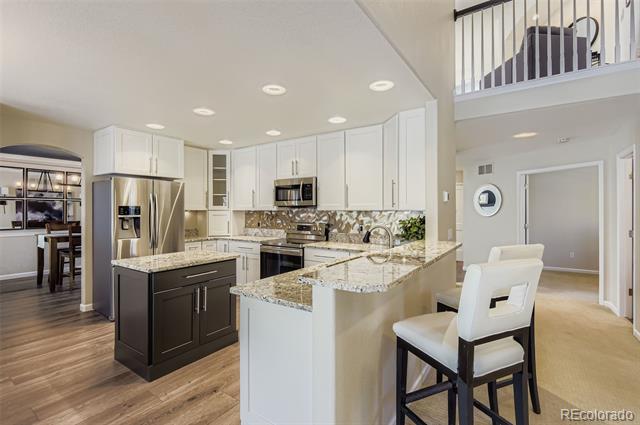
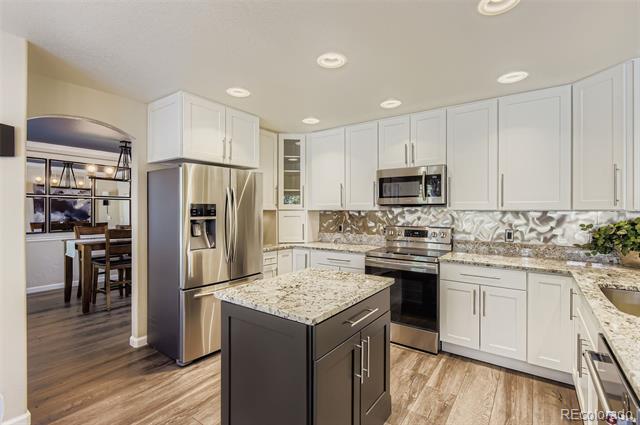
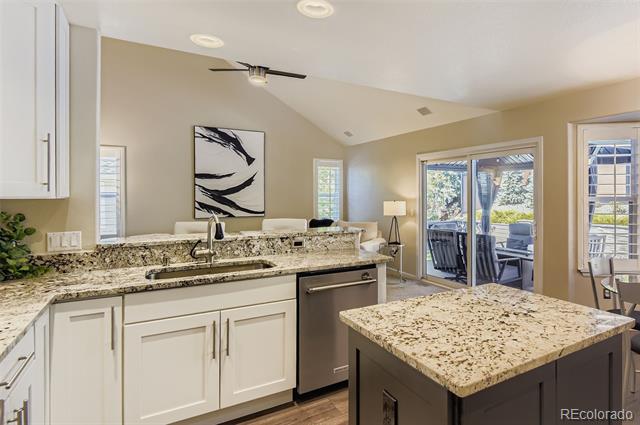
On the main level, you'll find wide-plank flooring, a welcoming living room with a fireplace, a formal dining room, and a spacious family room with soaring ceilings. The beautifully renovated kitchen connects seamlessly to the family room and features white shaker cabinets, granite countertops, and stainless steel appliances.
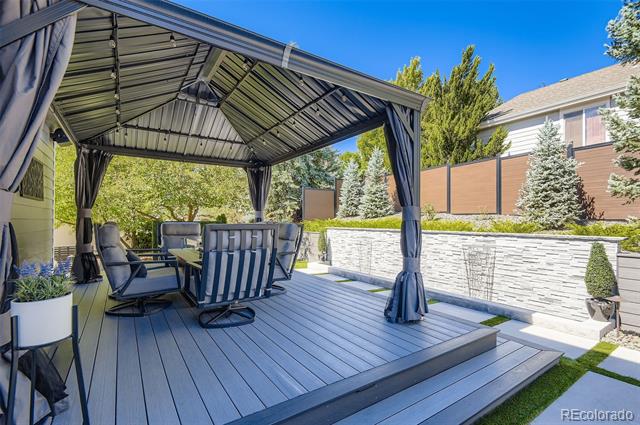
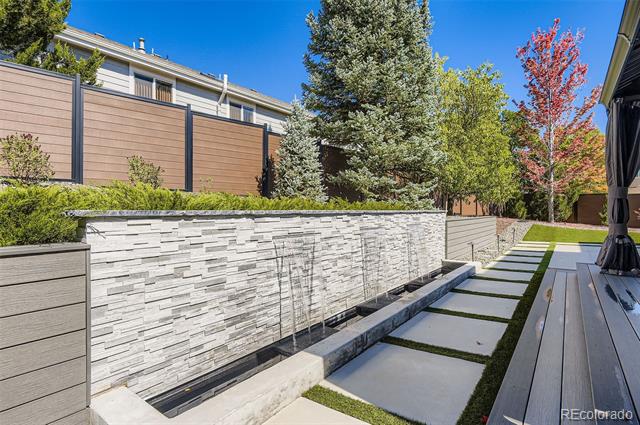
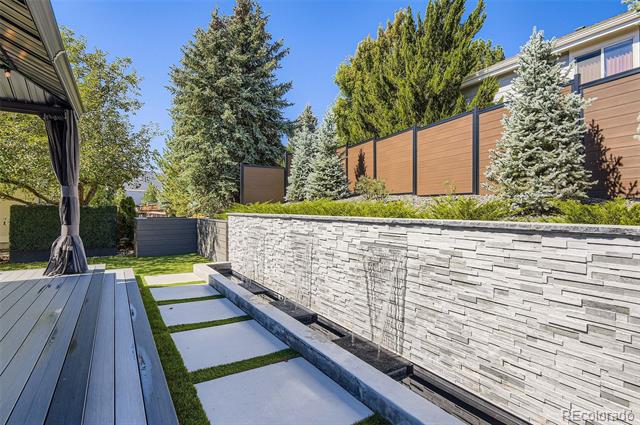
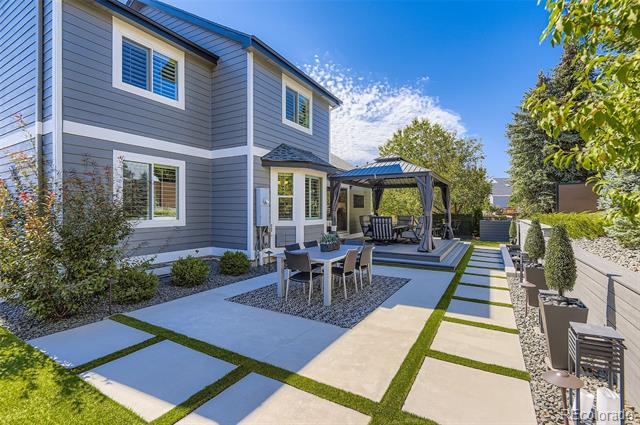
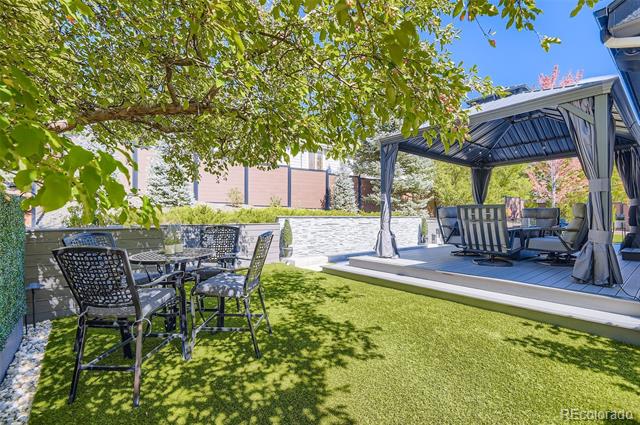
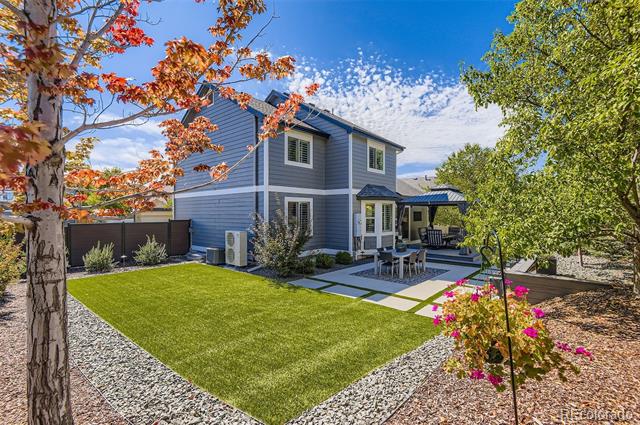
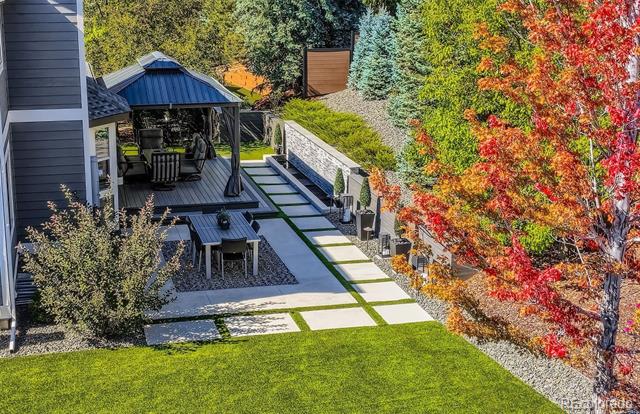
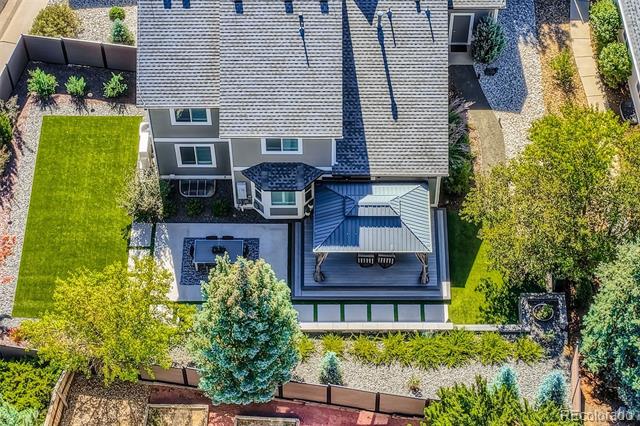
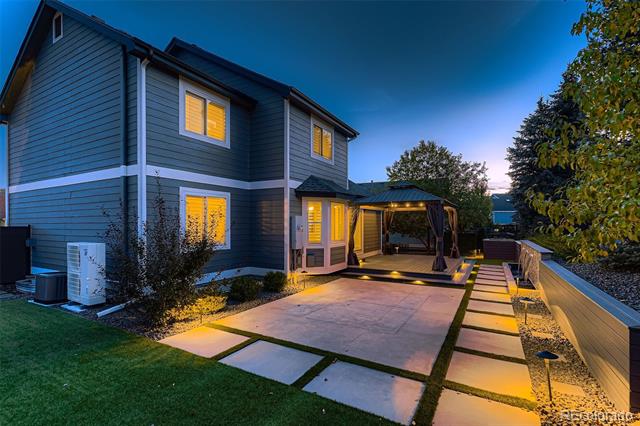
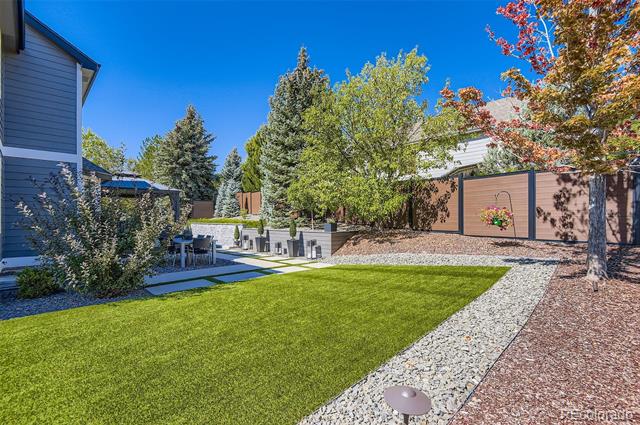
Over $150,000 in landscape improvements have transformed this property into a true outdoor retreat--highlighted by a resort-style water feature with three spillways, each with integrated multicolored LED lighting, cascading into a large pool and filling the yard and home with soothing sounds. The backyard also offers a pergola with curtains and lighting, a large patio, an artificial turf play area, and custom low-maintenance fencing that mimics real Ipe wood--all on a desirable corner lot with no side neighbor.
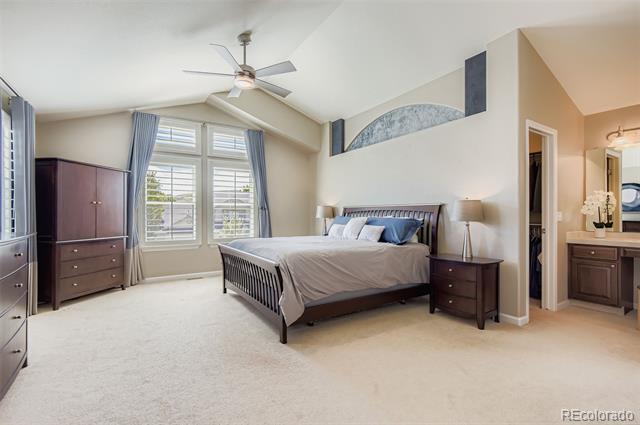
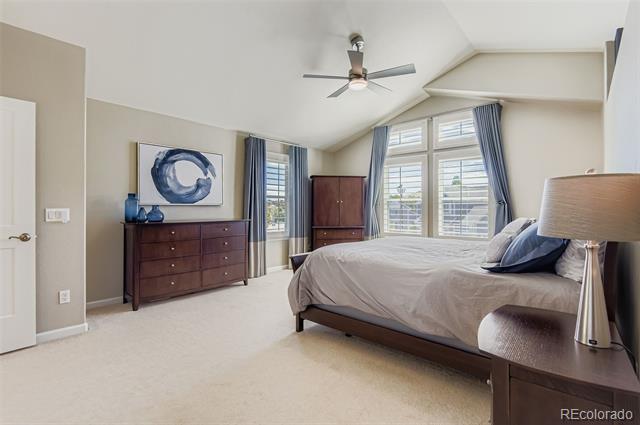
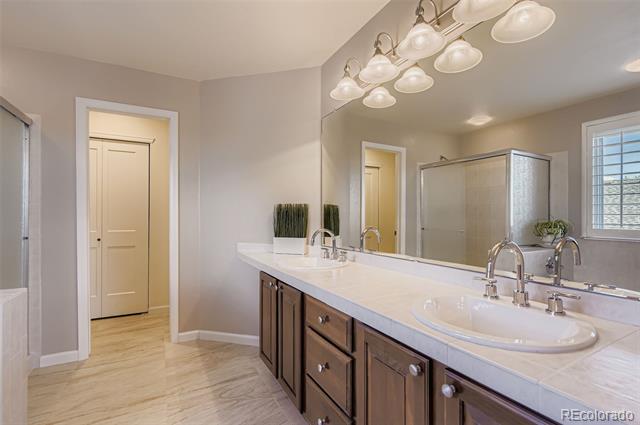
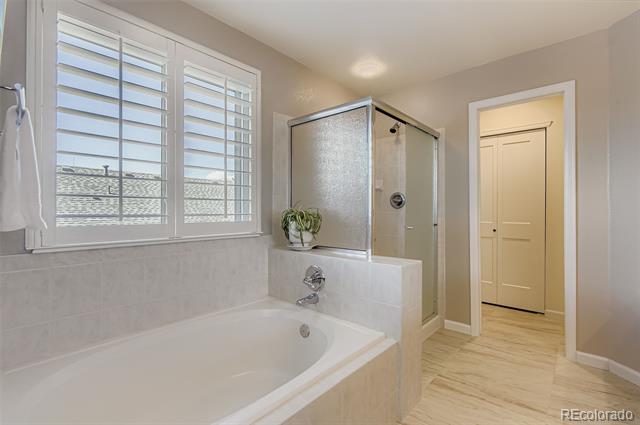
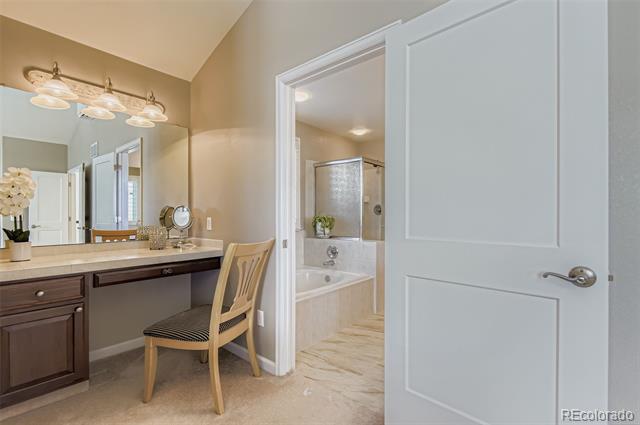
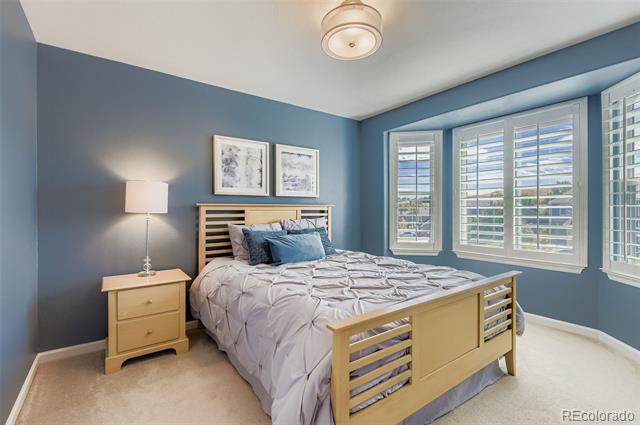
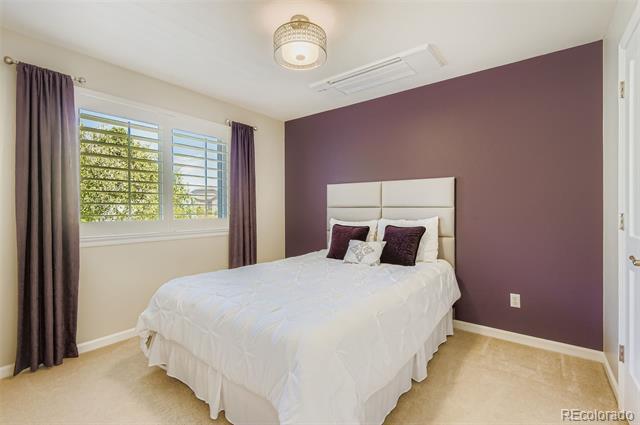
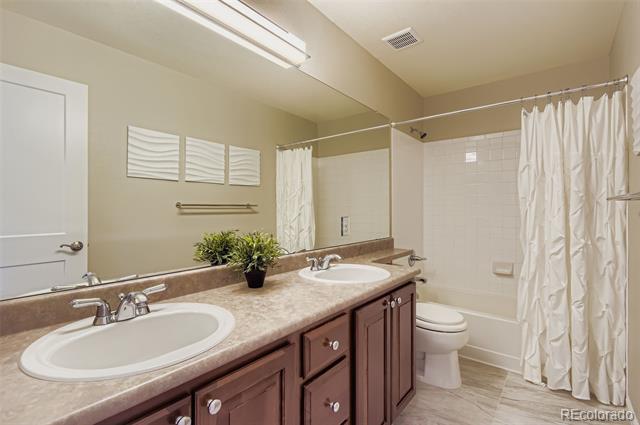
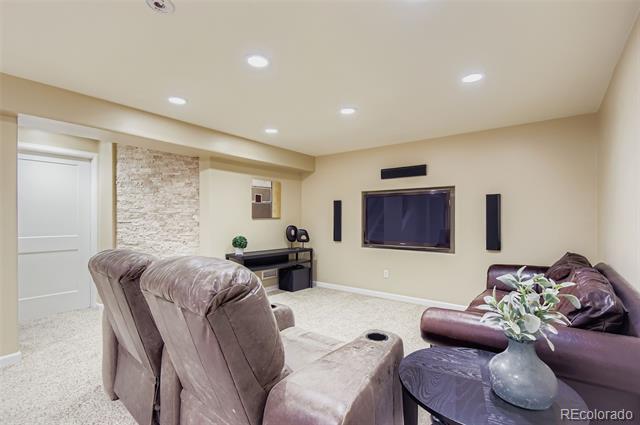
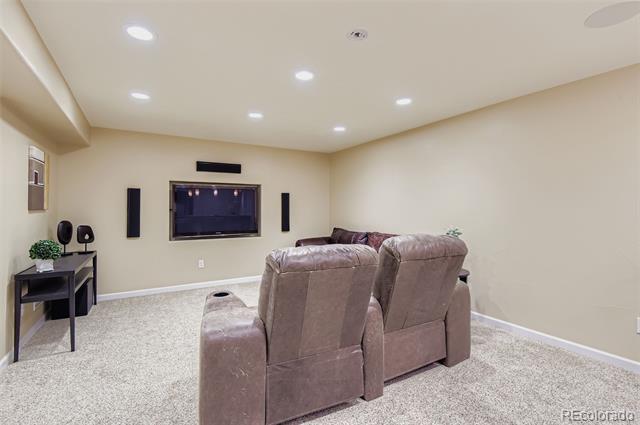
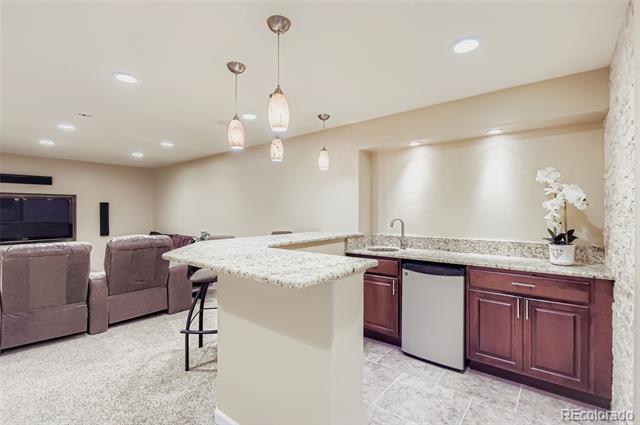
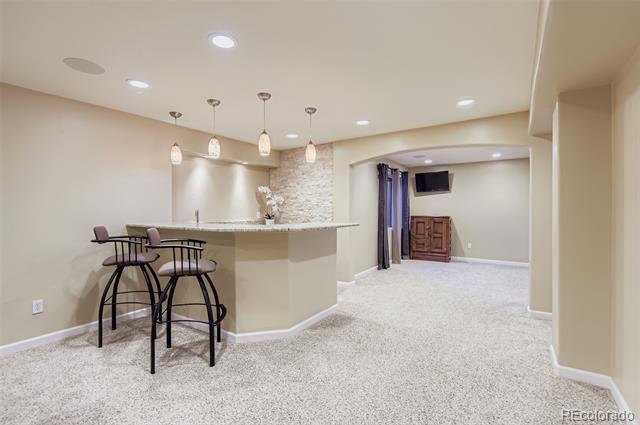
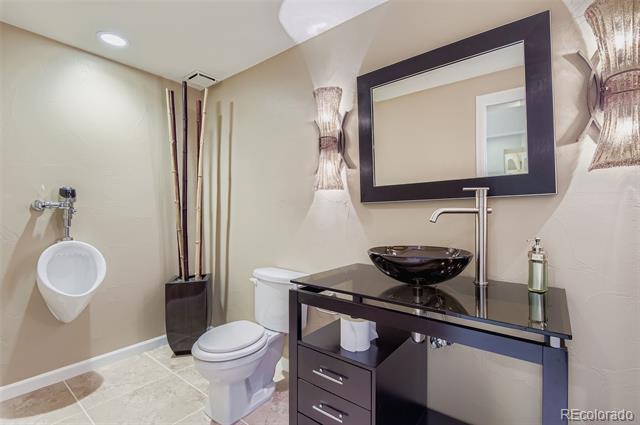
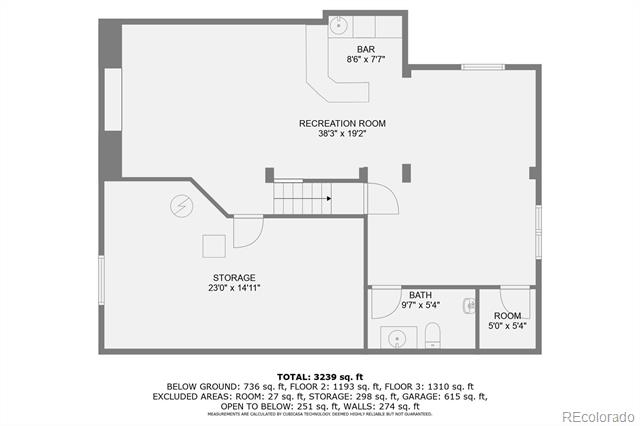
Upstairs, the primary suite includes a five-piece bathroom with new tile floors, along with a loft, three secondary bedrooms, and a full bath with dual vanities. The finished basement expands the living space with a theater, wet bar, game room, and additional bath.
Recent improvements include new windows, roof, exterior paint, garage doors, HVAC, ductless mini-split A/C for upstairs comfort, interior doors, and designer lighting. A three-car garage provides ample storage and parking. The seller is offering a $5,000 carpet concession to the buyer at closing. Visit the Virtual Tour at www.10225Dunsford.com.
Share Property

Location

10225 Dunsford Drive, Lone Tree, CO 80124

Status

Sold

Date Sold

December 2, 2025
Anne Dresser Kocur

Anne Dresser Kocur

TITLE

Global Real Estate Advisor

Property Amenities

Interior
Fireplace Family Room
Appliances Dishwasher, Disposal, Dryer, Gas Water Heater, Microwave, Range, Range Hood, Refrigerator, Sump Pump, Washer
Flooring Carpet, Tile, Wood
Total Bedrooms: 5
Half Bathrooms: 1
Full Bathrooms: 3
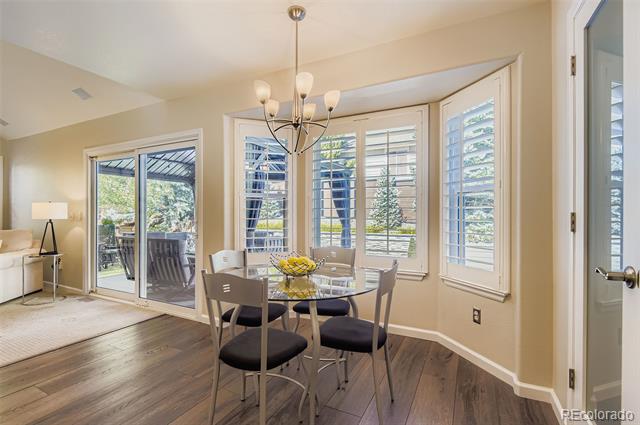
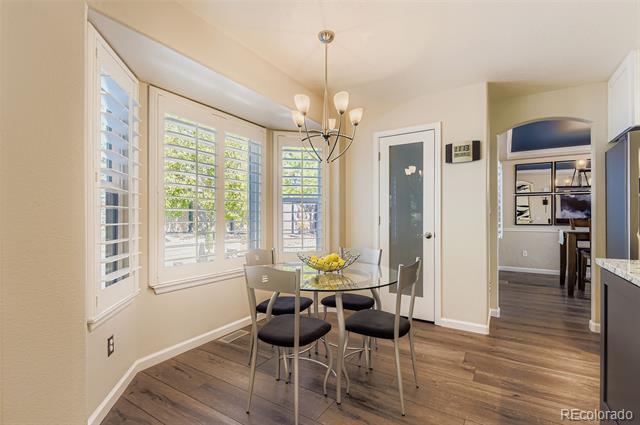
Other Interior Features Breakfast Nook, Ceiling Fan(s), Eat-in Kitchen, Five Piece Bath, High Ceilings, Open Floorplan, Primary Suite, Sound System, Vaulted Ceiling(s), Walk-In Closet(s), Wired for Data
Area & Lot
Lot Area 8,712 Sq.Ft.
Living area 3,370 Sq.Ft.
MLS® ID 4514945
Year Built 2000
School District Douglas RE-1
High School Highlands Ranch
Middle School Cresthill
Elementary School Acres Green
Architecture Styles Traditional
Type Residential
Status Sold
Exterior
Stories 2
Air conditioning Central Air, Other
Heat type Forced Air, Natural Gas
Water Source Public
Garage Space 3.0
Sewer Public Sewer
Other Exterior Features Rain Gutters, Water Feature
Parking Concrete, Dry Walled, Exterior Access Door
Lot Features Corner Lot, Sprinklers In Front, Sprinklers In Rear
Roof Composition
Utilities Cable Available, Electricity Connected, Internet Access (Wired), Natural Gas Connected, Phone Connected
Finance
Sales Price $850,000
HOA Fees $52 monthly
Real Estate Tax $4,766 yearly

360 Virtual Tour

Take a tour of this property

Let's Start a Conversation

Whether you're thinking about buying, selling, relocating, or simply want to understand today's market, Anne would love to hear from you.