10155 Bellwether Lane
VIEW PHOTOS
$1,700,100

10155 Bellwether Lane

3 Beds 4 Baths 3,495 Sq.Ft. 4,922 Sq.Ft.

Description

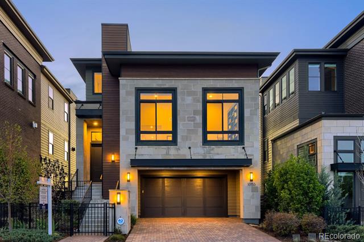
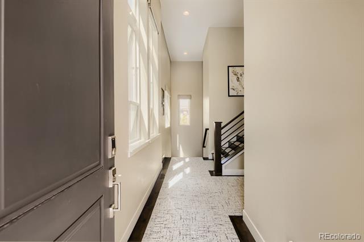
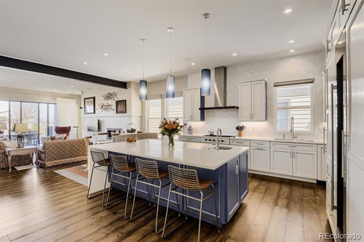
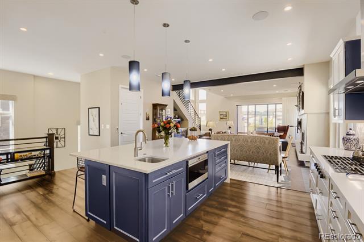
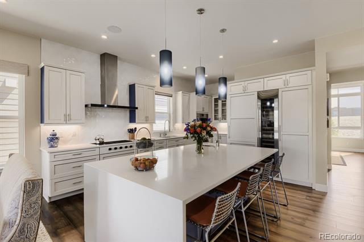
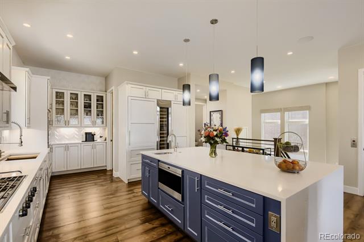
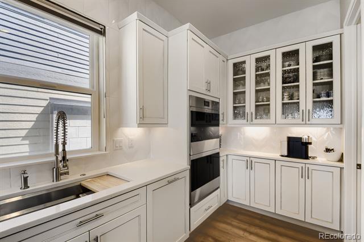
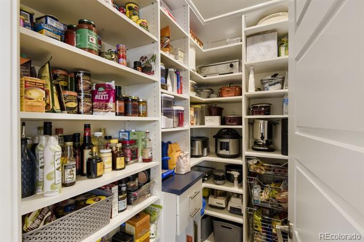
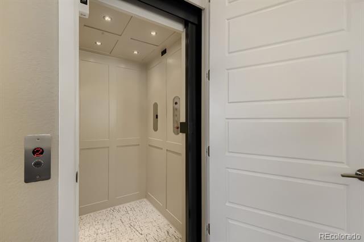
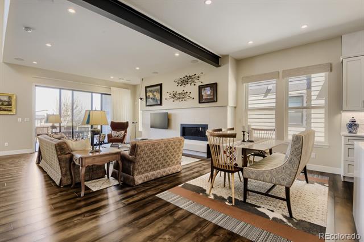
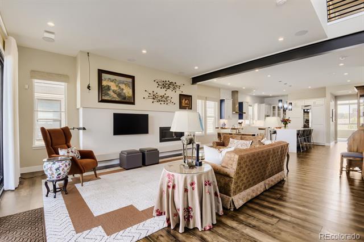
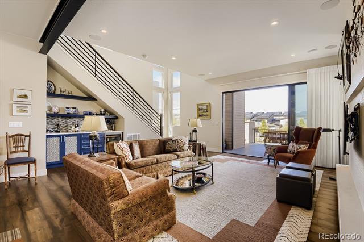
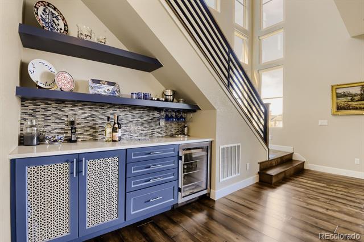
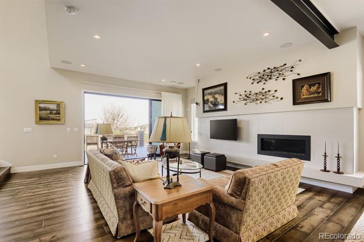
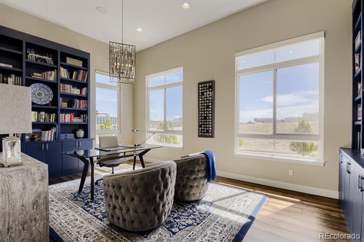
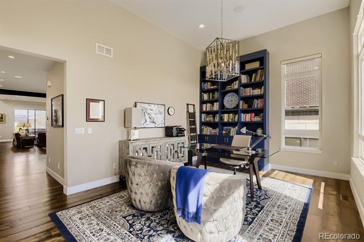
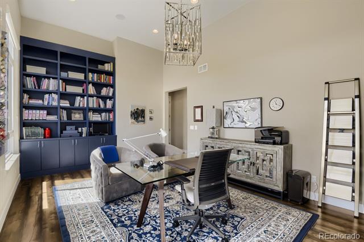
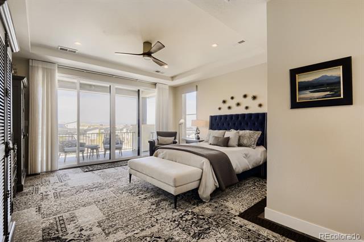
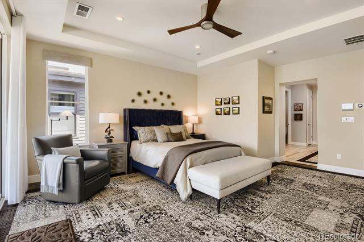
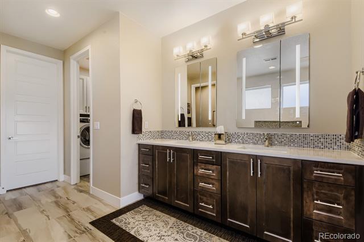
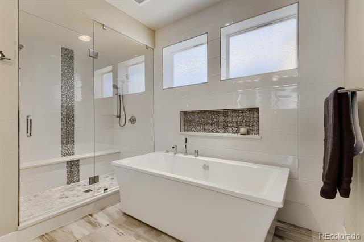
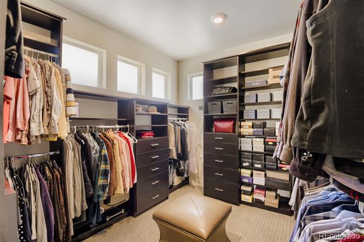
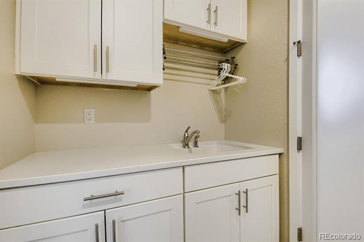
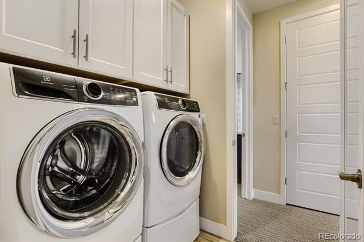
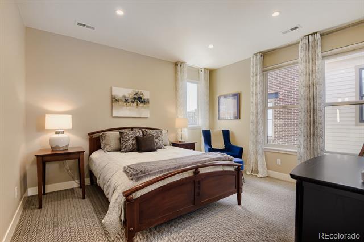
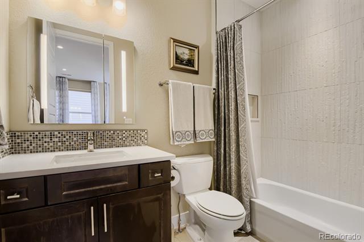
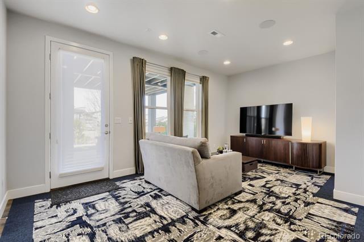
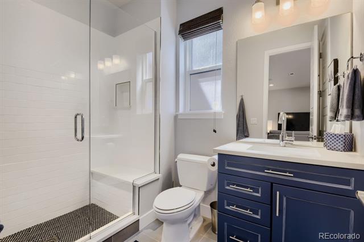
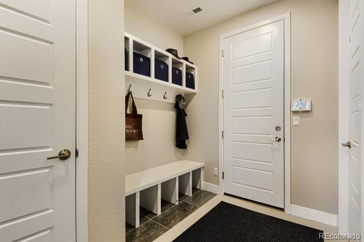
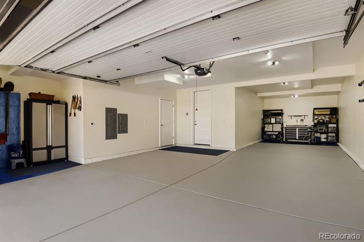
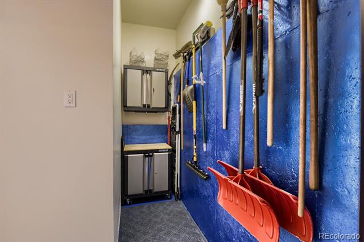
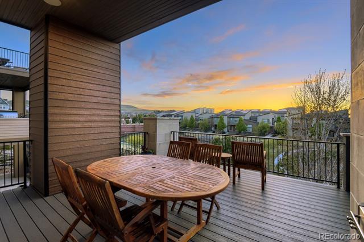
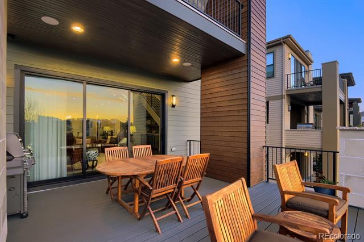
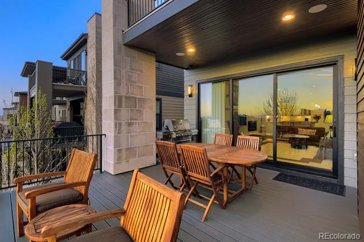
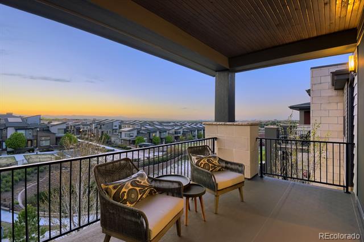
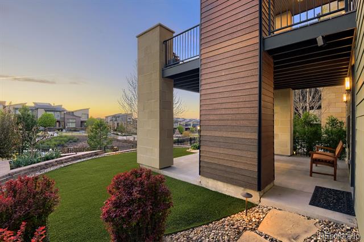
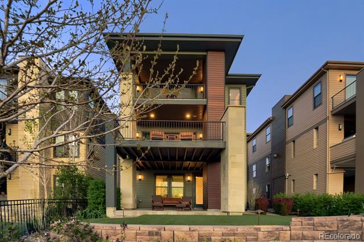
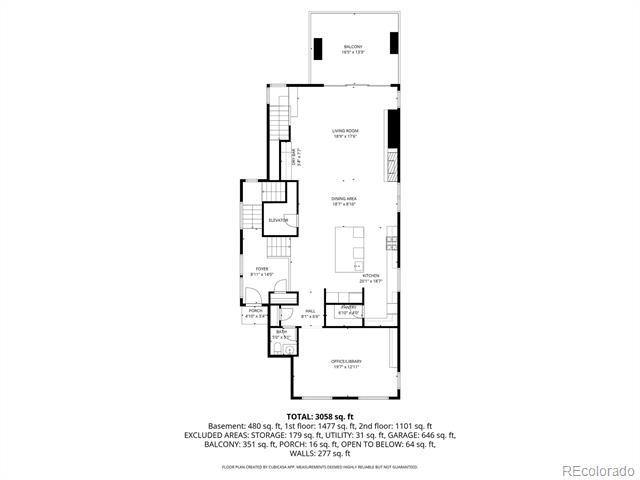
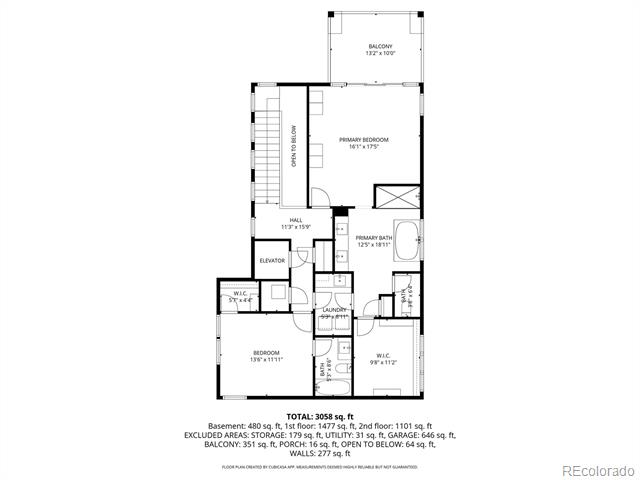
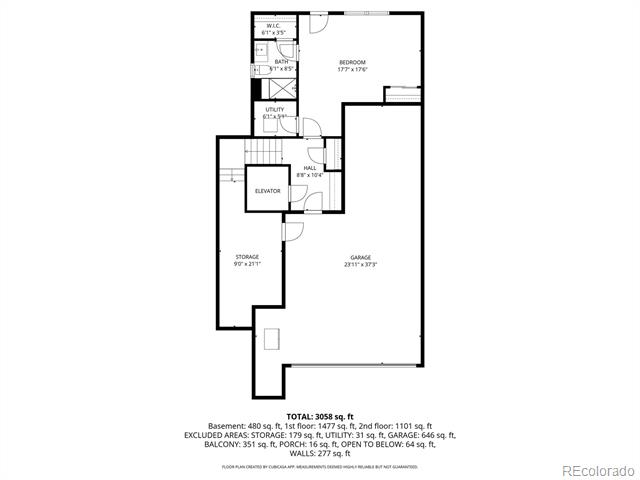
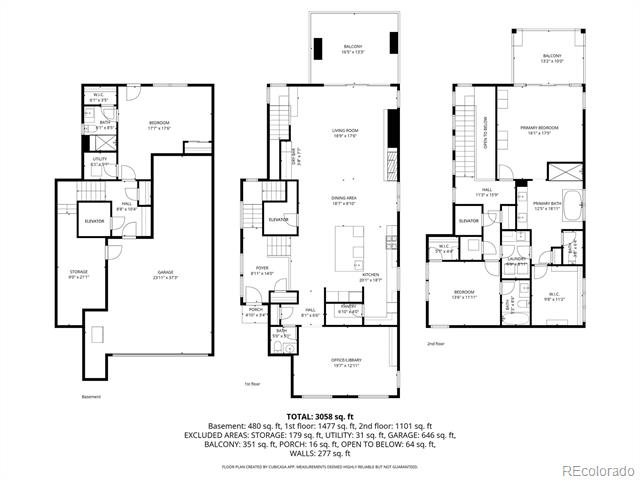
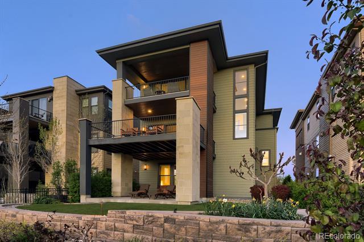
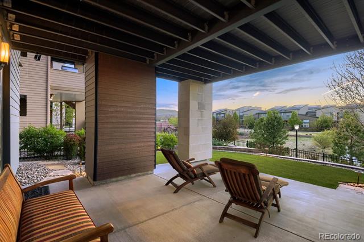
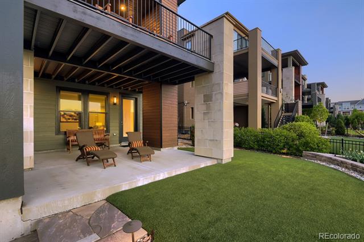
Experience elevated living in the highly sought-after Ridgegate community on Bellwether Lane. This exceptional 3-story home offers a rare blend of luxury, functionality, and design, complete with a private elevator servicing all levels. Thoughtfully crafted with engineered maple flooring, soaring 10' ceilings, and high-end finishes throughout, every detail has been carefully considered. The heart of the home is the stunning main level, where an open-concept layout seamlessly connects the kitchen, dining, and great room. The chef's kitchen impresses with a quartz waterfall island, Sub-Zero/Wolf appliances, full column refrigerator and freezer, wine cooler, abundant cabinetry, and a spacious walk-in pantry. The great room features a sleek ceramic tile gas fireplace, dry bar, and expansive sliding doors opening to the deck, perfect for indoor-outdoor living. A showstopping office with 13' ceilings, built-ins, and a crystal chandelier completes the main floor. Upstairs, the luxurious primary suite offers a private balcony with panoramic Rocky Mountain views, a spa-inspired 5-piece bath with soaking tub, walk-in shower with dual shower heads, and a spacious walk-in closet with direct access to the laundry room. An additional bedroom with en-suite bath completes the upper level. The lower level provides a versatile bedroom or flex space with access to a covered patio. Additional highlights include Robern LED Bluetooth mirrors, smart home features, whole-home security, turf landscaping for low maintenance, and a 3-car tandem garage with climate-controlled storage. Ideally located just steps from parks, trails, Lone Tree Rec Center, library, and shopping, this is refined Colorado living at its best.

Share Property

Location

10155 Bellwether Lane, Lone Tree, CO 80124

Status

Sold

Date Sold

June 17, 2026
Anne Dresser Kocur

Anne Dresser Kocur

TITLE

Global Real Estate Advisor

Property Amenities

Interior
Laundry room In Unit
Fireplace Gas, Great Room
Appliances Dishwasher, Disposal, Double Oven, Dryer, Freezer, Microwave, Range, Range Hood, Refrigerator, Sump Pump, Tankless Water Heater, Warming Drawer, Washer, Wine Cooler
Flooring Carpet, Tile, Wood
Total Bedrooms: 3
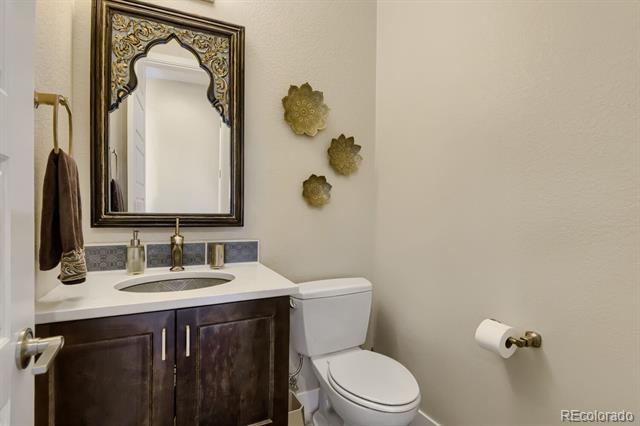
Half Bathrooms: 1
Three-Quarter Bathrooms: 1
Full Bathrooms: 2
Other Interior Features Built-in Features, Ceiling Fan(s), Eat-in Kitchen, Elevator, Entrance Foyer, Five Piece Bath, High Ceilings, Kitchen Island, Open Floorplan, Pantry, Primary Suite, Quartz Counters, Smart Lights, Smart Thermostat, Smoke Free, Sound System, Utility Sink, Walk-In Closet(s), Wet Bar
Area & Lot
Lot Area 4,922 Sq.Ft.
Living area 3,495 Sq.Ft.
MLS® ID 5190316
Year Built 2018
School District Douglas RE-1
High School Highlands Ranch
Middle School Cresthill
Elementary School Eagle Ridge
View Description City,Mountain(s)
Architecture Styles Contemporary
Type Residential
Status Sold
Exterior
Air conditioning Central Air
Heat type Forced Air
Water Source Public
Garage Space 3.0
Sewer Public Sewer
Other Exterior Features Balcony, Lighting
Parking Concrete, Finished, Floor Coating, Insulated, Lighted, Oversized, Storage, Tandem
Lot Features Greenbelt, Irrigated, Landscaped, Level, Near Public Transit
Roof Shingle
Utilities Cable Available, Electricity Available, Natural Gas Available
Finance
Sales Price $1,700,100
HOA Fees $34 monthly
Real Estate Tax $11,098 yearly

360 Virtual Tour

Take a tour of this property

Let's Start a Conversation

Whether you're thinking about buying, selling, relocating, or simply want to understand today's market, Anne would love to hear from you.