10136 Tall Oaks Street
SEE ALL PHOTOS
10136 Tall Oaks Street
Sold

10136 Tall Oaks Street

10136 Tall Oaks Street, Parker, CO 80134

$560,000
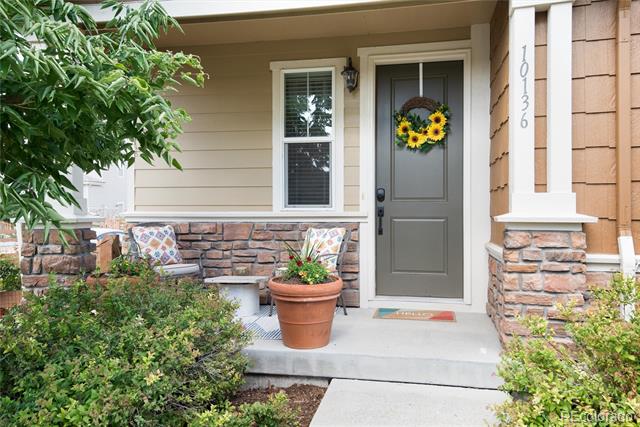
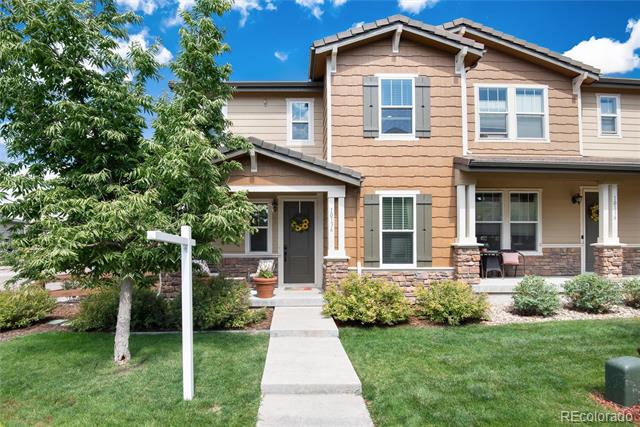
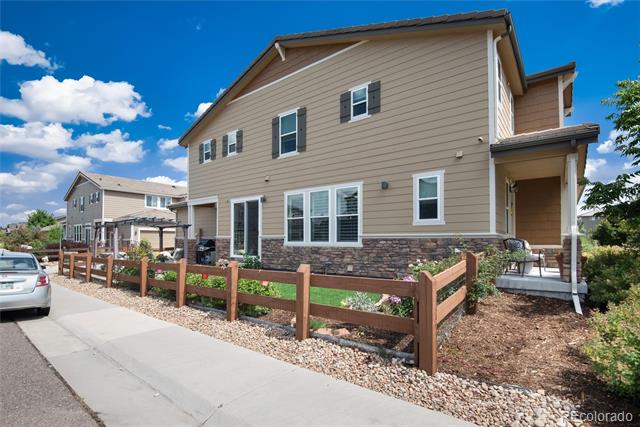
Step into this beautiful end unit townhome that offers the perfect harmony of comfort, style, and functionality. For those who seek a home that lives like a single-family residence without the single-family home price tag, this is the one! Designed for those who seek both cozy interiors and vibrant outdoor living, this home is a true gem.

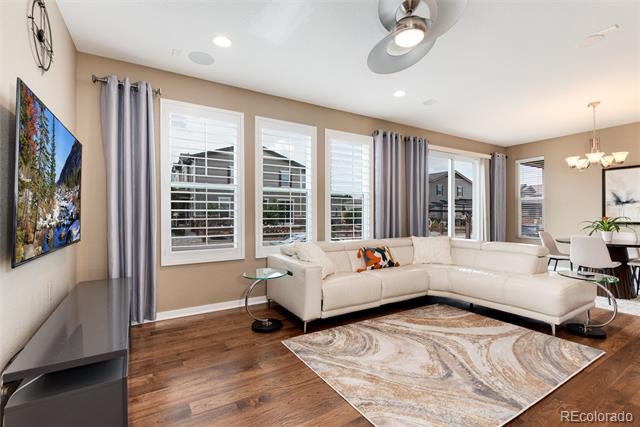
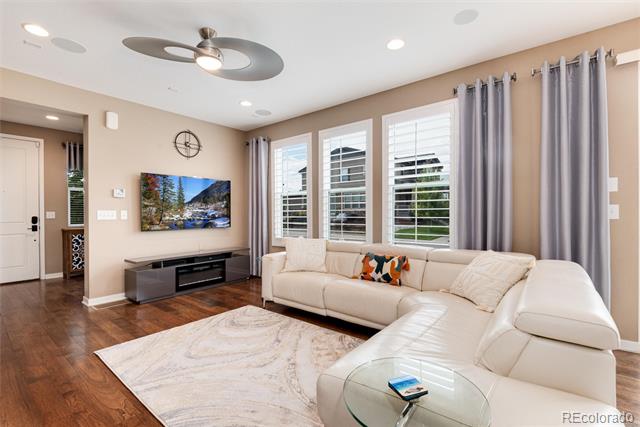
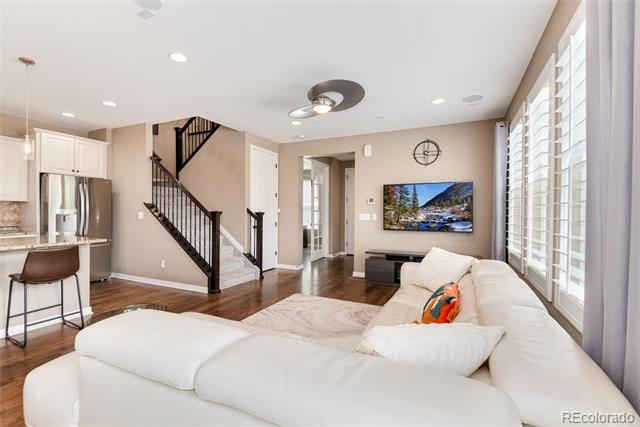
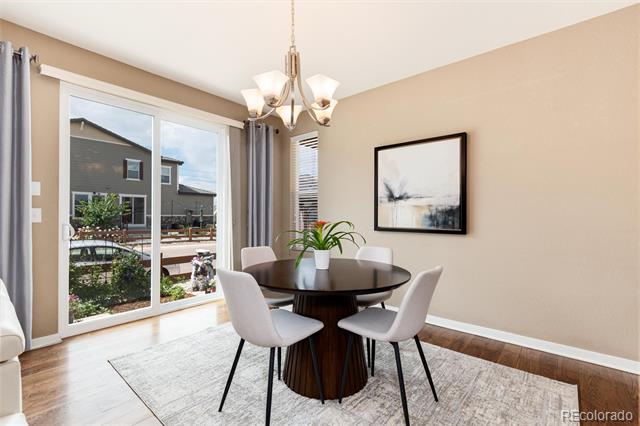
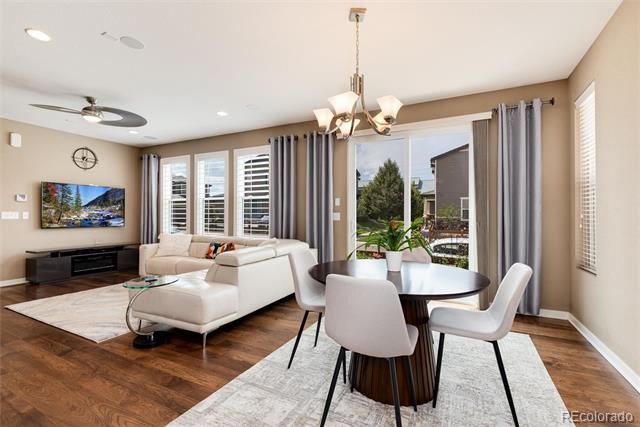
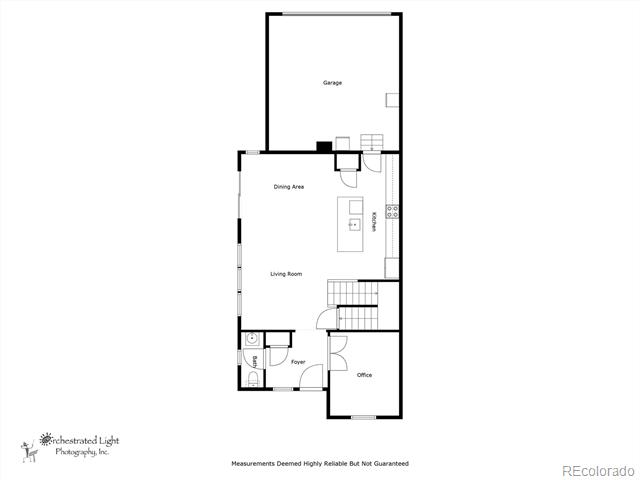
*Open-concept living area and kitchen with abundant natural light and 9 foot ceilings

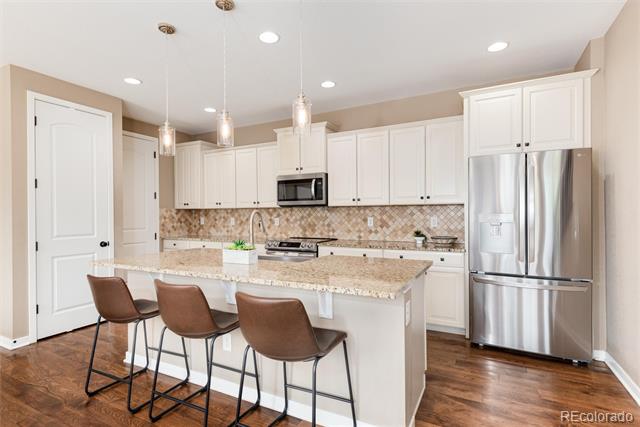
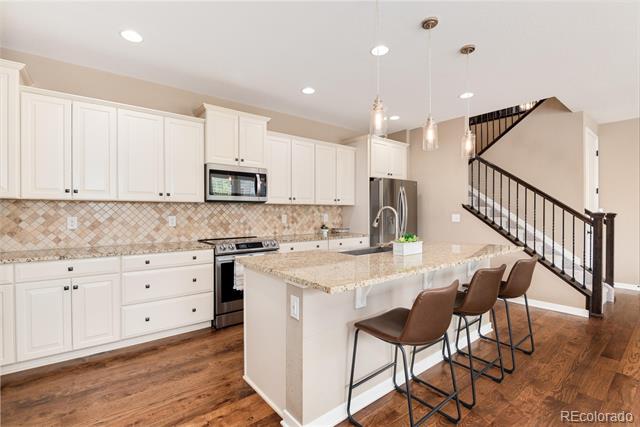
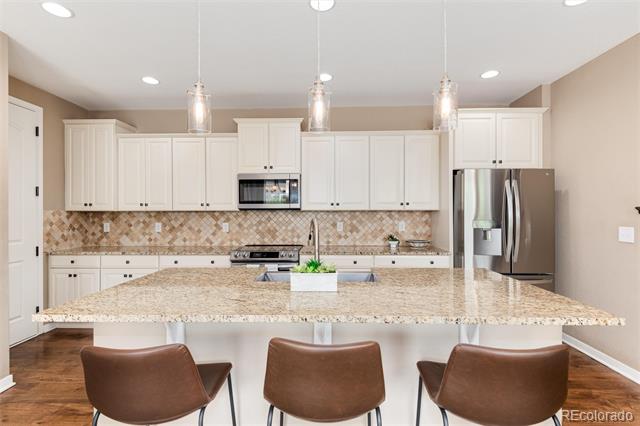
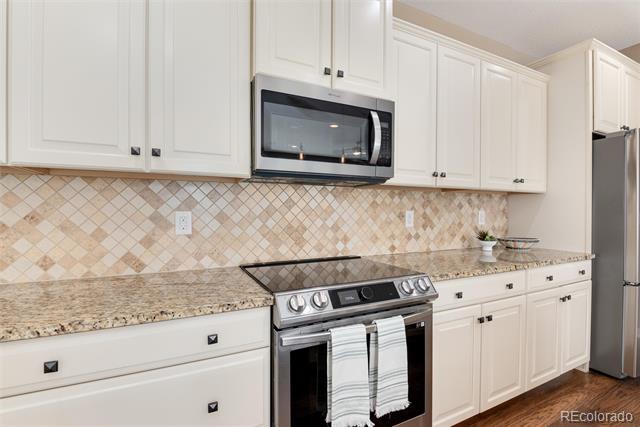
*Kitchen featuring new stainless-steel appliances, granite countertops, and a spacious island perfect for entertaining

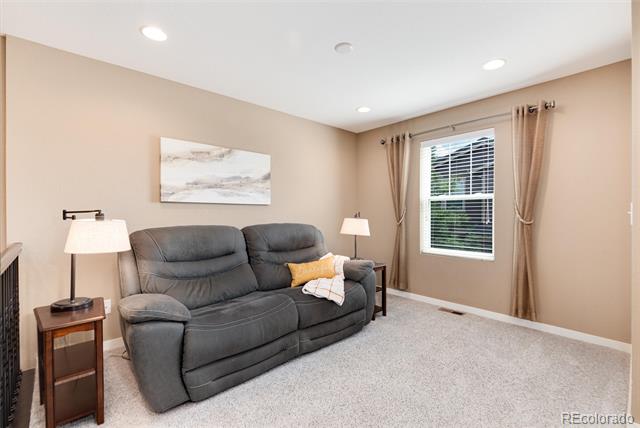
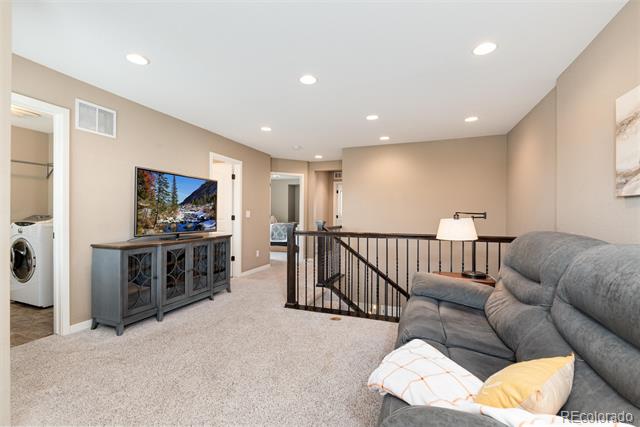
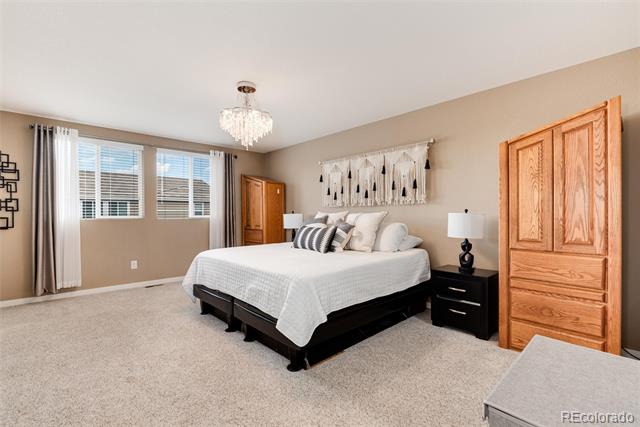
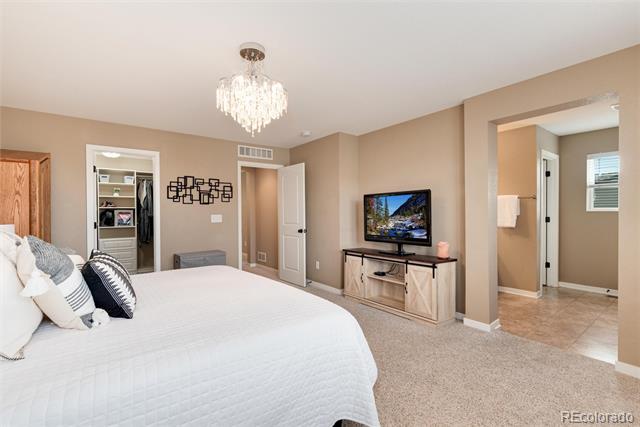
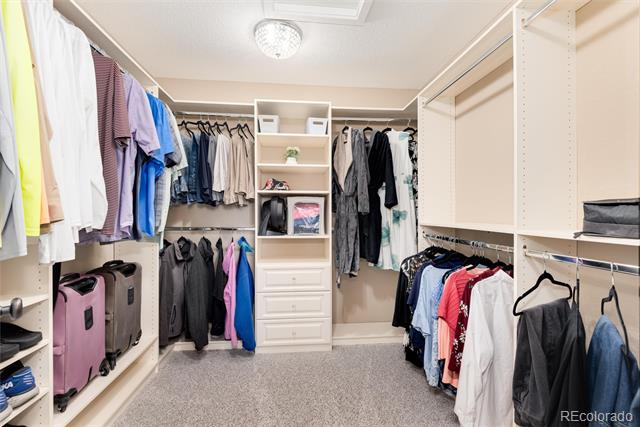
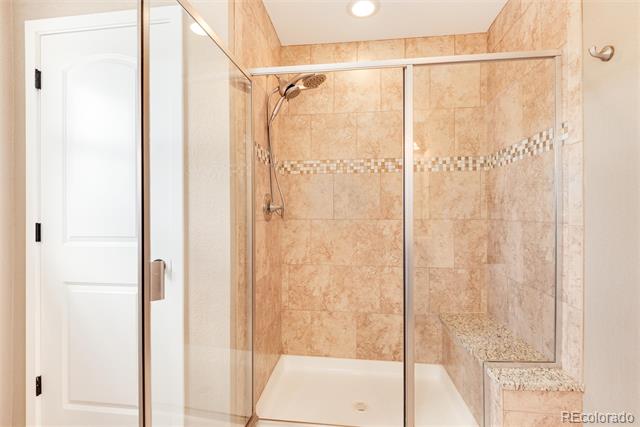
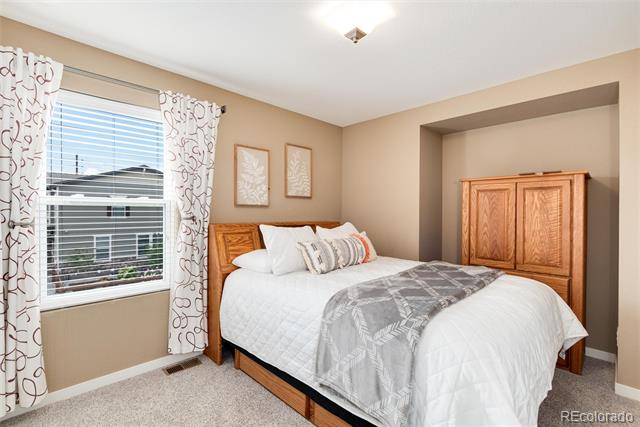
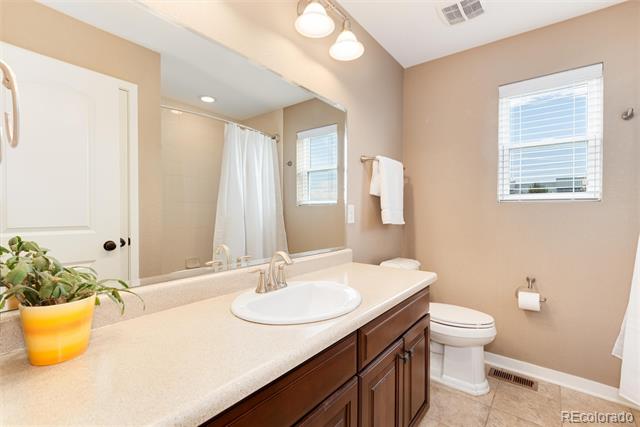
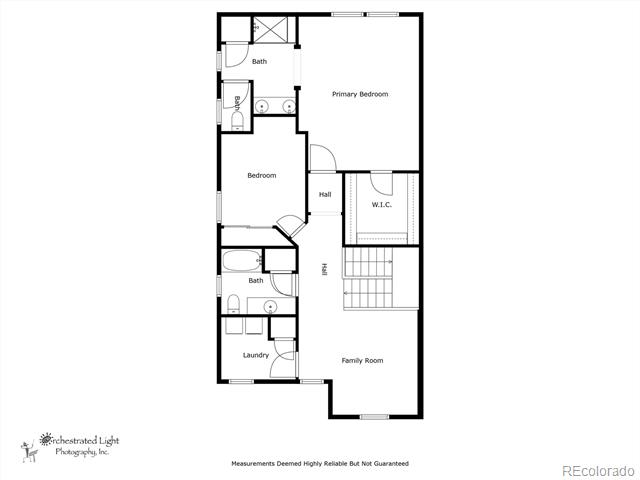
*Upper floor boasts two generously sized bedrooms, including a primary suite with a walk-in closet complete with built-ins, and ensuite bathroom

*Hickory flooring throughout main floor, paired with fresh neutral paint for a clean, modern aesthetic

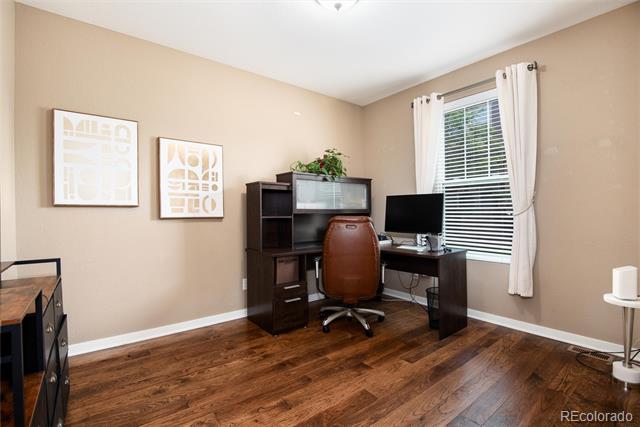
*Third bedroom or dedicated office with French doors for privacy on main floor

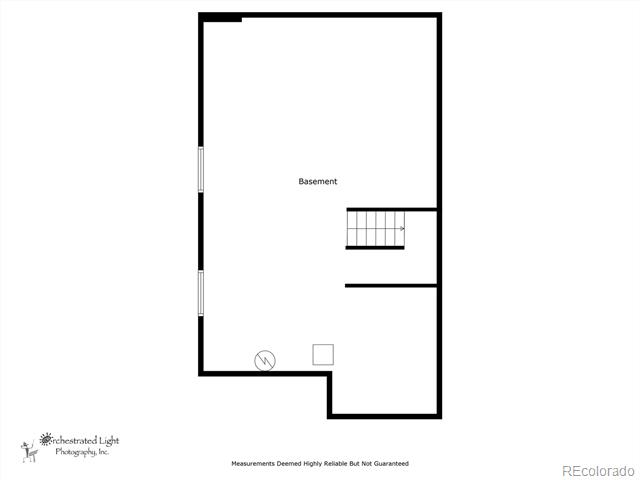
*Unfinished basement with egress windows and ready for finishes- a rare opportunity


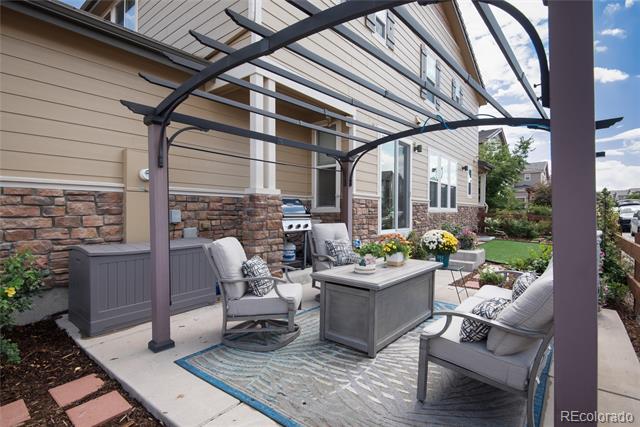
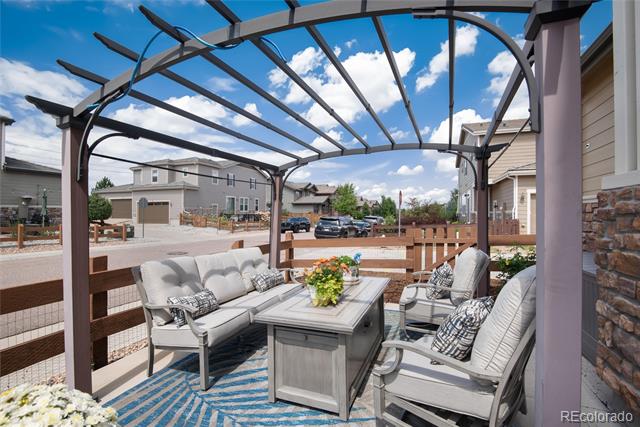
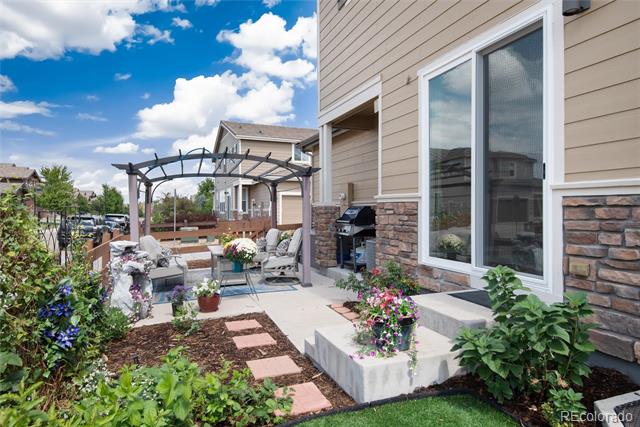
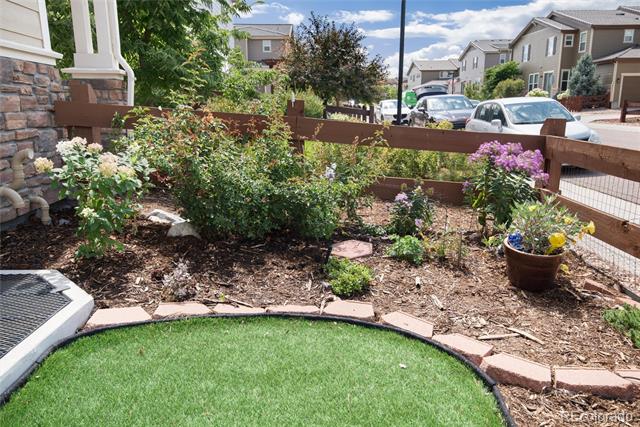
*Private fenced, landscaped side yard with garden and seating area ideal for morning coffee or evening gatherings
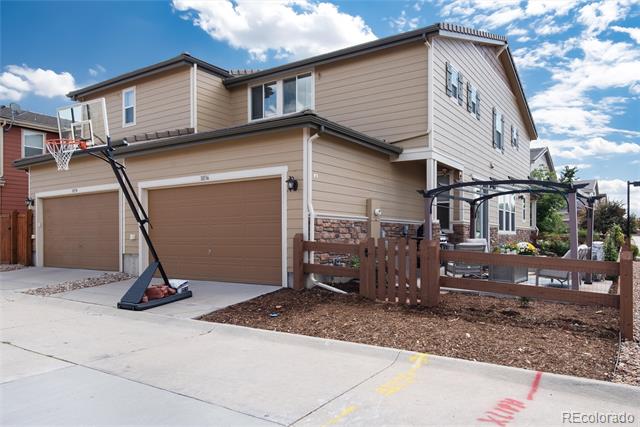
*Attached 2 car garage with extra storage and direct access to the home
*Meticulously maintained community with amenities such as a pool, park, and walking trails, supported by low HOA fees

*New south and west windows and slider, new fence, new exterior paint.

Information provided herein is from sources deemed reliable but not guaranteed and is provided without the intention that any buyer rely upon it. Listing broker takes no responsibility for its accuracy, and all information must be independently verified by the buyers.

3
beds

3
baths

1,996 Sq.Ft. LIVING AREA

Anne Dresser Kocur

Anne Dresser Kocur

Features & Amenities

Interior

  • total bedrooms3
  • Total bathrooms3
  • full bathroom1
  • three quarter bathroom1
  • half bathroom1
  • Laundry room In Unit
  • Flooring Carpet, Tile, Wood
  • APPLIANCES Dishwasher, Disposal, Freezer, Humidifier, Microwave, Oven, Refrigerator
  • other interior Features Ceiling Fan(s), Eat-in Kitchen, Granite Counters, Kitchen Island, Open Floorplan, Pantry

Area & Lot

  • Status Sold
  • Date Sold October 24, 2025
  • Living Area1,996 Sq.Ft.
  • MLS® ID4848388
  • TypeTownhouse
  • YEAR BUILT2014
  • Architecture StylesContemporary
  • Elementary SchoolPrairie Crossing
  • Middle SchoolSierra
  • High SchoolChaparral
  • School DistrictDouglas RE-1

Exterior

  • STORIES2
  • Garage Space2.0
  • water SourcePublic
  • roofConcrete
  • parkingConcrete, Finished
  • HEAT TYPEForced Air, Natural Gas
  • AIR CONDITIONINGCentral Air
  • sewerPublic Sewer
  • SubstructureSlab
  • HOA AmenitiesPlayground, Pool, Trail(s)
  • other exterior FeaturesGarden, Private Yard

Financial

  • Sales Price$560,000
  • Real Estate Tax $4,679/yr
  • HOA $82/mo

Work With Anne

The Denver real estate market continues to change, but we remain the same- dedicated and determined to go above and beyond to meet all your real estate needs.